Skip main navigation
Closed
  • $478,659

    3478 Sparks Scenic Way, Knoxville, TN 37931

    3beds
    1,794sqft
    Single Family Residence
    Built in 2024
    7,840 Square Feet Lot
    $486,700 Zestimate®
    $267/sqft
    $2,458 Estimated rent

    Home value

    $486,700

    $453,000 - $521,000

    $2,458/mo

    Zestimate® history
    Loading
    Loading...

    Owner options

    List your home for rent

    $2,458/mo

    Rent Zestimate®

    Find your next renter with Zillow Rental Manager. Plus, with online applications, you can quickly screen prospective tenants – for free.

    Learn more

    $2,458/mo

    Rent Zestimate®

    Refinance and save

    $3,353/mo

    Est. payment

    Refinancing to a lower rate could help reduce your monthly payments and save thousands over the life of the loan.

    See today's rates

    $3,353/mo

    Est. payment

    Explore your selling options

    Work with a Zillow partner agent

    Leverage their expertise and Zillow's premium Showcase listings to get your home seen by more buyers.

    Get started

    List with your own agent

    Get your home in front of millions of buyers by listing it on Zillow.

    Learn how to do it

    Sell it yourself

    Take full control of how buyers see your home on Zillow by listing For Sale by Owner (FSBO).

    List your home

    What's special

    Walk-in closetUpper level balconyCovered porchWood front porch postIron balustersSecondary bedroomsNatural light
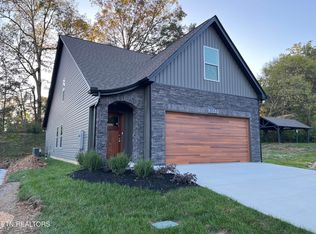
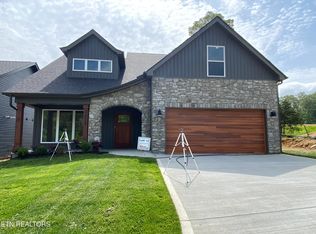
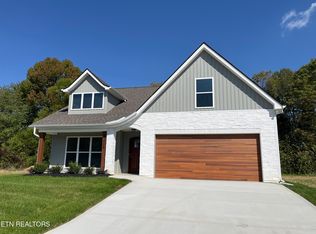
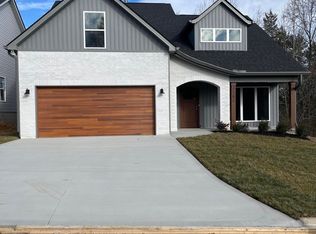
    New Constuction! Gated Community! Chateau front Westbrooke floorplan. Beautiful open concept. Wonderful kitchen with granite tops, loads of cabinets and counter space, single bowl sink, pantry, patio door w/blinds leading to 10x20 deck. Main level owner's suite, double vanity bath with stand-up shower, walk-in closet. Gorgeous staircase with wood treads, iron balusters, oak railing leading to secondary bedrooms and office on upper level. Upper level balcony with iron balusters and oak railing over looking living room. Open dormer floods the home with natural light. Hardwood flooring, ceramic tile in baths and laundry, carpet in bedrooms. Chateau front includes architecual curves and arches, solid wood mahogony arched front door, 3 mulled windows on front, 5 wood front porch post, covered porch extends in front of garage, wood grain garage door, stone.

    Zillow last checked:

    Listing updated:

    Listed by:

    Elizabeth Russell,

    Worley Builders, Inc.,

    Ron Daughtrey 865-209-3883,

    Worley Builders, Inc.

    Bought with:

    Andy Pifer, 348433

    Honors Real Estate Services LLC

    Source: East Tennessee Realtors,MLS#: 1264421MLS Logo

    Facts & features

    Interior

    Bedrooms & bathrooms
    • Bedrooms: 3
    • Bathrooms: 3
    • Full bathrooms: 2
    • 1/2 bathrooms: 1
    Heating
    • Central, Natural Gas, Zoned, Electric
    Cooling
    • Central Air, Ceiling Fan(s), Zoned
    Appliances
    • Included: Disposal
    Features
    • Walk-In Closet(s), Cathedral Ceiling(s), Pantry, Breakfast Bar, Eat-in Kitchen
    • Flooring: Carpet, Hardwood, Tile
    • Windows: Windows - Vinyl, Insulated Windows
    • Basement: Slab
    • Has fireplace: No
    • Fireplace features: None
    Interior area
    • Total structure area: 1,794
    • Total interior livable area: 1,794 sqft

    Property

    Parking
    • Total spaces: 2
    • Parking features: Garage Door Opener, Attached, Main Level
    • Attached garage spaces: 2
    Features
    • Exterior features: Prof Landscaped
    Lot
    • Size: 7,840 Square Feet
    • Features: Level, Rolling Slope
    Details
    • Parcel number: 091GB028

    Construction

    Type & style
    • Home type: SingleFamily
    • Architectural style: Traditional
    • Property subtype: Single Family Residence
    Materials
    • Stone, Vinyl Siding, Frame
    Condition
    • Year built: 2024

    Utilities & green energy

    • Sewer: Public Sewer
    • Water: Public

    Community & HOA

    Community
    • Security: Smoke Detector(s)
    • Subdivision: Sparks Meadow
    HOA
    • Has HOA: Yes
    • HOA fee: $550 annually
    Location
    • Region: Knoxville

    Financial & listing details

    • Price per square foot: $267/sqft
    • Date on market: 1/17/2025

    Price history

    DateEventPrice
    5/15/2025Sold$478,659$267/sqft
    Source: East Tennessee Realtors #1264421 Report a problem
    3/8/2025Pending sale$478,659$267/sqft
    Source: East Tennessee Realtors #1264421 Report a problem
    1/20/2025Price change$478,659+0.4%$267/sqft
    Source: East Tennessee Realtors #1264421 Report a problem
    5/30/2024Listed for sale$476,659$266/sqft
    Source: East Tennessee Realtors #1264421 Report a problem

    Public tax history

    Tax history is unavailable.

    Neighborhood: 37931

    Nearby schools

    GreatSchools rating
    Schools provided by the listing agent
    • Elementary: Karns Primary
    • Middle: Karns
    • High: Karns

    Source: East Tennessee Realtors. This data may not be complete. We recommend contacting the local school district to confirm school assignments for this home.

    Get a cash offer in 3 minutes
    Find out how much your home could sell for in as little as 3 minutes with a no-obligation cash offer.
    Estimated market value
    $486,700
    Get a cash offer in 3 minutes
    Find out how much your home could sell for in as little as 3 minutes with a no-obligation cash offer.
    Estimated market value
    $486,700