Bonus Room Full Bath
Bonus Room Walk In Closet
9' x 20' concrete patio
39'' Kemper Cabinets
Tall Master Vanity
Quartz Counter Top
Ceramic Tile in All Baths & Laundry
LVP Floating Floor- hallways down, kitchen, pantry, linen closet,
dinign room, entrance, living room
Garage Door Opener
Electric Range Stainless Steel
Microwave Drawer Stainless Steel
Dishwasher Stainless Steel
Refrigerator Stainless Steel
Kitchen Sink Disposal
Ceiling Fan in Living Room
Pre Wire for Ceiling Fan Master Bedroom
110 Plug for future range
Additional Gas Drop (Range)
Tankless Water Heater (standard on Cypress)
Zone Unit for bonus Room
Rectangle Silver Mirror x4
Black Windows
4010 Transom Windows Black x2
Wood Stair Treads w/ Oak Rail & Iron Baluster
(replaces knee wall) and 2 steps Open on Other Side
Double View Garden Door w/blinds Between Glass
Cypress Chateau (includes dormer w/curved eves, solid
Wood Mahagony Arched Door, 3 Mulled Windows Front
Bedroom & Wood Grain Garage Door)
Pending
$542,800
3475 Spark Scenic Way, Knoxville, TN 37931
4beds
2,173sqft
Single Family Residence
Built in 2026
435 Square Feet Lot
$-- Zestimate®
$250/sqft
$46/mo HOA
What's special
- 76 days |
- 7 |
- 1 |
Zillow last checked:
Listing updated:
Listed by:
Ron Daughtrey 865-209-3883,
Worley Builders, Inc. 865-922-2600,
Elizabeth Russell,
Worley Builders, Inc.
Source: East Tennessee Realtors,MLS#: 1343192
Facts & features
Interior
Bedrooms & bathrooms
- Bedrooms: 4
- Bathrooms: 3
- Full bathrooms: 3
Rooms
- Room types: Bonus Room
Heating
- Central, Natural Gas, Electric
Cooling
- Central Air
Appliances
- Included: Tankless Water Heater, Dishwasher, Disposal, Microwave, Range, Refrigerator
Features
- Walk-In Closet(s), Cathedral Ceiling(s), Kitchen Island, Pantry, Eat-in Kitchen, Bonus Room
- Flooring: Carpet, Tile
- Windows: Insulated Windows
- Basement: Slab
- Has fireplace: Yes
- Fireplace features: None
Interior area
- Total structure area: 2,173
- Total interior livable area: 2,173 sqft
Property
Parking
- Total spaces: 2
- Parking features: Garage Door Opener, Attached, Main Level
- Attached garage spaces: 2
Lot
- Size: 435 Square Feet
- Dimensions: 50.02 x 101.03 x IRR
- Features: Level, Rolling Slope
Details
- Parcel number: 091GB017
Construction
Type & style
- Home type: SingleFamily
- Architectural style: Traditional
- Property subtype: Single Family Residence
Materials
- Stone, Vinyl Siding, Frame
Condition
- Year built: 2026
Utilities & green energy
- Sewer: Public Sewer
- Water: Public
Community & HOA
Community
- Security: Gated Community, Smoke Detector(s)
- Subdivision: Sparks Meadow
HOA
- Has HOA: Yes
- Services included: Some Amenities
- HOA fee: $550 annually
Location
- Region: Knoxville
Financial & listing details
- Price per square foot: $250/sqft
- Date on market: 6/3/2026
Estimated market value
Not available
Estimated sales range
Not available
Not available
Price history
| Date | Event | Price |
|---|---|---|
| 6/3/2026 | Pending sale | $542,800$250/sqft |
Source:  East Tennessee Realtors #1343192 Report a problem East Tennessee Realtors #1343192 Report a problem | ||
Public tax history
Tax history is unavailable.
Monthly payment
Est. payment
Payment breakdown
Explore the cost of this home by adjusting the details. Changes won't be saved.Climate risks
Neighborhood: 37931
Nearby schools
GreatSchools rating
- 8/10Karns Elementary SchoolGrades: PK-5Distance: 1.3 mi
- 6/10Karns Middle SchoolGrades: 6-8Distance: 1.2 mi
- 4/10Karns High SchoolGrades: 9-12Distance: 2.2 mi
Schools provided by the listing agent
- Elementary: Karns Primary
- Middle: Karns
- High: Karns
Source: East Tennessee Realtors. This data may not be complete. We recommend contacting the local school district to confirm school assignments for this home.
- $497,8463 bd4 ba2k sqft3479 Sparks Scenic Way, Knoxville, TN 37931For Sale
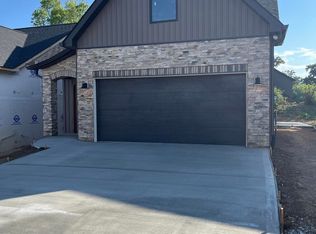
- $506,8553 bd2 ba1.4k sqft3467 Sparks Scenic Way, Knoxville, TN 37931Sold
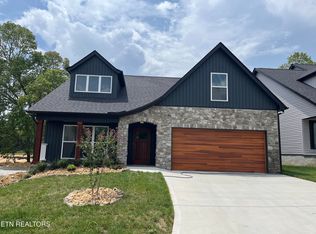
- $461,1154 bd3 ba2.1k sqft3501 Sparks Scenic Way, Knoxville, TN 37931Sold

- $484,0003 bd4 ba2k sqft3505 Sparks Scenic Way, Knoxville, TN 37931For Sale

- $544,1144 bd3 ba2.1k sqft3471 Sparks Scenic Way, Knoxville, TN 37931Sold
- $528,9334 bd3 ba2.1k sqft3509 Sparks Scenic Way, Knoxville, TN 37931Sold
- $521,3314 bd3 ba2.1k sqft3474 Spark Scenic Way, Knoxville, TN 37931For Sale
- $475,0003 bd2 ba1.7k sqft3463 Sparks Scenic Way, Knoxville, TN 37931Sold
A local agent can set up tours, give advice and negotiate with sellers.
A local lender can help you make sure your offer is ready when you are.
Similar homes
- $562,5314 bd3 ba2k sqft2632 Lena George Ln, Knoxville, TN 37931For Sale
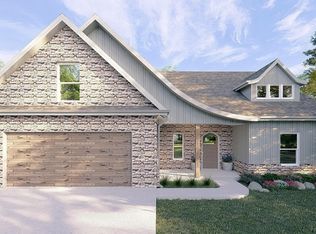
 MLS ID #1351118, Ron Daughtrey, Worley Builders, Inc.. East Tennessee Realtors
 - $521,3314 bd3 ba2.1k sqft3474 Spark Scenic Way, Knoxville, TN 37931For Sale
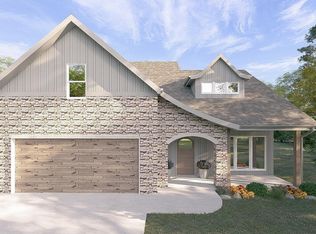 MLS ID #1343107, Ron Daughtrey, Worley Builders, Inc.. East Tennessee Realtors
 - $604,9554 bd3 ba2.6k sqft2366 Lena George Ln, Knoxville, TN 37931For SaleMLS ID #1349188, Ron Daughtrey, Worley Builders, Inc.. East Tennessee Realtors
- $497,8463 bd4 ba2k sqft3479 Sparks Scenic Way, Knoxville, TN 37931For SaleMLS ID #1337372, Ron Daughtrey, Worley Builders, Inc.. East Tennessee Realtors
- $550,0003 bd2 ba1.5k sqft2128 Asbury Rd, Knoxville, TN 37914For SaleMLS ID #1352040, Colleen Pilon, The A Team at Realty Executives. East Tennessee Realtors
- $574,9004 bd4 ba2.6k sqft12512 Dalton View Ln, Knoxville, TN 37932New Construction
 MLS ID #3514350, Ford Ortale. RealTracs MLS as distributed by MLS GRID
 - $510,8495 bd3 ba2.4k sqft2297 W Gallaher Ferry Rd, Knoxville, TN 37932For SaleMLS ID #1351731, Maurice Natour, Realty Executives Associates. East Tennessee Realtors
- $388,4003 bd3 ba1.9k sqft1621 Lateglow Way, Knoxville, TN 37931For SaleMLS ID #1348045, Linda Elliott, Woody Creek Realty, LLC. East Tennessee Realtors
- $375,0003 bd3 ba1.9k sqft1625 Lateglow Way, Knoxville, TN 37931For SaleMLS ID #1347588, Linda Elliott, Woody Creek Realty, LLC. East Tennessee Realtors
- $371,5003 bd3 ba1.9k sqft1628 Lateglow Way, Knoxville, TN 37931For SaleMLS ID #1346237, Linda Elliott, Woody Creek Realty, LLC. East Tennessee Realtors
- from $555,0004 bd3 ba2.4k sqftThe Elm Plan, The Haven at Hardin Valley, Knoxville, TN 37932New ConstructionTurner Homes
- $680,5004 bd4 ba2.4k sqft8626 Dancing Bear Ln, Knoxville, TN 37923For SaleMLS ID #1350898, Brandy Lydon, Volunteer Realty. East Tennessee Realtors
- $675,0004 bd4 ba2.8k sqft2205 Muddy Creek Ln, Knoxville, TN 37932For SaleMLS ID #1351756, Lisa Sinclair, Wallace. East Tennessee Realtors
- from $540,0003 bd2 ba2.1k sqftThe Balsam Plan, The Haven at Hardin Valley, Knoxville, TN 37932New ConstructionTurner Homes
- $625,0004 bd3 ba2.2k sqft2579 Marshall Pass Rd, Knoxville, TN 37932For SaleMLS ID #1350801, Kari Jensen, Woody Creek Realty, LLC. East Tennessee Realtors
- from $415,0003 bd4 ba2.5k sqftThe Cypress Plan, Terra Vista, Nm7cdw Karns, TN 37931New ConstructionTurner Homes
- $639,9004 bd4 ba2.5k sqft11428 Snyder Rd, Knoxville, TN 37932For SaleMLS ID #1351422, Gregory Gilbert, Realty Executives Knox Valley. East Tennessee Realtors
- $799,9004 bd3 ba3k sqft2043 Highlands Ridge Ln, Knoxville, TN 37932For SaleMLS ID #1351616, Lucas Haun, Keller Williams Signature. East Tennessee Realtors
- from $530,0003 bd2 ba2k sqftThe Spruce Plan, The Haven at Hardin Valley, Knoxville, TN 37932New ConstructionTurner Homes
- $509,0003 bd3 ba2.5k sqft10275 Beals Chapel Rd, Lenoir City, TN 37772For SaleMLS ID #1345818, Megan Piper, Realty Executives Associates. East Tennessee Realtors
