Beautiful Muirfield floor plan. 3 BR and 2 baths on main level. Bonus room (4th BR) up with full bath and W/I closet.
Flex space with luxury bath.
10 x 20 concrete patio
55'' Electric Fireplaceis 6'6'' wide with shiplap ceiling to floor.
Dimensional shingles.
Tall Bathroom Vanity in Master Bath
Rectangle Vanity Sinks.
Wood Flooring in Living room, dining room, kitchen, pantry, hallways down, entrance
Ceramic Tile in Bathroom 1, 2, bonus bath & Laundry
Garage Door Opener with 2 Remotes
Electric Range Stainless Steel
Microwave Stainless Steel
Dishwasher Stainless Steel
Refrigerator Stainless Steel
Garbage Disposal
Ceiling Fan in Living Room & Master Bedroom.
Additional Outlet Future Gas Range
Additional Gas Drop for Range
Cultured Marble Shower on Master BR.
Farmhouse Exterior Light Package
Bonus Room Zone HVAC
Semi Frameless Shower Pivot Door
4 Rectangle Black Mirrors
10x20 Covered Black Patio with 2 Fans
Black Windows
3010 Black Transom Windows master bath
4010 Black Transom Window master bath shower
Wood Stair Treads open on both sides
Knee Wall and Full Wall
Double View Garden Door w/Blinds Between Glass.
Murifield Chateau - curved roof, dormer, with cured eves, solid wood arched mahogany front door, wood grain garage door,
3 mulled windows in front bedroom
Property taxes not assessed at time of listing.
Shared driveway with Lot 15.
For sale
$562,531
2632 Lena George Ln, Knoxville, TN 37931
4beds
2,041sqft
:
Get pre-qualified$3,436/mo
Single Family Residence
Built in 2026
10,018 Square Feet Lot
$-- Zestimate®
$276/sqft
$33/mo HOA
What's special
Dishwasher stainless steelDimensional shinglesRefrigerator stainless steelMicrowave stainless steelWood grain garage doorBonus room zone hvacBlack windows
- 1 day |
- 189 |
- 6 |
Zillow last checked:
Listing updated:
Listed by:
Ron Daughtrey 865-209-3883,
Worley Builders, Inc. 865-922-2600,
Elizabeth Russell,
Worley Builders, Inc.
Source: East Tennessee Realtors,MLS#: 1351118
Facts & features
Interior
Bedrooms & bathrooms
- Bedrooms: 4
- Bathrooms: 3
- Full bathrooms: 3
Rooms
- Room types: Bonus Room
Heating
- Central, Natural Gas, Electric
Cooling
- Central Air
Appliances
- Included: Dishwasher, Disposal, Microwave, Range, Refrigerator, Self Cleaning Oven
Features
- Walk-In Closet(s), Cathedral Ceiling(s), Pantry, Bonus Room
- Flooring: Carpet, Hardwood, Tile
- Windows: Insulated Windows
- Basement: Slab
- Number of fireplaces: 1
- Fireplace features: Electric
Interior area
- Total structure area: 2,041
- Total interior livable area: 2,041 sqft
Property
Parking
- Total spaces: 2
- Parking features: Garage Door Opener, Attached, Main Level
- Attached garage spaces: 2
Lot
- Size: 10,018 Square Feet
- Features: Level, Rolling Slope
Details
- Parcel number: 091GC014
Construction
Type & style
- Home type: SingleFamily
- Architectural style: Traditional
- Property subtype: Single Family Residence
Materials
- Stone, Vinyl Siding, Frame
Condition
- Year built: 2026
Utilities & green energy
- Sewer: Public Sewer
- Water: Public
Community & HOA
Community
- Subdivision: Winding Meadow
HOA
- Has HOA: Yes
- Services included: Some Amenities
- HOA fee: $390 annually
Location
- Region: Knoxville
Financial & listing details
- Price per square foot: $276/sqft
- Date on market: 8/7/2026
Estimated market value
Not available
Estimated sales range
Not available
Not available
Price history
| Date | Event | Price |
|---|---|---|
| 8/7/2026 | Listed for sale | $562,531$276/sqft |
Source:  East Tennessee Realtors #1351118 Report a problem East Tennessee Realtors #1351118 Report a problem | ||
Public tax history
Tax history is unavailable.
Monthly payment
Est. payment
Payment breakdown
Explore the cost of this home by adjusting the details. Changes won't be saved.Climate risks
Neighborhood: 37931
Nearby schools
GreatSchools rating
- 8/10Karns Elementary SchoolGrades: PK-5Distance: 1.3 mi
- 6/10Karns Middle SchoolGrades: 6-8Distance: 1.2 mi
- 4/10Karns High SchoolGrades: 9-12Distance: 2.2 mi
Schools provided by the listing agent
- Elementary: Karns Primary
- Middle: Karns
- High: Karns
Source: East Tennessee Realtors. This data may not be complete. We recommend contacting the local school district to confirm school assignments for this home.
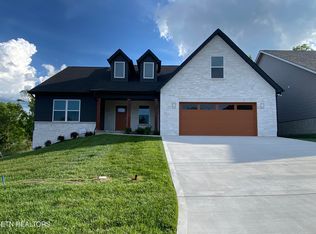
- $551,4044 bd3 ba2.3k sqft2333 Lena George Ln, Knoxville, TN 37931Sold
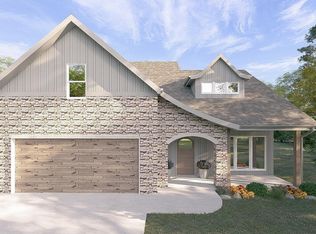
- $604,9554 bd3 ba2.6k sqft2366 Lena George Ln, Knoxville, TN 37931For Sale
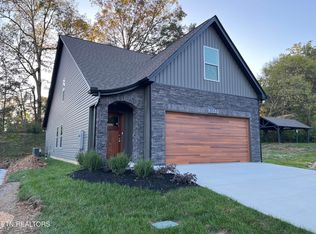
- $469,3223 bd4 ba2k sqft3513 Sparks Scenic Way, Knoxville, TN 37931Sold
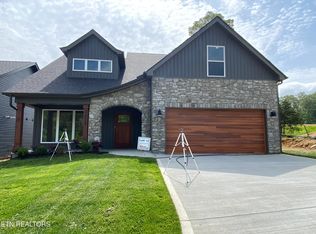
- $479,0524 bd3 ba2.1k sqft3459 Sparks Scenic Way, Knoxville, TN 37931Sold
- $478,6593 bd3 ba1.7k sqft3478 Sparks Scenic Way, Knoxville, TN 37931Sold
- $459,7724 bd3 ba2.1k sqft3443 Sparks Scenic Way, Knoxville, TN 37931Sold
- $459,4744 bd3 ba2.1k sqft2346 Lena George Ln, Knoxville, TN 37931Pending
- $475,0003 bd2 ba1.7k sqft3463 Sparks Scenic Way, Knoxville, TN 37931Sold
A local agent can set up tours, give advice and negotiate with sellers.
A local lender can help you make sure your offer is ready when you are.
Similar homes
- $604,9554 bd3 ba2.6k sqft2366 Lena George Ln, Knoxville, TN 37931For Sale
 MLS ID #1349188, Ron Daughtrey, Worley Builders, Inc.. East Tennessee Realtors
 - $521,3314 bd3 ba2.1k sqft3474 Spark Scenic Way, Knoxville, TN 37931For SaleMLS ID #1343107, Ron Daughtrey, Worley Builders, Inc.. East Tennessee Realtors
- $449,0003 bd3 ba1.8k sqft7725 Train Station Way, Knoxville, TN 37931For Sale
 MLS ID #1340633, Daniel Demers, Sell Your Home Services, LLC. East Tennessee Realtors
 - $497,8463 bd4 ba2k sqft3479 Sparks Scenic Way, Knoxville, TN 37931For Sale
 MLS ID #1337372, Ron Daughtrey, Worley Builders, Inc.. East Tennessee Realtors
 - $--3 bd2 ba2.8k sqft3327 Beaver Glade Ln, Knoxville, TN 37931AuctionAuction.com 2
- from $569,9004 bd4 ba2.7k sqftSagebrush Plan, Sycamore Creek, Knoxville, TN 37931New ConstructionSky Castle Homes
- $540,9003 bd3 ba2.4k sqft1325 Sloping Hill Ln, Knoxville, TN 37931For SaleMLS ID #1335039, Paula Gonzalez, PK Properties, LLC. East Tennessee Realtors
- $680,5004 bd4 ba2.4k sqft8626 Dancing Bear Ln, Knoxville, TN 37923For SaleMLS ID #1350898, Brandy Lydon, Volunteer Realty. East Tennessee Realtors
- $625,0004 bd3 ba2.2k sqft2579 Marshall Pass Rd, Knoxville, TN 37932For SaleMLS ID #1350801, Kari Jensen, Woody Creek Realty, LLC. East Tennessee Realtors
- from $559,9003 bd4 ba2.4k sqftSprucewood Plan, Sycamore Creek, Knoxville, TN 37931New ConstructionSky Castle Homes
- from $610,0005 bd4 ba2.9k sqftThe Acacia Plan, The Haven at Hardin Valley, Knoxville, TN 37932New ConstructionTurner Homes
- from $550,0005 bd3 ba2.3k sqftThe Dandelion Plan, The Haven at Hardin Valley, Knoxville, TN 37932New ConstructionTurner Homes
- $484,9003 bd2 ba1.7k sqft12595 Hickory Creek Rd, Lenoir City, TN 37771For SaleMLS ID #1350752, Jeremiah Wampler, Realty Executives Associates. East Tennessee Realtors
- $375,0003 bd3 ba1.9k sqft1625 Lateglow Way, Knoxville, TN 37931For SaleMLS ID #1347588, Linda Elliott, Woody Creek Realty, LLC. East Tennessee Realtors
- $381,8503 bd3 ba1.9k sqft1618 Lateglow Way, Knoxville, TN 37931For SaleMLS ID #1346303, Linda Elliott, Woody Creek Realty, LLC. East Tennessee Realtors
- $687,5004 bd3 ba2.8k sqft12820 Saddle Way, Knoxville, TN 37922For SaleMLS ID #1350554, Tiekel Finnikin, Realty Executives Associates. East Tennessee Realtors
- $371,5003 bd3 ba1.9k sqft1628 Lateglow Way, Knoxville, TN 37931For SaleMLS ID #1346237, Linda Elliott, Woody Creek Realty, LLC. East Tennessee Realtors
- $371,8503 bd3 ba1.9k sqft1632 Lateglow Way, Knoxville, TN 37931For SaleMLS ID #1346236, Linda Elliott, Woody Creek Realty, LLC. East Tennessee Realtors
- from $555,0004 bd3 ba2.4k sqftThe Elm Plan, The Haven at Hardin Valley, Knoxville, TN 37932New ConstructionTurner Homes
- $675,0003 bd3 ba1.9k sqft7112 Marlee Park Blvd, Knoxville, TN 37921For SaleMLS ID #1347530, Tim Jones, Scenic View Realty of Knoxvill. East Tennessee Realtors
