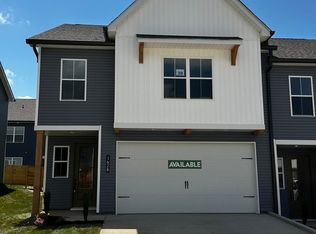
NEW CONSTRUCTION!! Interior photos coming soon! Come and see B&B Builders new Luxury Low Maintenance Villas Located within minutes of I-40, Turkey Creek, Cedar Bluff, Farragut, & Harden Valley areas. Master bedroom & Laundry on main. Cozy patio for game day BBQ's. Upscale Finishes include Hand-scraped hardwood flooring, brick exterior, Crown Molding in Master and Main living areas, tile flooring, Quartz or Granite countertops, upgraded melamine closet systems, soft close cabinetry, stainless appliances, tankless water heaters, and painted/trimmed garages with insulated garage doors. Beautiful low maintenance exterior. One Year Builder's Warranty provided upon closing. Estimated closing date 8-1-2026. Contact an agent today!
For sale
$410,000
2056 Gisele Way, Knoxville, TN 37931
3beds
1,805sqft
Single Family Residence
Built in 2026
2,613 Square Feet Lot
$-- Zestimate®
$227/sqft
$130/mo HOA
What's special
Brick exteriorBeautiful low maintenance exteriorTile flooringStainless appliancesSoft close cabinetryUpgraded melamine closet systemsHand-scraped hardwood flooring
- 106 days |
- 410 |
- 14 |
Zillow last checked:
Listing updated:
Listed by:
Kyla Hartley 803-221-4899,
Keller Williams Realty 865-862-8318,
Travis Powell 865-254-9389,
Keller Williams Realty
Source: East Tennessee Realtors,MLS#: 1339668
Facts & features
Interior
Bedrooms & bathrooms
- Bedrooms: 3
- Bathrooms: 3
- Full bathrooms: 2
- 1/2 bathrooms: 1
Heating
- Central, Natural Gas, Electric
Cooling
- Central Air, Ceiling Fan(s)
Appliances
- Included: Tankless Water Heater, Dishwasher, Disposal, Microwave, Range, Self Cleaning Oven
Features
- Walk-In Closet(s), Kitchen Island, Eat-in Kitchen
- Flooring: Carpet, Hardwood, Tile
- Windows: Windows - Vinyl, Insulated Windows, ENERGY STAR Qualified Windows
- Basement: Slab
- Number of fireplaces: 1
- Fireplace features: Gas, Pre-Fab, Gas Log
Interior area
- Total structure area: 1,805
- Total interior livable area: 1,805 sqft
Property
Parking
- Total spaces: 2
- Parking features: Off Street, Garage Door Opener, Attached, Main Level
- Attached garage spaces: 2
Features
- Exterior features: Prof Landscaped
- Has view: Yes
- View description: Country Setting
Lot
- Size: 2,613 Square Feet
- Dimensions: 28.67 x 92.70 x IRR
- Features: Cul-De-Sac
Details
- Parcel number: 091PD029
Construction
Type & style
- Home type: SingleFamily
- Architectural style: Craftsman,Traditional
- Property subtype: Single Family Residence
- Attached to another structure: Yes
Materials
- Fiber Cement, Vinyl Siding, Brick
Condition
- Year built: 2026
Utilities & green energy
- Sewer: Public Sewer
- Water: Public
Community & HOA
Community
- Security: Smoke Detector(s)
- Subdivision: Tippit Village Unit 3
HOA
- Has HOA: Yes
- Services included: Insurance, Maintenance Grounds
- HOA fee: $130 monthly
Location
- Region: Knoxville
Financial & listing details
- Price per square foot: $227/sqft
- Date on market: 5/6/2026
Estimated market value
Not available
Estimated sales range
Not available
Not available
Price history
| Date | Event | Price |
|---|---|---|
| 5/6/2026 | Listed for sale | $410,000$227/sqft |
Source:  East Tennessee Realtors #1339668 Report a problem East Tennessee Realtors #1339668 Report a problem | ||
Public tax history
Tax history is unavailable.
Monthly payment
Est. payment
Payment breakdown
Explore the cost of this home by adjusting the details. Changes won't be saved.Climate risks
Neighborhood: 37931
Nearby schools
GreatSchools rating
- 8/10Karns Elementary SchoolGrades: PK-5Distance: 1.5 mi
- 6/10Karns Middle SchoolGrades: 6-8Distance: 1.3 mi
- 4/10Karns High SchoolGrades: 9-12Distance: 1.7 mi
Schools provided by the listing agent
- Elementary: Karns Primary
- Middle: Karns
- High: Karns
Source: East Tennessee Realtors. This data may not be complete. We recommend contacting the local school district to confirm school assignments for this home.
- $460,3003 bd3 ba2.4k sqft2052 Gisele Way, Knoxville, TN 37931Sold

- $470,0003 bd3 ba2.4k sqft2048 Gisele Way, Knoxville, TN 37931Sold
- $445,7003 bd3 ba2.4k sqft2059 Gisele Way, Knoxville, TN 37931Sold
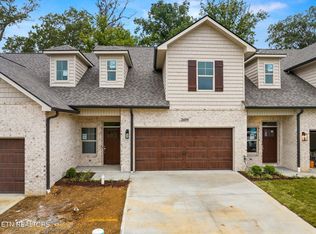
- $385,0003 bd3 ba1.8k sqft2055 Gisele Way, Knoxville, TN 37931Sold
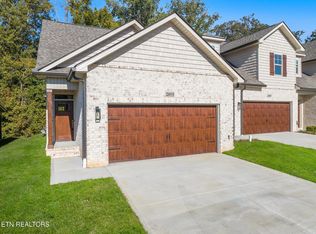
- $459,0003 bd3 ba2.4k sqft2063 Gisele Way, Knoxville, TN 37931Sold
- $460,0003 bd3 ba2.4k sqft2067 Gisele Way, Knoxville, TN 37931Sold
- $405,0003 bd3 ba1.8k sqft2075 Gisele Way, Knoxville, TN 37931Sold
- $448,0003 bd3 ba2.4k sqft2071 Gisele Way, Knoxville, TN 37931Sold
A local agent can set up tours, give advice and negotiate with sellers.
A local lender can help you make sure your offer is ready when you are.
Similar homes
- $381,8503 bd3 ba1.9k sqft1618 Lateglow Way, Knoxville, TN 37931For Sale
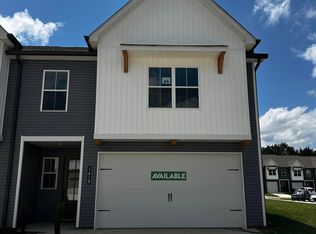
 MLS ID #1346303, Linda Elliott, Woody Creek Realty, LLC. East Tennessee Realtors
 - $375,0003 bd3 ba1.9k sqft1625 Lateglow Way, Knoxville, TN 37931For Sale
 MLS ID #1347588, Linda Elliott, Woody Creek Realty, LLC. East Tennessee Realtors
 - $444,0003 bd3 ba1.8k sqft7725 Train Station Way, Knoxville, TN 37931For Sale
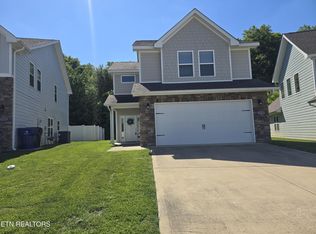 MLS ID #1340633, Daniel Demers, Sell Your Home Services, LLC. East Tennessee Realtors
 - $371,5003 bd3 ba1.9k sqft1628 Lateglow Way, Knoxville, TN 37931For Sale
 MLS ID #1346237, Linda Elliott, Woody Creek Realty, LLC. East Tennessee Realtors
 - $469,5004 bd3 ba2.6k sqft6533 Gentlewinds Dr, Knoxville, TN 37931For Sale
 MLS ID #3510722, Brandi Crass. RealTracs MLS as distributed by MLS GRID
 - $484,0003 bd4 ba2k sqft3505 Sparks Scenic Way, Knoxville, TN 37931For SaleMLS ID #1344870, Crystal McNamee, Park + Alley. East Tennessee Realtors
- $399,0003 bd3 ba1.6k sqft9315 Barrington Blvd, Knoxville, TN 37922For SaleMLS ID #1349508, Heather Wooten, The Carter Group, eXp Realty. East Tennessee Realtors
- $425,0003 bd2 ba1.7k sqft604 Bagwell Rd, Knoxville, TN 37924For SaleMLS ID #1352278, Matthew Peters, Hustle Realty. East Tennessee Realtors
- $345,0002 bd2 ba1.1k sqft2148 Beacon Light Way, Knoxville, TN 37931For SaleMLS ID #1351052, Frank Goswitz, EXP Realty, LLC. East Tennessee Realtors
- $497,8463 bd4 ba2k sqft3479 Sparks Scenic Way, Knoxville, TN 37931For SaleMLS ID #1337372, Ron Daughtrey, Worley Builders, Inc.. East Tennessee Realtors
- $399,9003 bd3 ba1.5k sqft809 Widgeon Ln, Knoxville, TN 37934For SaleMLS ID #1346069, Heather Ellison Zonar, United Real Estate Solutions. East Tennessee Realtors
- $540,9003 bd3 ba2.4k sqft1325 Sloping Hill Ln, Knoxville, TN 37931For SaleMLS ID #1335039, Paula Gonzalez, PK Properties, LLC. East Tennessee Realtors
- $484,9004 bd3 ba2.2k sqft1914 Northwood Dr, Knoxville, TN 37923For SaleMLS ID #1349402, Will Shankles, Realty Executives Associates. East Tennessee Realtors
- $604,9554 bd3 ba2.6k sqft2366 Lena George Ln, Knoxville, TN 37931For SaleMLS ID #1349188, Ron Daughtrey, Worley Builders, Inc.. East Tennessee Realtors
- $--2 bd3 ba1.4k sqft10423 Ravenbrook Ln, Knoxville, TN 37922AuctionAuction.com 2
- $375,0003 bd2 ba1.6k sqft5728 Kentwood Rd, Knoxville, TN 37912For SaleMLS ID #1351068, Teri Jo Fox, The Knox Fox Real Estate Group. East Tennessee Realtors
- $450,0003 bd3 ba2k sqft925 Tree Trunk Rd, Knoxville, TN 37934For SaleMLS ID #1349228, Krista Freshour, Honors Real Estate Services LLC. East Tennessee Realtors
- $521,3314 bd3 ba2.1k sqft3474 Spark Scenic Way, Knoxville, TN 37931For SaleMLS ID #1343107, Ron Daughtrey, Worley Builders, Inc.. East Tennessee Realtors
- $400,0003 bd2 ba1.7k sqft6828 Amberfield Ln, Knoxville, TN 37918For SaleMLS ID #1349305, Adam Swann, Your Home Sold Guaranteed Real. East Tennessee Realtors
- $385,0003 bd2 ba1.7k sqft100 Stone Bluff Ct, Knoxville, TN 37924For SaleMLS ID #1351940, Morgan Ross, Knox Native Real Estate. East Tennessee Realtors
