Welcome to 9822 War Admiral Lane in Knoxville! This spacious two-story home offers 2,631 square feet, 5 bedrooms, and 3 full baths, with a thoughtfully designed layout offering plenty of flexibility for everyday living, guests, or a home office. A bedroom and full bath on the main level provide added convenience.
The bright and inviting kitchen features a large island, breakfast bar, refrigerator, and generous dining area, creating plenty of space for meals and entertaining. The adjoining living area is filled with natural light and features a cozy gas fireplace.
Upstairs, you'll find a versatile loft area, conveniently located utility room, and a spacious primary suite complete with a soaking tub, separate shower, and walk-in closet.
Outside, enjoy a covered patio with additional concrete and a fenced backyard, providing a great space for pets, play, grilling, or relaxing. Additional features include a 2-car attached garage and tankless water heater.
Located in the Hardin Valley school area, this home combines generous living space, a functional floor plan, indoor and outdoor gathering areas, and plenty of natural light--all ready for its next owner!
Active
$540,000
9822 War Admiral Ln, Knoxville, TN 37931
5beds
2,411sqft
Single Family Residence
Built in 2020
6,534 Square Feet Lot
$-- Zestimate®
$224/sqft
$25/mo HOA
What's special
Cozy gas fireplaceWalk-in closetLarge islandFenced backyardVersatile loft areaGenerous dining areaCovered patio
- 4 days
- 224
- 8
Zillow last checked:
Listing updated:
Listed by:
Michele Shreve 865-304-9584,
Realty Executives Associates 865-983-0011,
Jackie Sue Mills,
Realty Executives Associates
Source: East Tennessee Realtors,MLS#: 1353441
Facts & features
Interior
Bedrooms & bathrooms
- Bedrooms: 5
- Bathrooms: 3
- Full bathrooms: 3
Heating
- Central, Electric
Cooling
- Central Air, Ceiling Fan(s)
Appliances
- Included: Dishwasher, Disposal, Microwave, Range, Refrigerator, Self Cleaning Oven
Features
- Walk-In Closet(s), Kitchen Island, Pantry, Breakfast Bar
- Flooring: Carpet
- Windows: Windows - Vinyl, Insulated Windows
- Basement: Slab
- Number of fireplaces: 1
- Fireplace features: Insert, Gas Log
Interior area
- Total structure area: 2,411
- Total interior livable area: 2,411 sqft
Property
Parking
- Total spaces: 2
- Parking features: Garage Door Opener, Attached, Main Level
- Attached garage spaces: 2
Features
- Has view: Yes
- View description: Other
Lot
- Size: 6,534 Square Feet
- Dimensions: 48.04 x 115.00 x IRR
- Features: Irregular Lot, Level, Rolling Slope
Details
- Parcel number: 104LB009
Construction
Type & style
- Home type: SingleFamily
- Architectural style: Traditional
- Property subtype: Single Family Residence
Materials
- Vinyl Siding, Brick, Frame
Condition
- Year built: 2020
Utilities & green energy
- Sewer: Public Sewer
- Water: Public
- Utilities for property: Cable Available
Community & HOA
Community
- Security: Smoke Detector(s)
- Subdivision: Cove At Churchill Downs Phase II
HOA
- Has HOA: Yes
- Services included: Some Amenities
- HOA fee: $300 annually
Location
- Region: Knoxville
Financial & listing details
- Price per square foot: $224/sqft
- Tax assessed value: $258,800
- Annual tax amount: $1,005
- Date on market: 8/28/2026
Estimated market value
Not available
Estimated sales range
Not available
Not available
Price history
| Date | Event | Price |
|---|---|---|
| 8/28/2026 | Listed for sale | $540,000+22.7%$224/sqft |
Source:  East Tennessee Realtors #1353441 Report a problem East Tennessee Realtors #1353441 Report a problem | ||
| 11/2/2022 | Sold | $440,000$182/sqft |
Source: East Tennessee Realtors #1205296 Report a problem | ||
| 9/18/2022 | Pending sale | $440,000$182/sqft |
Source: East Tennessee Realtors #1205296 Report a problem | ||
| 9/8/2022 | Listed for sale | $440,000+61.5%$182/sqft |
Source: East Tennessee Realtors #1205296 Report a problem | ||
| 3/1/2021 | Sold | $272,500$113/sqft |
Source: Public Record Report a problem | ||
Public tax history
| Year | Property taxes | Tax assessment |
|---|---|---|
| 2025 | $1,005 | $64,700 |
| 2024 | $1,005 | $64,700 |
| 2023 | $1,005 | $64,700 |
| 2022 | $1,005 -15.6% | $64,700 +15.1% |
| 2021 | $1,191 | $56,200 |
| 2020 | -- | -- |
Find assessor info on the county website
Monthly payment
Est. payment
Payment breakdown
Explore the cost of this home by adjusting the details. Changes won't be saved.Climate risks
Neighborhood: 37931
Nearby schools
Schools provided by the listing agent
- Elementary: Ball Camp
- Middle: Cedar Bluff
- High: Hardin Valley Academy
Source: East Tennessee Realtors. This data may not be complete. We recommend contacting the local school district to confirm school assignments for this home.
- $384,5003 bd1 ba1.4k sqft9818 War Admiral Ln, Knoxville, TN 37931Off Market
- $500,3004 bd3 ba2.8k sqft9826 War Admiral Ln, Knoxville, TN 37931Off Market
- $587,1004 bd2 ba2.8k sqft9712 War Admiral Ln, Knoxville, TN 37931Off Market
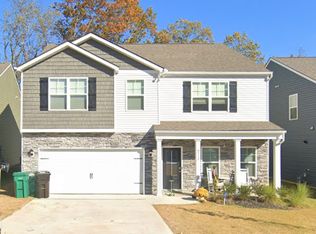
- $423,9004 bd1 ba1.9k sqft9814 War Admiral Ln, Knoxville, TN 37931Off Market
Similar homes
- $--4 bd3 ba2.5k sqft1411 Mountain Hill Ln, Knoxville, TN 37931Auction
 Xome
Xome - $549,0003 bd2 ba2.4k sqft9220 Slade Dr, Knoxville, TN 37931Active

 MLS ID #1353081, Jon Engle, Realty Executives Associates. East Tennessee Realtors
 - $430,0003 bd3 ba2k sqft1506 Secretariat Blvd, Knoxville, TN 37931Active
 MLS ID #1353224, Jean Chung, Realty Executives Associates. East Tennessee Realtors
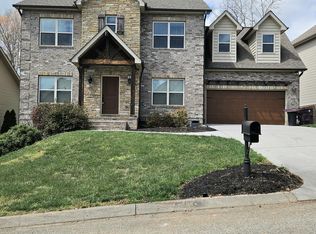
 - $540,9003 bd3 ba2.4k sqft1325 Sloping Hill Ln, Knoxville, TN 37931Active
 MLS ID #1335039, Paula Gonzalez, PK Properties, LLC. East Tennessee Realtors
 - $550,0004 bd3 ba2.4k sqft1505 Coventry Park Blvd, Knoxville, TN 37931ActiveMLS ID #1341893, Dominique Oro, Honors Real Estate Services LLC. East Tennessee Realtors
- $395,0003 bd3 ba2.3k sqft1204 Folkstone Pl, Knoxville, TN 37931ActiveMLS ID #1351816, Walker Mock, Realty Executives Associates. East Tennessee Realtors
- $515,0004 bd3 ba2.3k sqft8537 Creek Valley Ln, Knoxville, TN 37931ActiveMLS ID #1352411, Jenny Snodgrass, Keller Williams Signature. East Tennessee Realtors
- $649,9003 bd3 ba2.5k sqft2402 Ball Camp Byington Rd, Knoxville, TN 37931ActiveMLS ID #1352011, Robbie Sands, Realty Executives Associates. East Tennessee Realtors
- $599,0004 bd3 ba2.8k sqft10421 Laurel Pointe Ln, Knoxville, TN 37931For Sale
 MLS ID #3338485, Makayla DeBusk. RealTracs MLS as distributed by MLS GRID
 - $499,9993 bd3 ba1.8k sqft349 Land Oak Rd, Knoxville, TN 37922ActiveMLS ID #1353553, Lynette Bell, Realty Executives Associates. East Tennessee Realtors
- $549,9004 bd3 ba2.8k sqft8435 Creek Valley Ln, Knoxville, TN 37931ActiveMLS ID #1340903, Jim Dingus, Wallace. East Tennessee Realtors
- $569,9004 bd4 ba2.5k sqft10108 Lonely Oak Ln, Knoxville, TN 37932ActiveMLS ID #1347385, Rebekah Hamby, Realty Executives Associates. East Tennessee Realtors
- $559,9505 bd3 ba2.2k sqft212 Cogdill Rd, Knoxville, TN 37922ActiveMLS ID #1351368, Dan Pastor, Weichert REALTORS Advantage Plus. East Tennessee Realtors
- $471,9005 bd3 ba2k sqft3423 Hackworth Rd, Knoxville, TN 37931ActiveMLS ID #1343514, Stefanos Kambanellos, Greater Impact Realty. East Tennessee Realtors
- $499,9004 bd3 ba2.2k sqft10315 Ivy Hollow Dr, Knoxville, TN 37931ActiveMLS ID #1344231, Melissa Foster, Realty Executives Associates. East Tennessee Realtors
- $562,5314 bd3 ba2k sqft2362 Lena George Ln, Knoxville, TN 37931ActiveMLS ID #1351118, Ron Daughtrey, Worley Builders, Inc.. East Tennessee Realtors
- $515,0003 bd3 ba2.5k sqft1240 Hearthstone Ln, Knoxville, TN 37923ActiveMLS ID #1349221, Laura Slyman, Slyman Real Estate. East Tennessee Realtors
- $450,0004 bd3 ba2.3k sqft8144 River House Rd, Knoxville, TN 37931ActiveMLS ID #1345880, Josh Oxendine, Capstone Realty Group. East Tennessee Realtors
- $625,0004 bd3 ba2.9k sqft10335 Clover Ridge Ln, Knoxville, TN 37931ActiveMLS ID #1351312, Beth Page, Wallace. East Tennessee Realtors
- $424,9005 bd3 ba2.5k sqft1227 Oak Haven Rd, Knoxville, TN 37932ActiveMLS ID #1350654, Britany Boatwright, LPT Realty, LLC. East Tennessee Realtors
