Why wait on new construction when you can move right into this beautifully maintained home in the highly sought-after Creek Bend community? Built in 2022 and enhanced with a freshly painted main level and newly carpeted stairs and hallway, 8144 River House Road offers the perfect blend of modern style, functional living space, and everyday convenience.
Featuring approximately 2,400 square feet with 4 bedrooms and 2.5 bathrooms, this thoughtfully designed floor plan provides the exact flexibility today's buyers are looking for. Designed with both functionality and entertaining in mind, the open main living area seamlessly brings the kitchen, dining space, and family room together. It is the perfect setup for everything from casual weeknight dinners to hosting friends and family for special occasions.A private office just off the entry offers valuable work-from-home flexibility, while the upstairs layout features generously sized bedrooms.
Recent updates include brand-new carpeting on the steps, the hallway, and an upstairs bedroom and closet, ensuring a fresh and clean feel in the home's most traveled areas. This level also includes a massive bonus room equipped with its own closet, serving perfectly as a legitimate 4th bedroom, media space, or playroom. Modern neutral finishes flow throughout the home, creating a clean, timeless aesthetic that easily complements any décor.Outside, enjoy low-maintenance living in one of Karns' most desirable neighborhoods.
This home offers close proximity to the community pool and playground area, with convenient sidewalks providing easy access throughout the neighborhood. Located near schools, shopping, dining, and all the amenities West Knoxville has to offer, this property truly has it all.
**Now completely vacant and fresh off its temporary market pause, this pristine home is open for showings with absolutely no tenant restrictions. If you have been searching for a newer home with room to grow, great neighborhood amenities, and a prime Karns location, schedule your private tour today--this is one you won't want to miss.**
For sale
$450,000
8144 River House Rd, Knoxville, TN 37931
4beds
2,353sqft
Single Family Residence
Built in 2022
6,098 Square Feet Lot
$-- Zestimate®
$191/sqft
$38/mo HOA
What's special
Modern styleFunctional living spaceModern neutral finishesBeautifully maintained homeLow-maintenance livingGenerously sized bedrooms
- 1 day |
- 235 |
- 19 |
Likely to sell faster than
Zillow last checked:
Listing updated:
Listed by:
Josh Oxendine 865-441-9324,
Capstone Realty Group 865-433-4663
Source: East Tennessee Realtors,MLS#: 1345880
Facts & features
Interior
Bedrooms & bathrooms
- Bedrooms: 4
- Bathrooms: 3
- Full bathrooms: 2
- 1/2 bathrooms: 1
Rooms
- Room types: Bonus Room
Heating
- Central, Natural Gas, Electric
Cooling
- Central Air, Ceiling Fan(s)
Appliances
- Included: Dishwasher, Disposal, Microwave, Range
Features
- Walk-In Closet(s), Pantry, Eat-in Kitchen, Bonus Room
- Flooring: Laminate, Carpet, Vinyl
- Basement: Slab
- Number of fireplaces: 1
- Fireplace features: Gas
Interior area
- Total structure area: 2,353
- Total interior livable area: 2,353 sqft
Property
Parking
- Total spaces: 2
- Parking features: Off Street, Garage Door Opener, Attached
- Attached garage spaces: 2
Features
- Has view: Yes
- View description: Country Setting
Lot
- Size: 6,098 Square Feet
- Dimensions: 55.00 x 119.61 x IRR
- Features: Level
Details
- Parcel number: 090GH003
Construction
Type & style
- Home type: SingleFamily
- Architectural style: Traditional
- Property subtype: Single Family Residence
Materials
- Vinyl Siding, Brick, Frame
Condition
- Year built: 2022
Utilities & green energy
- Sewer: Public Sewer
- Water: Public
Community & HOA
Community
- Features: Sidewalks
- Security: Smoke Detector(s)
- Subdivision: Creek Bend Farms S/D Unit 7
HOA
- Has HOA: Yes
- Amenities included: Playground
- Services included: All Amenities
- HOA fee: $450 annually
Location
- Region: Knoxville
Financial & listing details
- Price per square foot: $191/sqft
- Tax assessed value: $279,200
- Annual tax amount: $1,085
- Date on market: 8/20/2026
Estimated market value
Not available
Estimated sales range
Not available
Not available
Price history
| Date | Event | Price |
|---|---|---|
| 8/20/2026 | Listed for sale | $450,000$191/sqft |
Source:  East Tennessee Realtors #1345880 Report a problem East Tennessee Realtors #1345880 Report a problem | ||
| 8/7/2026 | Listing removed | $450,000$191/sqft |
Source: East Tennessee Realtors #1345880 Report a problem | ||
| 6/25/2026 | Listed for sale | $450,000-6.2%$191/sqft |
Source: East Tennessee Realtors #1345880 Report a problem | ||
| 7/13/2025 | Listing removed | $479,900$204/sqft |
Source: East Tennessee Realtors #1298534 Report a problem | ||
| 6/25/2025 | Price change | $479,900-4%$204/sqft |
Source: East Tennessee Realtors #1298534 Report a problem | ||
| 6/2/2025 | Price change | $499,900-4.8%$212/sqft |
Source: East Tennessee Realtors #1298534 Report a problem | ||
| 5/13/2025 | Price change | $524,900-2.8%$223/sqft |
Source: East Tennessee Realtors #1298534 Report a problem | ||
| 4/24/2025 | Listed for sale | $540,000+47.4%$229/sqft |
Source: East Tennessee Realtors #1298534 Report a problem | ||
| 7/7/2022 | Sold | $366,351$156/sqft |
Source: Public Record Report a problem | ||
Public tax history
| Year | Property taxes | Tax assessment |
|---|---|---|
| 2025 | $1,085 | $69,800 |
| 2024 | $1,085 -23.7% | $69,800 -23.7% |
| 2023 | $1,422 +82.3% | $91,500 +82.2% |
| 2022 | $780 | $50,225 |
Find assessor info on the county website
Monthly payment
Est. payment
Payment breakdown
Explore the cost of this home by adjusting the details. Changes won't be saved.Climate risks
Neighborhood: 37931
Nearby schools
GreatSchools rating
- NAMill Creek Elementary SchoolGrades: PK-5Distance: 1.4 mi
- 6/10Karns Middle SchoolGrades: 6-8Distance: 1.8 mi
- 4/10Karns High SchoolGrades: 9-12Distance: 0.8 mi
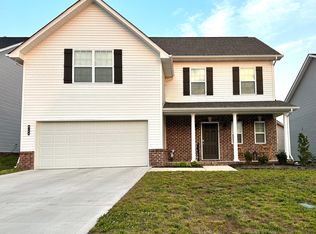
- $467,5004 bd3 ba2.4k sqft8148 River House Rd, Knoxville, TN 37931Off Market
- $510,3003 bd1 ba2.9k sqft8140 River House Rd, Knoxville, TN 37931Off Market
- $412,9003 bd2 ba2.1k sqft8152 River House Rd, Knoxville, TN 37931Off Market

- $396,7003 bd1 ba1.7k sqft3108 Creekbend Ln, Knoxville, TN 37931Off Market
- $462,7003 bd1 ba2.5k sqft8136 River House Rd, Knoxville, TN 37931Off Market
- $397,7003 bd1 ba1.6k sqft3104 Creekbend Ln, Knoxville, TN 37931Off Market
- $504,1004 bd3 ba3k sqft3112 Creekbend Ln, Knoxville, TN 37931Off Market
- $389,5003 bd3 ba1.6k sqft3100 Creekbend Ln, Knoxville, TN 37931Off Market
A local agent can set up tours, give advice and negotiate with sellers.
A local lender can help you make sure your offer is ready when you are.
Similar homes
- $459,0004 bd3 ba2.4k sqft7447 Emory Orchard Ln, Knoxville, TN 37931For Sale

 MLS ID #1349947, Tiffany Moore, Realty Executives Associates. East Tennessee Realtors
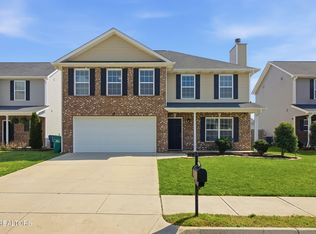
 - $472,0004 bd3 ba2.2k sqft7451 Lucky Clover Ln, Knoxville, TN 37931For Sale
 MLS ID #1334871, Adriana Compton, Just Homes Group. East Tennessee Realtors
 - $429,9004 bd3 ba1.9k sqft6438 Night Time Dr, Knoxville, TN 37931For Sale
 MLS ID #1351927, Aimee Lee Lucas, ReMax Preferred Properties, In. East Tennessee Realtors
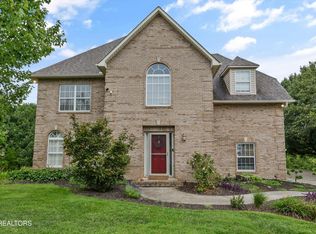
 - $559,9004 bd3 ba2.9k sqft5401 Summitridge Ln, Knoxville, TN 37921For Sale
 MLS ID #1352227, Aimee Lee Lucas, ReMax Preferred Properties, In. East Tennessee Realtors
 - $605,0004 bd3 ba3.3k sqft3447 Greentree Ln, Knoxville, TN 37931For SaleMLS ID #1350735, Steven Lee Hensley, SCH Real Estate, Realty Executives. East Tennessee Realtors
- $514,9004 bd3 ba2.6k sqft2942 Spencer Ridge Ln, Knoxville, TN 37931For SaleMLS ID #1332540, Hannah Wey, Wallace. East Tennessee Realtors
- $425,0003 bd3 ba2.4k sqft2004 Knoll Tree Dr, Knoxville, TN 37932For SaleMLS ID #1334985, Venita Thomas, Walton George Realty Group. East Tennessee Realtors
- $625,0004 bd4 ba3.2k sqft3036 Sycamore Creek Rd, Knoxville, TN 37931For SaleMLS ID #1345612, Laura Bailey, The Bailey Group, Realty Executives. East Tennessee Realtors
- $595,0003 bd3 ba2.7k sqft3205 Great Plains Ln, Knoxville, TN 37931For Sale
 MLS ID #711290, Shannon Helton, Mountain Home Realty. Lakeway Area AOR
 - $449,9003 bd3 ba2.1k sqft8511 King Arthur Ln, Knoxville, TN 37923For SaleMLS ID #1540762, Grace Edrington. Greater Chattanooga Realtors
- $599,9004 bd3 ba2.9k sqft2306 Ancient Oak Ln, Knoxville, TN 37931For SaleMLS ID #1350470, Anthony Buhl, Gables & Gates, REALTORS. East Tennessee Realtors
- $484,0003 bd4 ba2k sqft3505 Sparks Scenic Way, Knoxville, TN 37931For SaleMLS ID #1344870, Crystal McNamee, Park + Alley. East Tennessee Realtors
- $469,9005 bd4 ba2.6k sqft217 Ibis Loop, Oak Ridge, TN 37830For SaleMLS ID #1344531, Ariel Stevens, Realty One Group Ascend. East Tennessee Realtors
- $599,9004 bd3 ba3.4k sqft3020 Spencer Ridge Ln, Knoxville, TN 37931For SaleMLS ID #1337109, Heather Lowe, Realty Executives Associates. East Tennessee Realtors
- $534,9004 bd4 ba3.1k sqft2718 Chukar Rd, Knoxville, TN 37923For SaleMLS ID #1349557, Margaret Peroulas, Brick & Mortar Properties, LLC. East Tennessee Realtors
- $429,0003 bd3 ba1.7k sqft8234 Gallaher Station Dr, Knoxville, TN 37919For SaleMLS ID #1350271, Daniel Parker, Realty Executives Associates. East Tennessee Realtors
- $379,9003 bd3 ba2.2k sqft5731 Wooded Acres Dr, Knoxville, TN 37921For SaleMLS ID #1351511, Tarran J Allen, United Real Estate Solutions. East Tennessee Realtors
- $423,7003 bd3 ba2.1k sqft2911 Porch Swing Rd, Knoxville, TN 37938For Sale
 MLS ID #3512969, Ronna Manis. RealTracs MLS as distributed by MLS GRID
 - $414,0004 bd3 ba2.4k sqft1120 Harrogate Dr, Knoxville, TN 37923For SaleMLS ID #1347542, Leigh Ann Butcher, Realty Executives Associates. East Tennessee Realtors
- $450,0003 bd3 ba2.1k sqft136 Grace Cir, Clinton, TN 37716For SaleMLS ID #1350300, Melisa Lee Phillips, Alco Builders & Realty Co. East Tennessee Realtors
