Builder Fresh Without the Builder Basic! Why buy newer construction only to spend the next two years adding the fence, landscaping, patio, window treatments, ceiling fans, smart home features and all the little things the builder left off the list?
At 6438 Night Time Drive, that work has already been done.
Built in 2023, this four bedroom, two and a half bath home offers nearly 2,000 square feet with a layout that feels practical, comfortable and ready to live in from day one. The current owners took the original builder finish and thoughtfully improved it throughout, including ceiling fans in every bedroom, upgraded lighting and fixtures, additional pantry shelving, a finished and painted garage, premium showerheads and an integrated smart home system controlling cameras, exterior lighting, the front door lock and garage access.
Outside is where this home separates itself even further. The backyard is fully fenced and finished with premium stain, the patio has been extended with pavers, and the landscaping has been improved with additional trees, shrubs, premium sod and upgraded grass seed. Sitting slightly above the homes behind it, the backyard offers an open outlook toward mature trees and creates a comfortable place to grill, unwind or enjoy a Tennessee sunset.
Even the details you may never notice were considered, including an extended HVAC drip line to direct moisture away from the foundation and an existing termite bond through Cook's Pest Control.
Dorchester is tucked back from Emory Road, offering a residential setting with limited through traffic while keeping shopping, dining and everyday conveniences close by. Continued growth around the Belltown area is bringing even more options to this side of Knoxville. If you dreamed of having your own pool, this is the home for you!
This is not simply a newer house.
It is the version of a newer house after someone already finished the to do list.
Pending
$429,900
6438 Night Time Dr, Knoxville, TN 37931
4beds
1,991sqft
Single Family Residence
Built in 2024
7,405 Square Feet Lot
$-- Zestimate®
$216/sqft
$30/mo HOA
What's special
- 8 days |
- 378 |
- 29 |
Zillow last checked:
Listing updated:
Listed by:
Aimee Lee Lucas 865-424-1452,
ReMax Preferred Properties, In 865-694-8100
Source: East Tennessee Realtors,MLS#: 1351927
Facts & features
Interior
Bedrooms & bathrooms
- Bedrooms: 4
- Bathrooms: 3
- Full bathrooms: 2
- 1/2 bathrooms: 1
Heating
- Central, Natural Gas
Cooling
- Central Air
Appliances
- Included: Tankless Water Heater, Gas Range, Dishwasher, Disposal, Microwave
Features
- Walk-In Closet(s), Pantry, Eat-in Kitchen
- Flooring: Laminate, Carpet, Vinyl
- Windows: Windows - Vinyl, Insulated Windows
- Basement: None
- Number of fireplaces: 1
- Fireplace features: Gas, Gas Log
Interior area
- Total structure area: 1,991
- Total interior livable area: 1,991 sqft
Property
Parking
- Total spaces: 2
- Parking features: Garage Door Opener, Attached, Main Level
- Attached garage spaces: 2
Features
- Has view: Yes
- View description: Other
Lot
- Size: 7,405 Square Feet
- Dimensions: 83.61 x 140.62 x IRR
- Features: Other
Details
- Parcel number: 078AB053
Construction
Type & style
- Home type: SingleFamily
- Architectural style: Traditional
- Property subtype: Single Family Residence
Materials
- Vinyl Siding, Shingle Siding, Frame
Condition
- Year built: 2024
Utilities & green energy
- Sewer: Public Sewer
- Water: Public
Community & HOA
Community
- Security: Security System, Smoke Detector(s)
- Subdivision: Dorchester S/D
HOA
- Has HOA: Yes
- Amenities included: Other
- HOA fee: $30 monthly
Location
- Region: Knoxville
Financial & listing details
- Price per square foot: $216/sqft
- Tax assessed value: $266,500
- Annual tax amount: $1,035
- Date on market: 8/16/2026
Estimated market value
Not available
Estimated sales range
Not available
Not available
Price history
| Date | Event | Price |
|---|---|---|
| 8/22/2026 | Pending sale | $429,900$216/sqft |
Source:  East Tennessee Realtors #1351927 Report a problem East Tennessee Realtors #1351927 Report a problem | ||
| 8/16/2026 | Listed for sale | $429,900+19.3%$216/sqft |
Source: East Tennessee Realtors #1351927 Report a problem | ||
| 4/26/2024 | Sold | $360,365$181/sqft |
Source: East Tennessee Realtors #1248567 Report a problem | ||
| 1/25/2024 | Pending sale | $360,365$181/sqft |
Source:  DR Horton Report a problem DR Horton Report a problem | ||
| 12/21/2023 | Listed for sale | $360,365$181/sqft |
Source: DR Horton Report a problem | ||
Public tax history
| Year | Property taxes | Tax assessment |
|---|---|---|
| 2025 | $1,035 +38.6% | $66,625 +38.7% |
| 2024 | $747 | $48,050 |
Find assessor info on the county website
Monthly payment
Est. payment
Payment breakdown
Explore the cost of this home by adjusting the details. Changes won't be saved.Climate risks
Neighborhood: 37931
Nearby schools
GreatSchools rating
- 8/10Karns Elementary SchoolGrades: PK-5Distance: 1.6 mi
- 6/10Karns Middle SchoolGrades: 6-8Distance: 1.8 mi
- 4/10Karns High SchoolGrades: 9-12Distance: 2.8 mi
Schools provided by the listing agent
- Elementary: Karns Primary
- Middle: Karns
- High: Karns
Source: East Tennessee Realtors. This data may not be complete. We recommend contacting the local school district to confirm school assignments for this home.
- $565,100-- bd-- ba-- sqft7509 Carpenter Rd, Knoxville, TN 37931Off Market
- $409,2704 bd3 ba2.6k sqft7409 Grey Flannel Ln, Knoxville, TN 37931Sold
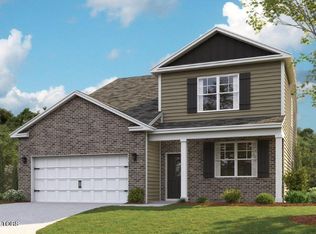
- $455,0004 bd3 ba2.8k sqft6478 Night Time Dr, Knoxville, TN 37931Sold
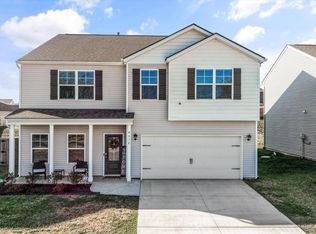
- $444,9005 bd3 ba2.8k sqft6345 Night Time Dr, Knoxville, TN 37931Sold
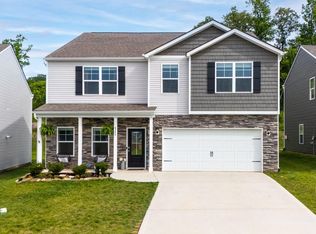
- $426,0004 bd3 ba1.9k sqft7413 Grey Flannel Ln, Knoxville, TN 37931Sold
- $365,0003 bd3 ba1.4k sqft7416 Grey Flannel Ln, Knoxville, TN 37931For Sale
- $400,0004 bd2 ba1.7k sqft6443 Night Time Dr, Knoxville, TN 37931Sold
- $435,0003 bd3 ba2.1k sqft6474 Night Time Dr, Knoxville, TN 37931Sold
A local agent can set up tours, give advice and negotiate with sellers.
A local lender can help you make sure your offer is ready when you are.
Similar homes
- $459,0004 bd3 ba2.4k sqft7447 Emory Orchard Ln, Knoxville, TN 37931For Sale

 MLS ID #1349947, Tiffany Moore, Realty Executives Associates. East Tennessee Realtors
 - $365,0003 bd3 ba1.4k sqft7416 Grey Flannel Ln, Knoxville, TN 37931For Sale
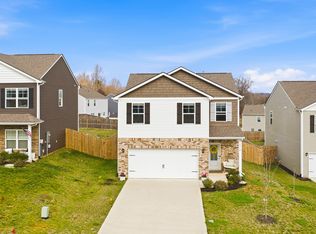 MLS ID #1333454, Yulia Sherrod, Southern Charm Homes. East Tennessee Realtors
 - $472,0004 bd3 ba2.2k sqft7451 Lucky Clover Ln, Knoxville, TN 37931For Sale
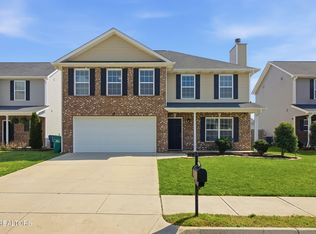 MLS ID #1334871, Adriana Compton, Just Homes Group. East Tennessee Realtors
 - $465,0004 bd3 ba2k sqft3025 Maple Knot Ln, Knoxville, TN 37931For Sale
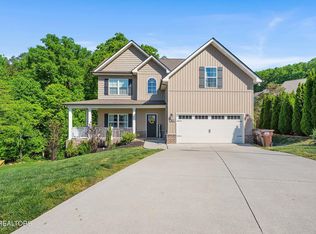 MLS ID #1337639, Brittany Kenimer, Keller Williams Realty. East Tennessee Realtors
 - $484,0003 bd4 ba2k sqft3505 Sparks Scenic Way, Knoxville, TN 37931For SaleMLS ID #1344870, Crystal McNamee, Park + Alley. East Tennessee Realtors
- from $395,9903 bd3 ba2.1k sqftPenwell Plan, Poplar Farms, Knoxville, TN 37931New ConstructionDR Horton
- $423,7003 bd3 ba2.1k sqft2911 Porch Swing Rd, Knoxville, TN 37938For Sale
 MLS ID #3512969, Ronna Manis. RealTracs MLS as distributed by MLS GRID
 - $389,9003 bd2 ba1.4k sqft2000 Country Brook Ln, Knoxville, TN 37921For SaleMLS ID #1345939, Amber Hensley, Southland Realtors, Inc. East Tennessee Realtors
- $549,9004 bd3 ba2.8k sqft8435 Creek Valley Ln, Knoxville, TN 37931For SaleMLS ID #1340903, Jim Dingus, Wallace. East Tennessee Realtors
- $469,9003 bd2 ba1.6k sqft8100 Gatekeeper Way, Knoxville, TN 37931For SaleMLS ID #3307277, Jeramiah Peck. RealTracs MLS as distributed by MLS GRID
- $439,9004 bd3 ba2k sqft8125 Equinox Ln, Powell, TN 37849For SaleMLS ID #1350092, Kila Whitson, Keller Williams West Knoxville. East Tennessee Realtors
- $567,0004 bd3 ba2.8k sqft4318 Edenfield Dr, Knoxville, TN 37938For SaleMLS ID #1352309, David Horner, Realty Executives Associates. East Tennessee Realtors
- $412,0003 bd3 ba1.9k sqft7535 Dupree Rd, Knoxville, TN 37920For SaleMLS ID #1351925, Ashley Dixon, CENTURY 21 Legacy. East Tennessee Realtors
- $514,9004 bd3 ba2.6k sqft2942 Spencer Ridge Ln, Knoxville, TN 37931For SaleMLS ID #1332540, Hannah Wey, Wallace. East Tennessee Realtors
- $425,0004 bd3 ba2.3k sqft7935 Beeler Farms Ln, Knoxville, TN 37918For SaleMLS ID #1349341, Chris Longmars, Rocky Top Realty. East Tennessee Realtors
- $409,9004 bd3 ba2.2k sqft5479 Calvert Ln, Knoxville, TN 37918For SaleMLS ID #1344316, Krista Bentley, Keller Williams West Knoxville. East Tennessee Realtors
- $435,0003 bd3 ba1.7k sqft920 Utopia Ln, Knoxville, TN 37932For SaleMLS ID #1350595, Krissy Brady, Realty Executives Associates. East Tennessee Realtors
- $417,5003 bd3 ba2.2k sqft6901 Holliday Park Ln, Knoxville, TN 37918For SaleMLS ID #1349561, Michael Boyle, Realty Executives Associates. East Tennessee Realtors
- $419,9003 bd3 ba2.1k sqft1821 Point Wood Dr, Knoxville, TN 37920For SaleMLS ID #1350265, Hannah Hicks, Realty Executives Associates. East Tennessee Realtors
- $495,0003 bd3 ba2.7k sqft1308 Viking Dr, Knoxville, TN 37932For SaleMLS ID #1350843, Mel Stooksbury, Keller Williams Realty. East Tennessee Realtors
