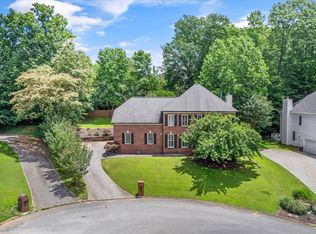
Welcome to this impeccably maintained, one-owner home nestled on a quiet cul-de-sac lot in a highly desirable neighborhood with remarkably low turnover. From the moment you arrive, you'll appreciate the beautiful new mahogany front door, neutral décor, and pride of ownership throughout.
The thoughtfully designed main level offers a spacious living room with a cozy fireplace, an additional living area or private home office, a formal dining room, and a generous eat-in kitchen featuring an updated gas range and brand-new refrigerator. Upstairs, you'll find three spacious bedrooms plus a large bonus room.
The oversized primary suite is a true retreat with a large en-suite bath and three closets offering exceptional storage.
Step outside onto the newly painted deck overlooking peaceful & private woods --the perfect setting for relaxing or entertaining.
Additional highlights include a roof that's only four years old and a convenient location just minutes from top-rated schools, shopping, restaurants, and interstate access. This is a rare opportunity to own a meticulously cared-for home in a prime West Knoxville location.
For sale
Price cut: $10K (8/24)
$515,000
1240 Hearthstone Ln, Knoxville, TN 37923
3beds
2,556sqft
Single Family Residence
Built in 1993
10,454 Square Feet Lot
$-- Zestimate®
$201/sqft
$-- HOA
What's special
- 36 days |
- 576 |
- 36 |
Zillow last checked:
Listing updated:
Listed by:
Laura Slyman 865-567-9916,
Slyman Real Estate 865-862-6161
Source: East Tennessee Realtors,MLS#: 1349221
Facts & features
Interior
Bedrooms & bathrooms
- Bedrooms: 3
- Bathrooms: 3
- Full bathrooms: 2
- 1/2 bathrooms: 1
Rooms
- Room types: Bonus Room
Heating
- Central, Natural Gas, Electric
Cooling
- Central Air
Appliances
- Included: Gas Range, Dishwasher, Disposal, Dryer, Range, Refrigerator, Self Cleaning Oven, Washer
Features
- Walk-In Closet(s), Kitchen Island, Pantry, Eat-in Kitchen, Bonus Room
- Flooring: Carpet, Hardwood, Vinyl, Tile
- Windows: Insulated Windows
- Basement: Crawl Space
- Number of fireplaces: 1
- Fireplace features: Gas
Interior area
- Total structure area: 2,556
- Total interior livable area: 2,556 sqft
Property
Parking
- Total spaces: 2
- Parking features: Garage Faces Side, Garage Door Opener, Attached, Main Level
- Attached garage spaces: 2
Features
- Exterior features: Prof Landscaped
- Has view: Yes
- View description: Mountain(s), Trees/Woods
Lot
- Size: 10,454 Square Feet
- Dimensions: 80.28 x 133.57
- Features: Cul-De-Sac, Wooded
Details
- Parcel number: 104MG017
Construction
Type & style
- Home type: SingleFamily
- Architectural style: Traditional
- Property subtype: Single Family Residence
Materials
- Vinyl Siding, Brick
Condition
- Year built: 1993
Utilities & green energy
- Sewer: Public Sewer
- Water: Public
Community & HOA
Community
- Security: Smoke Detector(s)
- Subdivision: Sanders Crossing
Location
- Region: Knoxville
Financial & listing details
- Price per square foot: $201/sqft
- Tax assessed value: $256,600
- Annual tax amount: $997
- Date on market: 7/25/2026
Estimated market value
Not available
Estimated sales range
Not available
Not available
Price history
| Date | Event | Price |
|---|---|---|
| 8/24/2026 | Price change | $515,000-1.9%$201/sqft |
Source:  East Tennessee Realtors #1349221 Report a problem East Tennessee Realtors #1349221 Report a problem | ||
| 7/25/2026 | Listed for sale | $525,000+272.3%$205/sqft |
Source: East Tennessee Realtors #1349221 Report a problem | ||
| 6/9/1993 | Sold | $141,000$55/sqft |
Source: Agent Provided Report a problem | ||
Public tax history
| Year | Property taxes | Tax assessment |
|---|---|---|
| 2025 | $997 | $64,150 |
| 2024 | $997 | $64,150 |
| 2023 | $997 | $64,150 |
| 2022 | $997 -16.6% | $64,150 +13.7% |
| 2021 | $1,196 | $56,400 -75% |
| 2020 | $1,196 | $225,600 |
| 2019 | $1,196 | $225,600 |
| 2018 | $1,196 | -- |
| 2017 | $1,196 -2% | $56,400 |
| 2016 | $1,220 | -- |
| 2015 | $1,220 | -- |
| 2014 | $1,220 +0% | -- |
| 2013 | $1,220 -44.4% | -- |
| 2012 | $2,193 | -- |
| 2011 | $2,193 | $45,500 |
| 2010 | $2,193 | $45,500 |
| 2009 | $2,193 -19.1% | $45,500 -7.7% |
| 2008 | $2,712 | $49,300 |
| 2007 | $2,712 | $49,300 |
| 2006 | $2,712 | $49,300 |
| 2005 | $2,712 +5.3% | $49,300 +15.1% |
| 2004 | $2,575 +6.2% | $42,850 |
| 2003 | $2,425 | $42,850 |
| 2002 | -- | $42,850 |
| 2001 | -- | $42,850 +12.5% |
| 2000 | -- | $38,100 |
Find assessor info on the county website
Monthly payment
Est. payment
Payment breakdown
Explore the cost of this home by adjusting the details. Changes won't be saved.Climate risks
Neighborhood: 37923
Nearby schools
GreatSchools rating
- 7/10Cedar Bluff Elementary SchoolGrades: PK-5Distance: 1 mi
- 7/10Cedar Bluff Middle SchoolGrades: 6-8Distance: 0.9 mi
- 7/10Hardin Valley AcademyGrades: 9-12Distance: 4.1 mi
Schools provided by the listing agent
- Elementary: Cedar Bluff Primary
- Middle: Cedar Bluff
- High: Hardin Valley Academy
Source: East Tennessee Realtors. This data may not be complete. We recommend contacting the local school district to confirm school assignments for this home.
- $528,6003 bd3 ba2.7k sqft1236 Hearthstone Ln, Knoxville, TN 37923Off Market

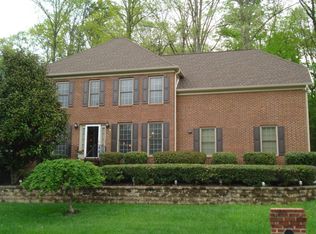
- $550,0004 bd4 ba2.8k sqft1244 Hearthstone Ln, Knoxville, TN 37923Sold
- $554,9004 bd3 ba2.7k sqft1232 Hearthstone Ln, Knoxville, TN 37923Off Market
- $517,6004 bd2 ba2.5k sqft1168 Winding Way Dr, Knoxville, TN 37923Off Market
- $657,5003 bd2 ba3.4k sqft1239 Hearthstone Ln, Knoxville, TN 37923Off Market
- $505,2003 bd2 ba2.5k sqft1235 Hearthstone Ln, Knoxville, TN 37923Off Market
- $501,8003 bd2 ba2.4k sqft1172 Winding Way Dr, Knoxville, TN 37923Off Market
- $549,8003 bd2 ba2.9k sqft1248 Hearthstone Ln, Knoxville, TN 37923Off Market
A local agent can set up tours, give advice and negotiate with sellers.
Similar homes
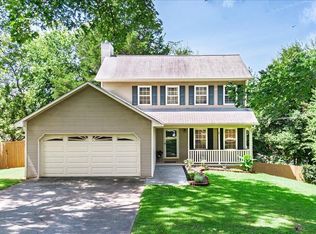
- $395,0003 bd3 ba2.3k sqft1204 Folkstone Pl, Knoxville, TN 37931For Sale
 MLS ID #1351816, Walker Mock, Realty Executives Associates. East Tennessee Realtors
 - $465,0005 bd2 ba2.3k sqft1201 Foxcrolf Dr, Knoxville, TN 37923For Sale
 MLS ID #1349387, April Ganser-Belew, Realty Executives Associates. East Tennessee Realtors
 - $628,9004 bd3 ba3k sqft1211 Rockley Rd, Knoxville, TN 37932For Sale
 MLS ID #1352852, Aleex Conner, Realty Executives Associates. East Tennessee Realtors
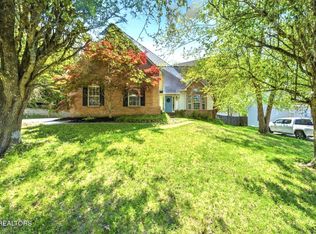
 - $499,0003 bd3 ba2.4k sqft2412 Maple Crest Ln, Knoxville, TN 37921For Sale
 MLS ID #1336332, Michael Darby, ReMax Preferred Properties, In. East Tennessee Realtors
 - $459,0003 bd3 ba2.2k sqft1909 Grenada Blvd, Knoxville, TN 37922For SaleMLS ID #1351512, Michael James Pappas, Wallace. East Tennessee Realtors
- $448,0003 bd3 ba2.6k sqft1420 Buxton Dr, Knoxville, TN 37922For SaleMLS ID #1351631, Christina Diane Davila, Zach Taylor-Chattanooga. East Tennessee Realtors
- $499,9004 bd4 ba2.6k sqft135 Terisu Cir, Powell, TN 37849For SaleMLS ID #1352033, Andy Lane, Realty Executives Associates. East Tennessee Realtors
- $569,9005 bd5 ba2.6k sqft6407 Ridgewalk Ln, Knoxville, TN 37931For SaleMLS ID #1350259, William C. Prichard, Wingman Realty. East Tennessee Realtors
- $475,0003 bd3 ba2.5k sqft3701 Solway Rd, Knoxville, TN 37931For SaleMLS ID #1345357, Jennifer Cook, Keller Williams Signature. East Tennessee Realtors
- $--4 bd4 ba2k sqft4133 W Beaver Creek Dr, Powell, TN 37849AuctionMLS ID #1351398, Kenny Phillips, Powell Auction & Realty,LLC. East Tennessee Realtors
- $420,0003 bd3 ba2.4k sqft2004 Knoll Tree Dr, Knoxville, TN 37932For SaleMLS ID #1334985, Venita Thomas, Walton George Realty Group. East Tennessee Realtors
- $625,0004 bd3 ba3.1k sqft1217 Farrington Dr, Knoxville, TN 37923For SaleMLS ID #1345020, Heather Hebert, LPT Realty, LLC. East Tennessee Realtors
- $514,0003 bd3 ba2k sqft806 Gamble Dr, Heiskell, TN 37754For SaleMLS ID #1351061, Phil Hopewell, ResultsMLS.com. East Tennessee Realtors
- $495,0004 bd3 ba2.3k sqft10401 Almanac Ln, Knoxville, TN 37932For Sale By Owner
- $444,9003 bd3 ba1.6k sqft7620 Alki Ln, Knoxville, TN 37919For SaleMLS ID #1351878, Sarah Kerr, Realty Executives Associates. East Tennessee Realtors
- $422,0003 bd4 ba2.4k sqft8542 Oxford Dr, Knoxville, TN 37922For SaleMLS ID #1352221, Karen Albright, Opendoor Brokerage, LLC. East Tennessee Realtors
- $469,9003 bd2 ba1.9k sqft2857 Rhett Butler Dr, Louisville, TN 37777For SaleMLS ID #1352758, Courtney Melton, Realty Executives Associates. East Tennessee Realtors
- $625,0004 bd3 ba2.9k sqft10335 Clover Ridge Ln, Knoxville, TN 37931For SaleMLS ID #1351312, Beth Page, Wallace. East Tennessee Realtors
- $445,9003 bd3 ba1.9k sqft225 Hillsborough Ln, Lenoir City, TN 37772For Sale
 MLS ID #3505953, Carla Wiggins. RealTracs MLS as distributed by MLS GRID
 - $489,9003 bd2 ba2.3k sqft3300 Parrish Hill Ln, Knoxville, TN 37938For SaleMLS ID #1343540, Pamela Lane, Realty Executives Associates. East Tennessee Realtors
