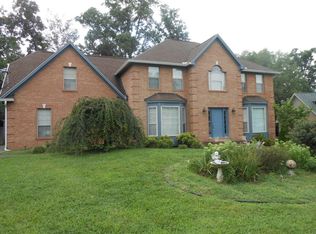
Tucked away on a quiet cul-de-sac in the highly desirable Sanders Crossing neighborhood, this stunning brick two-story home offers the perfect blend of classic charm and modern convenience—with no HOA and only county taxes!
Step inside to find a bright, open layout filled with natural light, neutral colors, and elegant plantation shutters throughout. Hardwood floors flow through the main level, where you'll find a dedicated home office, a formal dining room, a cozy gas fireplace, and an expansive kitchen featuring granite countertops, stainless appliances, a huge walk-in pantry, and a charming breakfast nook.
With 4 spacious bedrooms, a large bonus room, and 3.5 bathrooms, there's plenty of space for everyone. The primary suite is a true retreat, offering a fully updated bathroom with a double vanity, soaking tub, walk-in tile shower, and large walk-in closet. Upstairs, you'll find all hardwoods floors, 4 additional spacious bedrooms, a well-appointed laundry room with ample storage, and a large attic for even more space.
Step outside to your own private oasis—an expansive patio perfect for entertaining, leading to a flat, fenced-in backyard ideal for kids, pets, or peaceful evenings at home.
Additional features include a side-entry two-car garage, excellent storage throughout, and a prime location just minutes from shopping, dining, parks, and top-rated schools. Zoned for Hardin Valley High School and located in one of Knoxville's most coveted areas, this home checks all the boxes!
Closed
Zillow last checked:
Listing updated:
Bought with:
Wafa Sulaiman, 331505
Realty Executives Associates
Source: RealTracs MLS as distributed by MLS GRID,MLS#: 3101668
Price history
| Date | Event | Price |
|---|---|---|
| 8/7/2025 | Sold | $550,000+0%$196/sqft |
Source:  RealTracs MLS as distributed by MLS GRID #3101668 Report a problem RealTracs MLS as distributed by MLS GRID #3101668 Report a problem | ||
| 6/19/2025 | Pending sale | $549,900$196/sqft |
Source:  East Tennessee Realtors #1305117 Report a problem East Tennessee Realtors #1305117 Report a problem | ||
| 6/19/2025 | Listed for sale | $549,900+20.9%$196/sqft |
Source: East Tennessee Realtors #1305117 Report a problem | ||
| 10/17/2022 | Sold | $455,000-3.2%$162/sqft |
Source: RealTracs MLS as distributed by MLS GRID #3104711 Report a problem | ||
| 9/14/2022 | Pending sale | $469,900$168/sqft |
Source: East Tennessee Realtors #1203015 Report a problem | ||
| 9/8/2022 | Price change | $469,900-1.1%$168/sqft |
Source: East Tennessee Realtors #1203015 Report a problem | ||
| 8/25/2022 | Listed for sale | $474,900$169/sqft |
Source: East Tennessee Realtors #1203015 Report a problem | ||
| 8/19/2022 | Pending sale | $474,900$169/sqft |
Source: East Tennessee Realtors #1203015 Report a problem | ||
| 8/17/2022 | Listed for sale | $474,900+66.1%$169/sqft |
Source: East Tennessee Realtors #1203015 Report a problem | ||
| 10/24/2018 | Sold | $285,900-1.4%$102/sqft |
Source: Public Record Report a problem | ||
| 9/11/2018 | Pending sale | $289,900$103/sqft |
Source: Realty Executives Associates #1047385 Report a problem | ||
| 6/28/2018 | Listed for sale | $289,900+16%$103/sqft |
Source: Realty Executives Associates #1047385 Report a problem | ||
| 6/18/2014 | Sold | $250,000-3.5%$89/sqft |
Source: East Tennessee Realtors #873907 Report a problem | ||
| 5/27/2014 | Pending sale | $259,000$92/sqft |
Source: The Ferguson Realty Company #873907 Report a problem | ||
| 4/15/2014 | Listed for sale | $259,000-0.4%$92/sqft |
Source: The Ferguson Realty Company #873907 Report a problem | ||
| 2/6/2014 | Listing removed | $260,000$93/sqft |
Source: The Ferguson Realty Company #873907 Report a problem | ||
| 2/4/2014 | Listed for sale | $260,000+35.4%$93/sqft |
Source: The Ferguson Realty Company #873907 Report a problem | ||
| 5/11/2005 | Sold | $192,000+3.8%$68/sqft |
Source: Public Record Report a problem | ||
| 12/4/2002 | Sold | $184,900+22.5%$66/sqft |
Source: Public Record Report a problem | ||
| 11/16/1998 | Sold | $151,000-1.3%$54/sqft |
Source: Public Record Report a problem | ||
| 2/1/1996 | Sold | $153,000$55/sqft |
Source: Public Record Report a problem | ||
Nearby homes

Get a cash offer in 3 minutes
Find out how much your home could sell for in as little as 3 minutes with a no-obligation cash offer.
Estimated market value
$561,200
