Skip main navigation
Closed
  • $615,000

    1247 Hearthstone Ln, Knoxville, TN 37923

    6beds
    4,029sqft
    Single Family Residence, Residential
    Built in 1994
    0.37 Acres Lot
    $620,200 Zestimate®
    $153/sqft
    $4,117 Estimated rent

    Home value

    $620,200

    $583,000 - $657,000

    $4,117/mo

    Zestimate® history
    Loading
    Loading...

    Owner options

    List your home for rent

    $4,117/mo

    Rent Zestimate®

    Find your next renter with Zillow Rental Manager. Plus, with online applications, you can quickly screen prospective tenants – for free.

    Learn more

    $4,117/mo

    Rent Zestimate®

    Refinance and save

    $3,525/mo

    Est. payment

    Refinancing to a lower rate could help reduce your monthly payments and save thousands over the life of the loan.

    See today's rates

    $3,525/mo

    Est. payment

    Explore your selling options

    Work with a Zillow partner agent

    Leverage their expertise and Zillow's premium Showcase listings to get your home seen by more buyers.

    Get started

    List with your own agent

    Get your home in front of millions of buyers by listing it on Zillow.

    Learn how to do it

    Sell it yourself

    Take full control of how buyers see your home on Zillow by listing For Sale by Owner (FSBO).

    List your home

    What's special

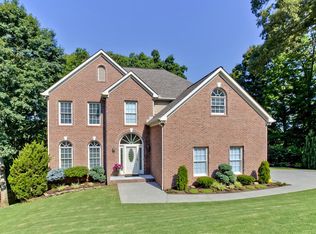
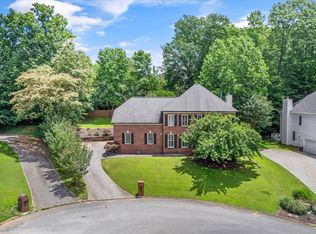
    Welcome to 1247 Hearthstone Lane — a spacious and updated home in a prime West Knoxville location, offering the kind of flexibility that's hard to find. Whether you're needing space for a large household, multigenerational living, guests, or a home-based office setup, this property checks all the boxes. Tucked into a quiet cul-de-sac, this brick-front home sits on a .37-acre lot lined with mature trees and offers over 4,000 square feet of well-planned living space across three levels. The walk-out basement is ideal for extended family or separate living needs, (chair lift on stairs)with two bedrooms, two full baths (one ADA-compliant), a kitchenette, laundry, rec room, and direct patio access. MAJOR MECHANICAL UPDATES: TTANKLESS WATER HEATER(inline) installed 2022, HVAC DUAL FUEL 2023. Upstairs, the main living spaces are bright and inviting with hardwood floors throughout, a formal dining room, front office/ living room with french doors to a comfortable family room with gas fireplace and brick hearth. The kitchen overlooks the family room with a walk-in pantry and bay-window breakfast area. A back staircase leads to a large bonus/loft space with an adjacent laundry room and bedroom — a great layout for teens, guests, or hobbies.(NEW CARPET)The upper level includes three additional guest bedrooms, a shared full bath, and a large primary suite with dual closets and a beautifully updated en-suite bath featuring a freestanding tub, tiled shower, and double vanity. Outdoor living is just as enjoyable with a screened-in porch and an expanded back deck that span the rear of the home — perfect for quiet mornings or casual gatherings. Parking and storage are no issue here, with a 3-car side-entry garage. Located just minutes from Cedar Bluff shopping and dining, and with easy access to I-40, Pellissippi Parkway, Downtown Knoxville, and the airport — the location offers unbeatable convenience without sacrificing peace and privacy.

    Zillow last checked:

    Listing updated:

    Listed by:

    Christine Sparks 865-588-3232,

    Realty Executives Associates

    Bought with:

    Laura Stiffler, 370728

    United Real Estate Solutions

    Source: RealTracs MLS as distributed by MLS GRID,MLS#: 3101714MLS Logo

    Facts & features

    Interior

    Bedrooms & bathrooms
    • Bedrooms: 6
    • Bathrooms: 5
    • Full bathrooms: 4
    • 1/2 bathrooms: 1
    Bedroom 1
    • Features: Walk-In Closet(s)
    • Level: Walk-In Closet(s)
    Dining room
    • Features: Formal
    • Level: Formal
    Kitchen
    • Features: Pantry
    • Level: Pantry
    Other
    • Features: Utility Room
    • Level: Utility Room
    Heating
    • Central, Electric, Heat Pump, Natural Gas
    Cooling
    • Central Air, Ceiling Fan(s)
    Appliances
    • Included: Dishwasher, Disposal, Dryer, Microwave, Range, Refrigerator, Oven, Washer
    • Laundry: Washer Hookup, Electric Dryer Hookup
    Features
    • Walk-In Closet(s), Pantry, Ceiling Fan(s), High Speed Internet
    • Flooring: Carpet, Wood, Tile, Vinyl
    • Basement: Finished,Exterior Entry,Other
    • Number of fireplaces: 2
    Interior area
    • Total structure area: 4,029
    • Total interior livable area: 4,029 sqft
    • Finished area above ground: 2,922
    • Finished area below ground: 1,107

    Property

    Parking
    • Total spaces: 3
    • Parking features: Garage Door Opener, Garage Faces Side
    • Garage spaces: 3
    Features
    • Levels: Three Or More
    • Patio & porch: Deck, Patio, Porch, Covered
    Lot
    • Size: 0.37 Acres
    • Dimensions: 50 x 175.94 x Irr
    • Features: Cul-De-Sac, Private, Wooded
    • Topography: Cul-De-Sac,Private,Wooded
    Details
    • Parcel number: 104MG014
    • Special conditions: Standard

    Construction

    Type & style
    • Home type: SingleFamily
    • Architectural style: Traditional
    • Property subtype: Single Family Residence, Residential
    Materials
    • Frame, Vinyl Siding, Other, Brick
    Condition
    • New construction: No
    • Year built: 1994

    Utilities & green energy

    • Sewer: Public Sewer
    • Water: Public
    • Utilities for property: Electricity Available, Natural Gas Available, Water Available, Cable Connected
    Green energy
    • Energy efficient items: Windows, Doors

    Community & HOA

    Community
    • Security: Smoke Detector(s)
    • Subdivision: Sanders Crossing
    Location
    • Region: Knoxville

    Financial & listing details

    • Price per square foot: $153/sqft
    • Tax assessed value: $385,500
    • Annual tax amount: $1,498
    • Date on market: 7/24/2025
    • Electric utility on property: Yes

    Price history

    DateEventPrice
    10/24/2025Sold$615,000-0.8%$153/sqft
    Source: RealTracs MLS as distributed by MLS GRID #3101714 Report a problem
    10/10/2025Pending sale$620,000$154/sqft
    Source: East Tennessee Realtors #1303523 Report a problem
    9/20/2025Price change$620,000-1.2%$154/sqft
    Source: East Tennessee Realtors #1303523 Report a problem
    9/10/2025Price change$627,500-0.4%$156/sqft
    Source: East Tennessee Realtors #1303523 Report a problem
    8/28/2025Price change$630,000-0.8%$156/sqft
    Source: East Tennessee Realtors #1303523 Report a problem
    8/8/2025Price change$635,000-0.8%$158/sqft
    Source: East Tennessee Realtors #1303523 Report a problem
    7/25/2025Price change$640,000-1.5%$159/sqft
    Source: East Tennessee Realtors #1303523 Report a problem
    7/21/2025Pending sale$650,000$161/sqft
    Source: East Tennessee Realtors #1303523 Report a problem
    6/26/2025Listed for sale$650,000$161/sqft
    Source: East Tennessee Realtors #1303523 Report a problem
    6/10/2025Pending sale$650,000$161/sqft
    Source: East Tennessee Realtors #1303523 Report a problem
    6/7/2025Listed for sale$650,000+67.7%$161/sqft
    Source: East Tennessee Realtors #1303523 Report a problem
    7/31/2020Sold$387,500$96/sqft
    Source: RealTracs MLS as distributed by MLS GRID #2845837 Report a problem
    7/2/2020Pending sale$387,500$96/sqft
    Source: Realty Executives Associates #1121798 Report a problem
    7/1/2020Listed for sale$387,500+109.6%$96/sqft
    Source: Realty Executives Associates #1121798 Report a problem
    4/11/1994Sold$184,891$46/sqft
    Source: Public Record Report a problem

    Public tax history

    YearProperty taxesTax assessment
    2025$1,498 $96,375
    2024$1,498 $96,375
    2023$1,498 $96,375
    2022$1,498 +3.8%$96,375 +41.6%
    2021$1,443 $68,075 -75%
    2020$1,443 $272,300
    2019$1,443 $272,300
    2018$1,443 --
    2017$1,443 -5.3%$68,075
    2016$1,524 --
    2015$1,524 --
    2014$1,524 +0%--
    2013$1,524 -44.7%--
    2012$2,755 --
    2011$2,755 $57,150
    2010$2,755 $57,150
    2009$2,755 -19.8%$57,150 -8.5%
    2008$3,436 +0%$62,475
    2007$3,436 $62,475
    2006$3,436 $62,475
    2005$3,436 +3.1%$62,475 +12.6%
    2004$3,334 +6.2%$55,475
    2003$3,140 $55,475
    2002-- $55,475
    2001-- $55,475 +13.9%
    2000-- $48,725
    Find assessor info on the county website

    Neighborhood: 37923

    Nearby schools

    GreatSchools rating
    Schools provided by the listing agent
    • Elementary: Cedar Bluff Elementary
    • Middle: Cedar Bluff Middle School
    • High: Hardin Valley Academy

    Source: RealTracs MLS as distributed by MLS GRID. This data may not be complete. We recommend contacting the local school district to confirm school assignments for this home.

    Get a cash offer in 3 minutes
    Find out how much your home could sell for in as little as 3 minutes with a no-obligation cash offer.
    Estimated market value
    $620,200
    Get a cash offer in 3 minutes
    Find out how much your home could sell for in as little as 3 minutes with a no-obligation cash offer.
    Estimated market value
    $620,200