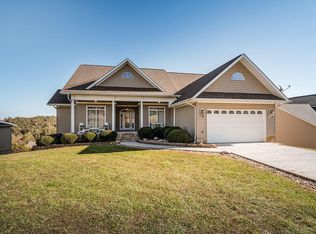
Looking for a Home that has easy access to Oak Ridge, Hardin Valley or Farragut ? This home may be the right one. Welcome to this spacious two story home offering a functional layout and beautiful mountain views! Step inside to find two generous living room areas that provide plenty of room for relaxing, a playroom and gathering with family. There is an open kitchen with a large island, new refrigerator, new dishwasher, and a pantry, all flowing seamlessly into the dining area for easy everyday living and entertaining.
Throughout the home you'll appreciate the many thoughtful updates, including new flooring, fresh paint, updated lighting, and stylish fixtures. Upstairs, the spacious primary suite features a custom closet system and an updated ensuite bathroom with a new tiled shower, double vanities, and modern finishes. Two additional bedrooms provide plenty of space for family, guests, or a home office.
Outside, enjoy the flat front yard with scenic mountain views and the fenced in backyard offers a walk down deck. This move in ready home has been thoughtfully updated inside and out and is ready for its next owners!
Pending - continue to show - inspection
$469,900
3926 Mountain Vista Rd, Knoxville, TN 37931
3beds
2,386sqft
Single Family Residence
Built in 2015
9,583 Square Feet Lot
$-- Zestimate®
$197/sqft
$-- HOA
What's special
Beautiful mountain viewsStylish fixturesNew tiled showerFresh paintFunctional layoutModern finishesFenced in backyard
- 21 days
- 597
- 45
Zillow last checked:
Listing updated:
Listed by:
Robin Ann Aggers,
Wallace 865-966-1111
Source: East Tennessee Realtors,MLS#: 1349068
Facts & features
Interior
Bedrooms & bathrooms
- Bedrooms: 3
- Bathrooms: 3
- Full bathrooms: 2
- 1/2 bathrooms: 1
Heating
- Central, Electric
Cooling
- Central Air, Ceiling Fan(s)
Appliances
- Included: Dishwasher, Microwave, Range
Features
- Walk-In Closet(s), Cathedral Ceiling(s), Kitchen Island, Pantry
- Flooring: Carpet, Hardwood, Tile
- Windows: Windows - Vinyl
- Basement: Crawl Space
- Has fireplace: No
- Fireplace features: None
Interior area
- Total structure area: 2,386
- Total interior livable area: 2,386 sqft
Property
Parking
- Total spaces: 2
- Parking features: Garage Door Opener, Attached, Main Level
- Attached garage spaces: 2
Features
- Has view: Yes
- View description: Mountain(s)
Lot
- Size: 9,583 Square Feet
- Features: Rolling Slope
Details
- Parcel number: 108I A 088.00 000
Construction
Type & style
- Home type: SingleFamily
- Architectural style: Traditional
- Property subtype: Single Family Residence
Materials
- Vinyl Siding, Brick, Frame
Condition
- Year built: 2015
Utilities & green energy
- Sewer: Public Sewer
- Water: Public
Community & HOA
Community
- Subdivision: Emory Vista
Location
- Region: Knoxville
Financial & listing details
- Price per square foot: $197/sqft
- Tax assessed value: $440,100
- Annual tax amount: $1,655
- Date on market: 10/1/2026
Estimated market value
Not available
Estimated sales range
Not available
Not available
Price history
| Date | Event | Price |
|---|---|---|
| 10/6/2026 | Pending sale | $469,900$197/sqft |
Source:  East Tennessee Realtors #1349068 Report a problem East Tennessee Realtors #1349068 Report a problem | ||
| 10/1/2026 | Listed for sale | $469,900$197/sqft |
Source: East Tennessee Realtors #1349068 Report a problem | ||
| 9/11/2026 | Listing removed | $469,900$197/sqft |
Source: East Tennessee Realtors #1349068 Report a problem | ||
| 7/24/2026 | Listed for sale | $469,900+17.5%$197/sqft |
Source: East Tennessee Realtors #1349068 Report a problem | ||
| 6/2/2023 | Sold | $400,000$168/sqft |
Source: East Tennessee Realtors #1204941 Report a problem | ||
| 5/9/2023 | Pending sale | $400,000$168/sqft |
Source: East Tennessee Realtors #1204941 Report a problem | ||
| 5/8/2023 | Listed for sale | $400,000$168/sqft |
Source: East Tennessee Realtors #1204941 Report a problem | ||
| 1/24/2023 | Listing removed | $400,000$168/sqft |
Source: East Tennessee Realtors #1204941 Report a problem | ||
| 11/4/2022 | Price change | $400,000-3.6%$168/sqft |
Source: East Tennessee Realtors #1204941 Report a problem | ||
| 9/3/2022 | Listed for sale | $415,000$174/sqft |
Source: East Tennessee Realtors #1204941 Report a problem | ||
Public tax history
| Year | Property taxes | Tax assessment |
|---|---|---|
| 2025 | $1,655 -22.6% | $110,025 +35.2% |
| 2024 | $2,139 | $81,350 |
| 2023 | $2,139 | $81,350 |
| 2022 | $2,139 | $81,350 |
| 2021 | $2,139 | $81,350 |
| 2020 | $2,139 +22.4% | $81,350 +34.5% |
| 2019 | $1,748 +3.6% | $60,475 |
| 2018 | $1,687 +0% | $60,475 |
| 2017 | $1,687 | $60,475 |
| 2016 | $1,687 | $60,475 +1243.9% |
| 2015 | -- | $4,500 |
| 2014 | -- | $4,500 -42.9% |
| 2013 | -- | $7,875 |
| 2011 | $199 +6.8% | $7,875 |
| 2010 | $187 | $7,875 |
| 2009 | -- | $7,875 +40% |
| 2008 | $159 | $5,625 |
| 2007 | $159 | $5,625 |
| 2006 | $159 | $5,625 |
| 2005 | $159 -17.1% | $5,625 |
| 2004 | $191 +25.9% | $5,625 +23% |
| 2003 | $152 | $4,575 |
Find assessor info on the county website
Monthly payment
Est. payment
Payment breakdown
Explore the cost of this home by adjusting the details. Changes won't be saved.Climate risks
Neighborhood: 37931
Nearby schools
Schools provided by the listing agent
- Elementary: Claxton
- Middle: Clinton
- High: Clinton
Source: East Tennessee Realtors. This data may not be complete. We recommend contacting the local school district to confirm school assignments for this home.
- $527,0005 bd3 ba3.9k sqft3930 Mountain Vista Rd, Knoxville, TN 37931Off Market
- $455,0003 bd3 ba2.3k sqft3922 Mountain Vista Rd, Knoxville, TN 37931Sold
- $474,200-- bd2 ba1.6k sqft3927 Mountain Vista Rd, Knoxville, TN 37931Off Market
- $431,700-- bd2 ba1.7k sqft3841 Highview Ln, Knoxville, TN 37931Off Market
Similar homes
- $550,0004 bd3 ba2.7k sqft2614 Sweeping Rain Ln, Knoxville, TN 37931Active

 MLS ID #1353704, Carla Maatman, Real Broker. East Tennessee Realtors
 - $499,0003 bd2 ba2.3k sqft285 Moody Hollow Rd, Knoxville, TN 37931Active
 MLS ID #1355028, Eugenia Bunch-Boyd, Coldwell Banker Jim Henry. East Tennessee Realtors
 - $499,9003 bd3 ba2.3k sqft3055 Oakwood Hills Ln, Knoxville, TN 37931Active
 MLS ID #1346040, Lucas Haun, Keller Williams Signature. East Tennessee Realtors
 - $514,9003 bd3 ba2.2k sqft1305 Mark Joseph Ln, Knoxville, TN 37931Active
 MLS ID #1356639, Mary Kidwell, Realty Executives Associates. East Tennessee Realtors
 - $399,0004 bd2 ba1.7k sqft8006 Wilnoty Dr, Knoxville, TN 37931ActiveMLS ID #1358456, Caroline Badgett, Wallace. East Tennessee Realtors
- $549,9004 bd3 ba2.8k sqft8435 Creek Valley Ln, Knoxville, TN 37931For Sale
 MLS ID #3615740, Jim Dingus. RealTracs MLS as distributed by MLS GRID
 - $499,9003 bd3 ba2.9k sqft4330 Edenfield Dr, Knoxville, TN 37938ActiveMLS ID #1359669, Andy Mason, Elite Realty. East Tennessee Realtors
- $469,9003 bd2 ba2.3k sqft4354 Wallerton Ct, Knoxville, TN 37938ActiveMLS ID #1359363, Andy Mason, Elite Realty. East Tennessee Realtors
- $580,0004 bd3 ba2.3k sqft10720 Hunters Knoll Ln, Knoxville, TN 37932ActiveMLS ID #1358103, Zach Ivey, Keller Williams Signature. East Tennessee Realtors
- $450,0003 bd3 ba2k sqft4931 Shannon Run Dr, Knoxville, TN 37918ActiveMLS ID #1359310, Dustin Fisher, Realty Executives Associates. East Tennessee Realtors
- $457,9003 bd3 ba2.1k sqft7720 Gracemont Blvd, Knoxville, TN 37938ActiveMLS ID #1355651, Mandi Tilley, Realty Executives Associates. East Tennessee Realtors
- $475,0003 bd3 ba2.4k sqft828 Paxton Dr, Knoxville, TN 37918ActiveMLS ID #1354854, Lucas Haun, Keller Williams Signature. East Tennessee Realtors
- $419,0004 bd3 ba1.7k sqft7809 Elkton Ln, Powell, TN 37849ActiveMLS ID #1358752, Steve Koleno, Beycome Brokerage Realty, LLC. East Tennessee Realtors
- $699,0003 bd3 ba1.8k sqft3000 Millstream Ln, Knoxville, TN 37931ActiveMLS ID #1347114, Missy Johnson, Wallace. East Tennessee Realtors
- $535,0005 bd3 ba2.2k sqft212 Cogdill Rd, Knoxville, TN 37922ActiveMLS ID #1357621, Jacob Collins, Realty Executives Associates. East Tennessee Realtors
- $529,9004 bd4 ba3.1k sqft2718 Chukar Rd, Knoxville, TN 37923ActiveMLS ID #1349557, Margaret Peroulas, Brick & Mortar Properties, LLC. East Tennessee Realtors
- $539,9004 bd3 ba3.3k sqft117 Ambassador Ln, Powell, TN 37849ActiveMLS ID #1353438, Sydney Sumner, Jewell Real Estate. East Tennessee Realtors
- $514,9003 bd2 ba2.7k sqft2624 Delrose Dr, Knoxville, TN 37914ActiveMLS ID #1354333, Jennifer Montgomery, Wallace. East Tennessee Realtors
- $385,0003 bd2 ba1.6k sqft6124 Lilywood Ln, Knoxville, TN 37921ActiveMLS ID #1357917, Robin Ann Aggers, Wallace. East Tennessee Realtors
- $432,0003 bd3 ba2k sqft4847 Briar Rock Ln, Knoxville, TN 37920For SaleMLS ID #3527434, Nick DeBord. RealTracs MLS as distributed by MLS GRID
