Skip main navigation
Closed
Street View
  • $992,000

    7605 Harrisburg Ct, Knoxville, TN 37909

    6beds
    4,835sqft
    Single Family Residence, Residential
    Built in 1990
    0.61 Acres Lot
    $934,000 Zestimate®
    $205/sqft
    $4,633 Estimated rent

    Home value

    $934,000

    $887,000 - $981,000

    $4,633/mo

    Zestimate® history
    Loading
    Loading...

    Owner options

    List your home for rent

    $4,633/mo

    Rent Zestimate®

    Find your next renter with Zillow Rental Manager. Plus, with online applications, you can quickly screen prospective tenants – for free.

    Learn more

    $4,633/mo

    Rent Zestimate®

    Refinance and save

    $5,808/mo

    Est. payment

    Refinancing to a lower rate could help reduce your monthly payments and save thousands over the life of the loan.

    See today's rates

    $5,808/mo

    Est. payment

    Explore your selling options

    Work with a Zillow partner agent

    Leverage their expertise and Zillow's premium Showcase listings to get your home seen by more buyers.

    Get started

    List with your own agent

    Get your home in front of millions of buyers by listing it on Zillow.

    Learn how to do it

    Sell it yourself

    Take full control of how buyers see your home on Zillow by listing For Sale by Owner (FSBO).

    List your home

    What's special

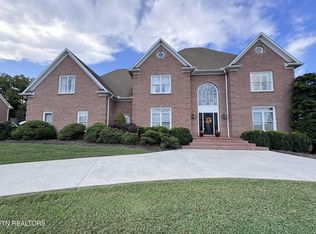
    Peaceful cul-de-sacOversized two-car garageInviting formal dining roomBright and welcoming interiorBrand-new plush carpetGleaming hardwood floorsSun-filled breakfast nook
    BACK ON MARKET with a recently completed home inspection and a newly encapsulated crawlspace for added energy efficiency, moisture control, and peace of mind. Tucked away on a peaceful cul-de-sac in the highly sought-after Bennett Place subdivision, this elegant Colonial offers the perfect blend of comfort, space, and convenience in the heart of West Hills. With a recent price reduction, this is an incredible opportunity to own over 4,000 square feet of beautifully maintained living space in one of Knoxville's most desirable neighborhoods. Step inside to discover a bright and welcoming interior featuring gleaming hardwood floors, brand-new plush carpet, and a layout designed for both everyday living and effortless entertaining. The home offers 6 spacious bedrooms, 3 full baths, and 2 half baths, creating endless possibilities for growing families, multigenerational living, or hosting guests in style. The main level includes an inviting formal dining room, a sun-filled breakfast nook, and a chef's kitchen with generous cabinetry, pantry space, and room to expand. The family room—anchored by one of two cozy fireplaces—sets the scene for memorable holidays, game nights, or relaxing evenings in. The primary suite is a true retreat, complete with its own fireplace and sitting area, a custom walk-in closet, and a spa-inspired bath featuring a jetted tub, double vanities, and a walk-in shower. Additional main-level highlights include a wet bar, a large laundry room with built-in storage, and an oversized two-car garage. Upstairs, you'll find five additional bedrooms, each with walk-in closets—perfect for kids, guests, or flexible home office setups. The unfinished third level offers even more potential for a media room, gym, or hobby space. Outside, enjoy your own private backyard oasis with an in-ground pool (featuring a brand-new pump), surrounded by a spacious patio ideal for outdoor dining, lounging, and summer gatherings.

    Zillow last checked:

    Listing updated:

    Listed by:

    Jeff LaRue 865-548-5333,

    Realty Executives Associates

    Bought with:

    Reggie Nichols, 381355

    eXp Realty

    Source: RealTracs MLS as distributed by MLS GRID,MLS#: 2886320MLS Logo

    Facts & features

    Interior

    Bedrooms & bathrooms
    • Bedrooms: 6
    • Bathrooms: 5
    • Full bathrooms: 3
    • 1/2 bathrooms: 2
    Dining room
    • Features: Formal
    • Level: Formal
    Kitchen
    • Features: Pantry
    • Level: Pantry
    Other
    • Features: Breakfast Room
    • Level: Breakfast Room
    Other
    • Features: Office
    • Level: Office
    Heating
    • Central, Electric, Natural Gas, Other
    Cooling
    • Central Air, Ceiling Fan(s)
    Appliances
    • Included: Dishwasher, Disposal, Microwave, Range, Refrigerator, Trash Compactor
    • Laundry: Washer Hookup, Electric Dryer Hookup
    Features
    • Walk-In Closet(s), Wet Bar, Pantry, Ceiling Fan(s)
    • Flooring: Carpet, Wood, Tile
    • Basement: Crawl Space
    • Number of fireplaces: 2
    • Fireplace features: Insert, Gas
    Interior area
    • Total structure area: 4,835
    • Total interior livable area: 4,835 sqft
    • Finished area above ground: 4,835

    Property

    Parking
    • Total spaces: 2
    • Parking features: Attached
    • Attached garage spaces: 2
    Features
    • Levels: Two
    • Stories: 2
    • Patio & porch: Patio
    • Has private pool: Yes
    • Pool features: In Ground
    Lot
    • Size: 0.61 Acres
    • Dimensions: 130.29 x 175 x IRR
    • Features: Cul-De-Sac, Other, Level, Rolling Slope
    • Topography: Cul-De-Sac,Other,Level,Rolling Slope
    Details
    • Parcel number: 106OD007
    • Special conditions: Standard

    Construction

    Type & style
    • Home type: SingleFamily
    • Architectural style: Colonial
    • Property subtype: Single Family Residence, Residential
    Materials
    • Frame, Other, Brick
    Condition
    • New construction: No
    • Year built: 1990

    Utilities & green energy

    • Sewer: Public Sewer
    • Water: Public
    • Utilities for property: Electricity Available, Natural Gas Available, Water Available

    Community & HOA

    Community
    • Subdivision: Bennett Place
    HOA
    • Has HOA: Yes
    • HOA fee: $130 annually
    Location
    • Region: Knoxville

    Financial & listing details

    • Price per square foot: $205/sqft
    • Tax assessed value: $757,000
    • Annual tax amount: $7,020
    • Date on market: 2/5/2026
    • Electric utility on property: Yes

    Price history

    DateEventPrice
    5/4/2026Sold$992,000$205/sqft
    Source: RealTracs MLS as distributed by MLS GRID #2886320 Report a problem
    4/14/2026Pending sale$992,000$205/sqft
    Source: RealTracs MLS as distributed by MLS GRID #2886320 Report a problem
    4/3/2026Contingent$992,000$205/sqft
    Source: RealTracs MLS as distributed by MLS GRID #2886320 Report a problem
    4/3/2026Pending sale$992,000$205/sqft
    Source: East Tennessee Realtors #1301301 Report a problem
    2/5/2026Listed for sale$992,000$205/sqft
    Source: East Tennessee Realtors #1301301 Report a problem
    11/20/2025Listing removed$992,000$205/sqft
    Source: East Tennessee Realtors #1301301 Report a problem
    11/2/2025Contingent$992,000$205/sqft
    Source: RealTracs MLS as distributed by MLS GRID #2886320 Report a problem
    11/2/2025Pending sale$992,000$205/sqft
    Source: East Tennessee Realtors #1301301 Report a problem
    10/22/2025Price change$992,000-3.2%$205/sqft
    Source: East Tennessee Realtors #1301301 Report a problem
    9/30/2025Listed for sale$1,024,900$212/sqft
    Source: East Tennessee Realtors #1301301 Report a problem
    8/31/2025Contingent$1,024,900$212/sqft
    Source: RealTracs MLS as distributed by MLS GRID #2886320 Report a problem
    8/31/2025Pending sale$1,024,900$212/sqft
    Source: East Tennessee Realtors #1301301 Report a problem
    7/25/2025Price change$1,024,900-8.9%$212/sqft
    Source: East Tennessee Realtors #1301301 Report a problem
    6/13/2025Price change$1,124,900-6.3%$233/sqft
    Source: East Tennessee Realtors #1301301 Report a problem
    5/16/2025Listed for sale$1,199,900$248/sqft
    Source: East Tennessee Realtors #1301301 Report a problem

    Public tax history

    YearProperty taxesTax assessment
    2025$2,941 $189,250
    2024$2,941 $189,250
    2023$2,941 $189,250
    2022$2,941 +10.7%$189,250 +51%
    2021$2,657 $125,325 -75%
    2020$2,657 $501,300
    2019$2,657 $501,300
    2018$2,657 -14%--
    2017$3,088 -57%$125,325
    2016$7,173 --
    2015$7,173 --
    2014$7,173 +7.2%--
    2013$6,689 -0.1%--
    2012$6,697 --
    2011$6,697 $138,950
    2010$6,697 $138,950
    2009$6,697 +2.4%$138,950 +16.9%
    2008$6,538 +0%$118,875
    2007$6,538 $118,875
    2006$6,538 $118,875
    2005$6,538 +14.2%$118,875 +24.8%
    2004$5,725 +6.2%$95,250
    2003$5,391 $95,250
    2002-- $95,250
    2001-- $95,250 +8.2%
    2000-- $88,050
    Find assessor info on the county website

    Neighborhood: West Hills

    Nearby schools

    GreatSchools rating
    Schools provided by the listing agent
    • Elementary: West Hills Elementary
    • Middle: Bearden Middle School
    • High: Bearden High School

    Source: RealTracs MLS as distributed by MLS GRID. This data may not be complete. We recommend contacting the local school district to confirm school assignments for this home.

    Get a cash offer in 3 minutes
    Find out how much your home could sell for in as little as 3 minutes with a no-obligation cash offer.
    Estimated market value
    $934,000
    Get a cash offer in 3 minutes
    Find out how much your home could sell for in as little as 3 minutes with a no-obligation cash offer.
    Estimated market value
    $934,000