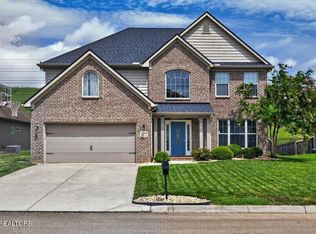
The Talbot floor plan is a two story floor plan with a design to meet your lifestyle. The entry of the home offers a covered front porch and ushers you into the foyer area. This home has a 4ft garage extension and a over sized rear covered patio. Open floor concept with all bedrooms on the second floor. No carpet on the main, stairs and up stairs hall way. Coffered ceiling in the dinning room are some of the many upgrades.
This property is not currently displayed as for sale or rent on Zillow. This may be different from what's on other websites or public sources.