3 bedrooms with potential for a 4th!
There's a large unfinished room upstairs that could easily become bedroom #4!!!
This One Owner, End Unit looks better than brand new! Seller has meticulously maintained this home and it shows. Home features 2 bedrooms & 2 FULL baths on the Main level, plus a 3rd bedroom & full bath upstairs. The primary bedroom, on the main level, has a very impressive, walk-in closet system & a huge, easy access tiled shower that will make you feel like you're in a spa! The main level is open but feels cozy, with a fabulous floor plan, lots of natural light, a lovely covered porch and colorful landscaping that attracts butterflies and hummingbirds. The home feels very private but is convenient to Pellissippi State Community College, I-40 and everything Hardin Valley has to offer. The kitchen has beautiful, all wood cabinets with slide out drawers, granite countertops, a large island, a Coffee Bar, and a large built-in pantry. The stainless appliances include a gas range, full-depth refrigerator with water/ice in door & a bottom freezer. Everything about the kitchen makes for a fun and convenient place to cook and entertain. The open floorplan encourages mingling, while split bedrooms offer privacy. Architectural details, like crown molding, hardwood floors, headers for subtle room separation and walk-in closets make this home a read stand-out! This home is completely move-in ready and waiting for you!
Pending - continue to show - inspection
$500,000
11145 Narrow Leaf Dr, Knoxville, TN 37932
3beds
1,960sqft
Condominium
Built in 2022
-- sqft lot
$-- Zestimate®
$255/sqft
$265/mo HOA
What's special
Large islandLarge built-in pantryLovely covered porchOpen floorplan encourages minglingLots of natural lightWalk-in closetsCoffee bar
- 19 days
- 502
- 19
Zillow last checked:
Listing updated:
Listed by:
Helen Tammaro 865-809-0049,
Tammaro Realty, LLC 865-248-8395
Source: East Tennessee Realtors,MLS#: 1351583
Facts & features
Interior
Bedrooms & bathrooms
- Bedrooms: 3
- Bathrooms: 3
- Full bathrooms: 3
Heating
- Central, Natural Gas
Cooling
- Central Air, Ceiling Fan(s)
Appliances
- Included: Gas Range, Dishwasher, Disposal, Microwave, Refrigerator
Features
- Walk-In Closet(s), Kitchen Island, Pantry
- Flooring: Hardwood, Tile
- Windows: Windows - Vinyl, Insulated Windows
- Basement: Slab
- Has fireplace: No
- Fireplace features: None
Interior area
- Total structure area: 1,960
- Total interior livable area: 1,960 sqft
Property
Parking
- Parking features: Off Street, Garage Door Opener, Main Level
- Has garage: Yes
Lot
- Size: 0.36 Acres
- Dimensions: 41 x 138 x 42 x 128
- Features: Irregular Lot, Level
Details
- Parcel number: 103GA026
Construction
Type & style
- Home type: Condo
- Architectural style: Traditional
- Property subtype: Condominium
- Attached to another structure: Yes
Materials
- Brick
Condition
- Year built: 2022
Utilities & green energy
- Sewer: Public Sewer
- Water: Public
Community & HOA
Community
- Features: Sidewalks
- Security: Smoke Detector(s)
- Subdivision: Hayden Hill S/D Phase 2B
HOA
- Has HOA: Yes
- Services included: Pest Control, Maintenance Structure, Trash, Sewer, Some Amenities, Maintenance Grounds, Water
- HOA fee: $265 monthly
Location
- Region: Knoxville
Financial & listing details
- Price per square foot: $255/sqft
- Tax assessed value: $343,900
- Annual tax amount: $1,336
- Date on market: 8/13/2026
Estimated market value
Not available
Estimated sales range
Not available
Not available
Price history
| Date | Event | Price |
|---|---|---|
| 8/19/2026 | Pending sale | $500,000$255/sqft |
Source:  East Tennessee Realtors #1351583 Report a problem East Tennessee Realtors #1351583 Report a problem | ||
| 8/13/2026 | Listed for sale | $500,000+19.8%$255/sqft |
Source: East Tennessee Realtors #1351583 Report a problem | ||
| 2/16/2023 | Sold | $417,400-1.8%$213/sqft |
Source: East Tennessee Realtors #1209708 Report a problem | ||
| 1/19/2023 | Pending sale | $424,900$217/sqft |
Source: East Tennessee Realtors #1209708 Report a problem | ||
| 11/30/2022 | Price change | $424,900-1.2%$217/sqft |
Source: East Tennessee Realtors #1209708 Report a problem | ||
| 10/22/2022 | Listed for sale | $429,900$219/sqft |
Source: East Tennessee Realtors #1209708 Report a problem | ||
Public tax history
| Year | Property taxes | Tax assessment |
|---|---|---|
| 2025 | $1,336 | $85,975 |
| 2024 | $1,336 -15.4% | $85,975 -15.5% |
| 2023 | $1,580 +107.9% | $101,700 +108.1% |
| 2022 | $760 +297.9% | $48,875 +443.1% |
| 2021 | $191 | $9,000 -75% |
| 2020 | $191 | $36,000 |
Find assessor info on the county website
Monthly payment
Est. payment
Payment breakdown
Explore the cost of this home by adjusting the details. Changes won't be saved.Climate risks
Neighborhood: 37932
Nearby schools
Schools provided by the listing agent
- Elementary: Mill Creek
- Middle: Hardin Valley
- High: Hardin Valley Academy
Source: East Tennessee Realtors. This data may not be complete. We recommend contacting the local school district to confirm school assignments for this home.
- $459,6002 bd2 ba1.9k sqft11149 Narrow Leaf Dr, Knoxville, TN 37932Off Market
- $506,9003 bd3 ba2.2k sqft11141 Narrow Leaf Dr, Knoxville, TN 37932Off Market
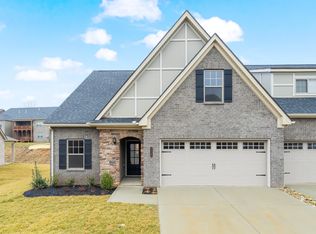
- $412,6002 bd2 ba1.6k sqft11153 Narrow Leaf Dr LOT 139, Knoxville, TN 37932Off Market

- $467,9002 bd2 ba1.6k sqft11153 Narrow Leaf Dr, Knoxville, TN 37932Off Market
Similar homes
- $429,9003 bd3 ba2k sqft11336 Twin View Dr, Knoxville, TN 37932For Sale

 MLS ID #3513710, Richard Bensey. RealTracs MLS as distributed by MLS GRID
 - $575,0003 bd2 ba2.1k sqft10611 Tin Man Ln, Knoxville, TN 37932Active
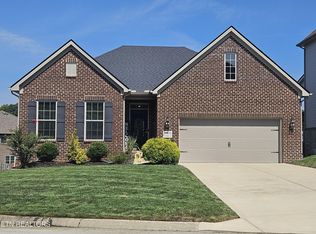
 MLS ID #1353425, Jennifer Cook, Keller Williams Signature. East Tennessee Realtors
 - $535,0004 bd3 ba2.2k sqft11316 Silver Springs Dr, Knoxville, TN 37932For Sale By Owner

- $629,0003 bd3 ba2.5k sqft2536 Brooke Willow Blvd, Knoxville, TN 37932Active
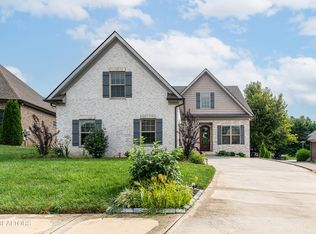 MLS ID #1351784, Eunjeong Park, Realty Executives Associates. East Tennessee Realtors
 - $499,9003 bd3 ba2.3k sqft3055 Oakwood Hills Ln, Knoxville, TN 37931ActiveMLS ID #1346040, Lucas Haun, Keller Williams Signature. East Tennessee Realtors
- $499,9004 bd3 ba2.2k sqft10315 Ivy Hollow Dr, Knoxville, TN 37931ActiveMLS ID #1344231, Melissa Foster, Realty Executives Associates. East Tennessee Realtors
- $469,9003 bd2 ba1.6k sqft8100 Gatekeeper Way, Knoxville, TN 37931For SaleMLS ID #3307277, Jeramiah Peck. RealTracs MLS as distributed by MLS GRID
- $514,9004 bd3 ba2.6k sqft2942 Spencer Ridge Ln, Knoxville, TN 37931ActiveMLS ID #1332540, Hannah Wey, Wallace. East Tennessee Realtors
- $489,9003 bd3 ba2.2k sqft5669 Eagle Crest Ln, Knoxville, TN 37921ActiveMLS ID #1350220, Holly Patterson, Holly Patterson Real Estate. East Tennessee Realtors
- $499,0003 bd3 ba2.1k sqft12625 Needlepoint Dr, Knoxville, TN 37934ActiveMLS ID #1343609, Kathy Pryputniewicz, Redfin. East Tennessee Realtors
- $540,9003 bd3 ba2.4k sqft1325 Sloping Hill Ln, Knoxville, TN 37931ActiveMLS ID #1335039, Paula Gonzalez, PK Properties, LLC. East Tennessee Realtors
- $472,0004 bd3 ba2.2k sqft7451 Lucky Clover Ln, Knoxville, TN 37931ActiveMLS ID #1334871, Adriana Compton, Just Homes Group. East Tennessee Realtors
- $649,9004 bd3 ba2.5k sqft2337 Hickory Crest Ln, Knoxville, TN 37932ActiveMLS ID #1349901, Andy Mason, Elite Realty. East Tennessee Realtors
- $657,0004 bd3 ba2.4k sqft12025 Poplar Meadow Ln, Knoxville, TN 37932ActiveMLS ID #1341432, Laura Foster, CENTURY 21 Legacy. East Tennessee Realtors
- $509,9003 bd2 ba1.8k sqft547 Carrington Blvd, Lenoir City, TN 37771For SaleMLS ID #3516686, Ozzie Webb. RealTracs MLS as distributed by MLS GRID
- $430,0004 bd2 ba2.2k sqft6324 Lilywood Ln, Knoxville, TN 37921ActiveMLS ID #1352547, Teri Jo Fox, The Knox Fox Real Estate Group. East Tennessee Realtors
- $559,9004 bd3 ba2.9k sqft5401 Summitridge Ln, Knoxville, TN 37921ActiveMLS ID #1352227, Aimee Lee Lucas, ReMax Preferred Properties, In. East Tennessee Realtors
- $484,0003 bd4 ba2k sqft3505 Sparks Scenic Way, Knoxville, TN 37931ActiveMLS ID #1344870, Crystal McNamee, Park + Alley. East Tennessee Realtors
- $509,9003 bd3 ba2.1k sqft3101 Clays Mill Ct, Knoxville, TN 37938ActiveMLS ID #1343789, Patti Mash, Gables & Gates, REALTORS. East Tennessee Realtors
