This Immaculately maintained all brick rancher sits on over 1/2 acre level lot. The Home has been completely remodeled on the inside including new kitchen, new baths, lighting and Luxury Vinyl Plank flooring throughout much of the home. Gorgeous hardwood floors shine in the front living room with lots of windows giving natural light. The Dining Room/Breakfast Area is complete unique track lighting and with spacious pantry behind rustic sliding barn door. Stunning kitchen boasts new maple cabinetry, new sleek black appliances, tile backsplash and room for a breakfast table. The Large Laundry and 1/2 Bath off of the kitchen with stainless mud sink is the perfect space for cleaning up after coming from the garage or backyard. An oversized Family Room with Wood-burning, Brick Fireplace flanked by Built In Shelving and hardwood floors offer yet another living space. The Family Room offers space for large entertaining area or as extra eating area with walk-out doors to patio. The Large Primary Suite features nice Walk-in closet that adjoins the Primary Bath. The Primary Bath features double vanity with granite counters and luxurious Walk-in Tile Shower and Farmhouse Style Sliding Barn Door to separate Bath from Closet. Home offers 2 more spacious bedrooms. The Full Bath in hallway also features single vanity with granite top, Tub/Shower Combo and private access to one of the adjoining bedrooms. A Huge Private, Concrete Patio on rear of home can be accessed from either Family Room or Rear of Kitchen. The Large backyard is level with Mature trees, and a Large Storage Building with Double Loft Space above. An extra bonus is the Extended Parking Space for an RV or boat. Beautiful Landscape with practically maintenance free gravel beds give this home great curb appeal. This home is a MUST SEE! Home Warranty Offered with Acceptable Offer
Closed
$474,500
323 Kenmark Dr, Maryville, TN 37803
3beds
2,080sqft
Single Family Residence, Residential
Built in 1980
0.64 Acres Lot
$488,200 Zestimate®
$228/sqft
$2,263 Estimated rent
Home value
$488,200
$459,000 - $522,000
$2,263/mo
Zestimate® history
Owner options
List your home for rent
$2,263/mo
Rent Zestimate®
Find your next renter with Zillow Rental Manager. Plus, with online applications, you can quickly screen prospective tenants – for free.
$2,263/mo
Rent Zestimate®
Refinance and save
$2,774/mo
Est. payment
Refinancing to a lower rate could help reduce your monthly payments and save thousands over the life of the loan.
$2,774/mo
Est. payment
Explore your selling options
Work with a Zillow partner agent
Leverage their expertise and Zillow's premium Showcase listings to get your home seen by more buyers.
Get startedList with your own agent
Get your home in front of millions of buyers by listing it on Zillow.
Learn how to do itSell it yourself
Take full control of how buyers see your home on Zillow by listing For Sale by Owner (FSBO).
List your homeWhat's special
Zillow last checked:
Listing updated:
Listed by:
Donna H. Tallent 865-776-2592,
Realty Executives Associates
Bought with:
Monica Stevens, 361111
Wallace
Source: RealTracs MLS as distributed by MLS GRID,MLS#: 2874118
Facts & features
Interior
Bedrooms & bathrooms
- Bedrooms: 3
- Bathrooms: 3
- Full bathrooms: 2
- 1/2 bathrooms: 1
Bedroom 1
- Features: Walk-In Closet(s)
- Level: Walk-In Closet(s)
Kitchen
- Features: Pantry
- Level: Pantry
Heating
- Central, Electric
Cooling
- Central Air, Ceiling Fan(s)
Appliances
- Included: Dishwasher, Microwave, Refrigerator, Oven
- Laundry: Washer Hookup, Electric Dryer Hookup
Features
- Ceiling Fan(s)
- Flooring: Wood, Vinyl
- Basement: Crawl Space
- Number of fireplaces: 1
Interior area
- Total structure area: 2,080
- Total interior livable area: 2,080 sqft
- Finished area above ground: 2,080
Property
Parking
- Total spaces: 2
- Parking features: Garage Door Opener, Attached
- Attached garage spaces: 2
Features
- Levels: One
- Stories: 1
- Patio & porch: Patio
Lot
- Size: 0.64 Acres
- Dimensions: 179.79 x 155.32 IRR
- Features: Level
Details
- Parcel number: 078E C 02500 000
- Special conditions: Standard
Construction
Type & style
- Home type: SingleFamily
- Architectural style: Traditional
- Property subtype: Single Family Residence, Residential
Materials
- Frame, Other, Brick
Condition
- New construction: No
- Year built: 1980
Community & HOA
Community
- Security: Security System, Smoke Detector(s)
- Subdivision: Kenmark Hills
Location
- Region: Maryville
Financial & listing details
- Price per square foot: $228/sqft
- Tax assessed value: $368,300
- Annual tax amount: $1,464
- Date on market: 5/9/2025
Price history
| Date | Event | Price |
|---|---|---|
| 11/26/2024 | Sold | $474,500-0.1%$228/sqft |
Source:  RealTracs MLS as distributed by MLS GRID #2874118 Report a problem RealTracs MLS as distributed by MLS GRID #2874118 Report a problem | ||
| 10/21/2024 | Pending sale | $475,000$228/sqft |
Source:  East Tennessee Realtors #1272782 Report a problem East Tennessee Realtors #1272782 Report a problem | ||
| 10/7/2024 | Price change | $475,000-3%$228/sqft |
Source: East Tennessee Realtors #1272782 Report a problem | ||
| 9/23/2024 | Price change | $489,900-2%$236/sqft |
Source: East Tennessee Realtors #1272782 Report a problem | ||
| 8/30/2024 | Price change | $499,900-2.9%$240/sqft |
Source: East Tennessee Realtors #1272782 Report a problem | ||
| 8/26/2024 | Price change | $515,000-1.9%$248/sqft |
Source: East Tennessee Realtors #1272782 Report a problem | ||
| 8/12/2024 | Price change | $525,000-3.7%$252/sqft |
Source: East Tennessee Realtors #1272782 Report a problem | ||
| 7/19/2024 | Price change | $544,900-0.9%$262/sqft |
Source: East Tennessee Realtors #1269052 Report a problem | ||
| 7/14/2024 | Price change | $549,900-5.2%$264/sqft |
Source: East Tennessee Realtors #1269052 Report a problem | ||
| 7/10/2024 | Price change | $579,900-0.7%$279/sqft |
Source: East Tennessee Realtors #1269052 Report a problem | ||
| 6/29/2024 | Listed for sale | $584,200+92.8%$281/sqft |
Source: Owner Report a problem | ||
| 8/16/2021 | Sold | $303,000+102%$146/sqft |
Source: Public Record Report a problem | ||
| 5/7/2014 | Sold | $150,000-9.6%$72/sqft |
Source: East Tennessee Realtors #868061 Report a problem | ||
| 4/24/2014 | Pending sale | $165,900$80/sqft |
Source: Tim Ivens Real Estate and Develoment #868061 Report a problem | ||
| 2/9/2014 | Price change | $165,900-7.8%$80/sqft |
Source: Tim Ivens Real Estate and Develoment #868061 Report a problem | ||
| 1/16/2014 | Price change | $179,900-2.8%$86/sqft |
Source: Tim Ivens Real Estate and Develoment #868061 Report a problem | ||
| 11/22/2013 | Listed for sale | $185,000-9.7%$89/sqft |
Source: Tim Ivens Real Estate and Develoment #868061 Report a problem | ||
| 11/15/2005 | Sold | $204,900$99/sqft |
Source: Public Record Report a problem | ||
Public tax history
| Year | Property taxes | Tax assessment |
|---|---|---|
| 2025 | $1,464 | $92,075 |
| 2024 | $1,464 | $92,075 |
| 2023 | $1,464 +16.7% | $92,075 +81.3% |
| 2022 | $1,255 | $50,800 |
| 2021 | $1,255 | $50,800 |
| 2020 | $1,255 | $50,800 |
| 2019 | $1,255 +21.2% | $50,800 +21.2% |
| 2018 | $1,036 +2% | $41,925 |
| 2017 | $1,015 | $41,925 |
| 2016 | $1,015 +12.6% | $41,925 |
| 2015 | $901 | $41,925 |
| 2014 | -- | $41,925 -16.4% |
| 2013 | $1,078 | $50,125 |
| 2012 | $1,078 +0% | $50,125 +0% |
| 2011 | $1,078 +5.4% | $50,120 |
| 2010 | $1,022 | $50,120 -11.1% |
| 2009 | -- | $56,403 +10.6% |
| 2008 | $1,137 | $50,975 |
| 2007 | $1,137 +2.3% | $50,975 |
| 2006 | $1,111 -10.3% | $50,975 |
| 2005 | $1,239 +62.9% | $50,975 +44.2% |
| 2004 | $760 | $35,361 |
| 2002 | $760 | $35,361 |
| 2001 | -- | $35,361 -75% |
| 2000 | -- | $141,443 |
Find assessor info on the county website
Neighborhood: 37803
Nearby homes
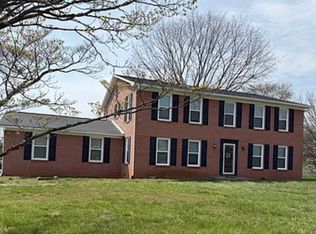
- $534,1004 bd3 ba2.8k sqft327 Kenmark Dr, Maryville, TN 37803Off Market
- $365,4003 bd2 ba1.5k sqft2805 Old Niles Ferry Rd, Maryville, TN 37803Off Market
- $75,0000.89 AcresKenmark Dr, Maryville, TN 37803Sold

- $75,0000.89 AcresKenmark Dr, Maryville, TN 37803Sold
- $75,0000.89 Acres0 Kenmark Dr LOT 2, Maryville, TN 37803Sold
- $412,0004 bd2 ba1.9k sqft318 Kenmark Dr, Maryville, TN 37803Off Market
- $415,7003 bd2 ba1.9k sqft2809 Old Niles Ferry Rd, Maryville, TN 37803Off Market
- $398,000-- bd2 ba1.9k sqft326 Kenmark Dr, Maryville, TN 37803Off Market
Nearby schools
GreatSchools rating
- 6/10Fairview Elementary SchoolGrades: PK-5Distance: 1.3 mi
- 7/10Carpenters Middle SchoolGrades: 6-8Distance: 2 mi
- 7/10William Blount High SchoolGrades: 9-12Distance: 2.4 mi
Schools provided by the listing agent
- Elementary: Fairview Elementary
- Middle: Carpenters Middle School
- High: William Blount High School
Source: RealTracs MLS as distributed by MLS GRID. This data may not be complete. We recommend contacting the local school district to confirm school assignments for this home.
Get a cash offer in 3 minutes
Find out how much your home could sell for in as little as 3 minutes with a no-obligation cash offer.
Estimated market value
$488,200
Get a cash offer in 3 minutes
Find out how much your home could sell for in as little as 3 minutes with a no-obligation cash offer.
Estimated market value
$488,200
- Tennessee
- Blount County
- Maryville
- 37803
- 323 Kenmark Dr
Nearby cities
Nearby zip codes
Other Maryville Topics
