Welcome home to this beautifully maintained 4-bedroom, 2.5-bath home in one of Maryville's most desirable locations! Nestled in a charming neighborhood with attractive curb appeal, this move-in ready property offers the perfect blend of comfort, style, and convenience. From the moment you arrive, you'll appreciate the pride of ownership that shines throughout the home. Inside, you'll find spacious living areas, a functional floor plan, and well-kept finishes that make everyday living and entertaining a breeze. Whether you're gathering with family, hosting friends, or simply enjoying a quiet evening at home, this property is ready to fit your lifestyle. Conveniently located near schools, shopping, dining, and everything Maryville has to offer, this home combines a fantastic location with exceptional value. Don't miss your opportunity to own this well-cared-for home in a beautiful neighborhood--schedule your private showing today!
Pending
$565,000
2733 Raylee Dr, Maryville, TN 37803
4beds
2,537sqft
:
Get pre-qualified$3,271/mo
Single Family Residence
Built in 2007
0.68 Acres Lot
$-- Zestimate®
$223/sqft
$-- HOA
What's special
Functional floor planWell-kept finishes
- 9 days |
- 966 |
- 140 |
Likely to sell faster than
Zillow last checked:
Listing updated:
Listed by:
Abbott Mary 865-363-1791,
Capstone Realty Group 865-433-4663,
Jacob Thomas Gann 865-258-8550,
Capstone Realty Group
Source: East Tennessee Realtors,MLS#: 1350064
Facts & features
Interior
Bedrooms & bathrooms
- Bedrooms: 4
- Bathrooms: 3
- Full bathrooms: 2
- 1/2 bathrooms: 1
Heating
- Central, Electric
Cooling
- Central Air
Appliances
- Included: Dishwasher, Microwave, Range
Features
- Flooring: Carpet, Hardwood
- Basement: Crawl Space
- Number of fireplaces: 1
- Fireplace features: Wood Burning
Interior area
- Total structure area: 2,537
- Total interior livable area: 2,537 sqft
Property
Parking
- Total spaces: 2
- Parking features: Garage
- Garage spaces: 2
Lot
- Size: 0.68 Acres
- Features: Rolling Slope
Details
- Parcel number: 058M B 010.00
Construction
Type & style
- Home type: SingleFamily
- Architectural style: Traditional
- Property subtype: Single Family Residence
Materials
- Block, Brick, Frame
Condition
- Year built: 2007
Utilities & green energy
- Sewer: Public Sewer
- Water: Public
Community & HOA
Community
- Subdivision: Ellens Crossing
Location
- Region: Maryville
Financial & listing details
- Price per square foot: $223/sqft
- Tax assessed value: $521,600
- Annual tax amount: $2,073
- Date on market: 7/30/2026
Estimated market value
Not available
Estimated sales range
Not available
Not available
Price history
| Date | Event | Price |
|---|---|---|
| 8/3/2026 | Pending sale | $565,000$223/sqft |
Source:  East Tennessee Realtors #1350064 Report a problem East Tennessee Realtors #1350064 Report a problem | ||
| 7/30/2026 | Listed for sale | $565,000+25.6%$223/sqft |
Source: East Tennessee Realtors #1350064 Report a problem | ||
| 6/11/2026 | Sold | $450,000+32.4%$177/sqft |
Source: Public Record Report a problem | ||
| 12/18/2008 | Sold | $340,000-2.8%$134/sqft |
Source: Public Record Report a problem | ||
| 4/28/2008 | Listing removed | $349,900$138/sqft |
Source: Visual Tour #574336 Report a problem | ||
| 4/16/2008 | Listed for sale | $349,900$138/sqft |
Source: Visual Tour #574336 Report a problem | ||
Public tax history
| Year | Property taxes | Tax assessment |
|---|---|---|
| 2025 | $2,073 | $130,400 |
| 2024 | $2,073 | $130,400 |
| 2023 | $2,073 +0.2% | $130,400 +55.7% |
| 2022 | $2,069 | $83,775 |
| 2021 | $2,069 | $83,775 |
| 2020 | $2,069 | $83,775 |
| 2019 | $2,069 +8.4% | $83,775 +8.4% |
| 2018 | $1,909 +2% | $77,300 |
| 2017 | $1,871 | $77,300 |
| 2016 | $1,871 +12.6% | $77,300 |
| 2015 | $1,662 | $77,300 |
| 2014 | -- | $77,300 -9% |
| 2013 | $1,825 | $84,900 |
| 2012 | $1,825 0% | $84,900 +0% |
| 2011 | $1,825 +5.4% | $84,891 |
| 2010 | $1,732 | $84,891 |
| 2009 | -- | $84,891 +18.5% |
| 2008 | $1,597 +544.9% | $71,632 +544.9% |
| 2007 | $248 +2.3% | $11,108 |
| 2006 | $242 -10.3% | $11,108 |
| 2005 | $270 +67.4% | $11,108 +48.1% |
| 2004 | $161 | $7,500 |
| 2002 | $161 | $7,500 |
| 2001 | -- | $7,500 |
Find assessor info on the county website
Monthly payment
Est. payment
Payment breakdown
Explore the cost of this home by adjusting the details. Changes won't be saved.Climate risks
Neighborhood: 37803
Nearby schools
GreatSchools rating
- 6/10Walland Elementary SchoolGrades: K-5Distance: 6.5 mi
- 6/10Heritage Middle SchoolGrades: 6-8Distance: 3.8 mi
- 7/10Heritage High SchoolGrades: 9-12Distance: 4 mi
Schools provided by the listing agent
- Elementary: Walland
- Middle: Heritage
- High: Heritage
Source: East Tennessee Realtors. This data may not be complete. We recommend contacting the local school district to confirm school assignments for this home.
- $562,400-- bd2 ba2.3k sqft2737 Raylee Dr, Maryville, TN 37803Off Market
- $462,6004 bd2 ba1.9k sqft2729 Raylee Dr, Maryville, TN 37803Off Market
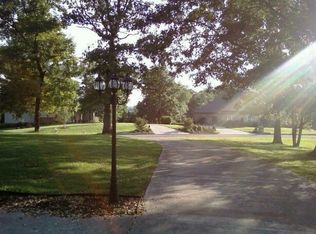
- $634,2004 bd3 ba2.5k sqft2743 Raylee Dr, Maryville, TN 37803Off Market

- $625,0004 bd3 ba3k sqft2721 Raylee Dr, Maryville, TN 37803Sold

- $629,500-- bd-- ba-- sqft2721 Raylee Dr #8, Maryville, TN 37803Off Market
- $60,0000.72 acres2732 Raylee Dr, Maryville, TN 37803Off Market
- $647,5003 bd4 ba2.8k sqft2738 Raylee Dr, Maryville, TN 37803Off Market
- $678,4003 bd3 ba3k sqft2726 Raylee Dr, Maryville, TN 37803Off Market
A local agent can set up tours, give advice and negotiate with sellers.
A local lender can help you make sure your offer is ready when you are.
Similar homes
- $535,0004 bd3 ba2.5k sqft2632 Brantley Park Blvd, Maryville, TN 37804For Sale

 MLS ID #1342522, Jackie Sue Mills, Realty Executives Associates. East Tennessee Realtors
 - $459,9004 bd2 ba1.9k sqft2802 Country Meadows Ln, Maryville, TN 37803For Sale
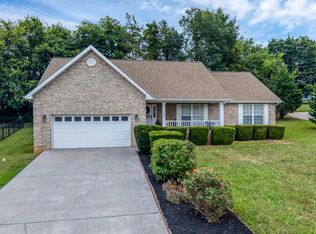 MLS ID #1348741, Mandy Hembree, Realty Executives Associates. East Tennessee Realtors
 - $499,0005 bd3 ba2.5k sqft307 Brannon Dr, Maryville, TN 37803For Sale
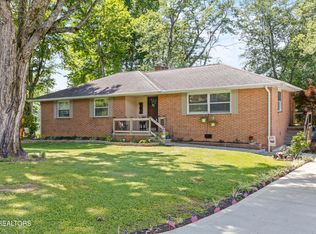 MLS ID #1345208, Shelane Colvin, Realty Executives Associates. East Tennessee Realtors
 - $629,9004 bd4 ba2.5k sqft1012 Sandy Ct, Maryville, TN 37803For Sale
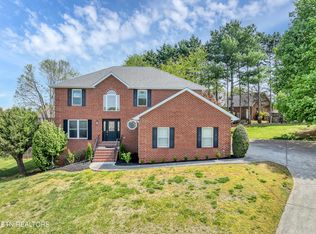 MLS ID #1336916, Aaron Fowler, Realty Executives Associates. East Tennessee Realtors
 - $515,0003 bd3 ba2.4k sqft236 Jeseph Ct, Maryville, TN 37803For SaleMLS ID #1345137, Troy Galyon, LeConte Realty, LLC. East Tennessee Realtors
- $649,9004 bd3 ba2.8k sqft823 Royal View Dr, Maryville, TN 37801For SaleMLS ID #1349929, Janice Loveday, Realty Executives Associates. East Tennessee Realtors
- $750,0004 bd3 ba3.4k sqft615 Grassland Dr, Maryville, TN 37804For SaleMLS ID #1349741, Katelyn Love, The Price Agency, Realty Executives. East Tennessee Realtors
- $599,9004 bd4 ba2.9k sqft2209 Scarlet Tanager St, Maryville, TN 37801For SaleMLS ID #1344947, Robin L. Skeen, Realty Executives Associates. East Tennessee Realtors
- $585,0003 bd3 ba2.7k sqft2427 Amber Dawn Ln, Knoxville, TN 37920For SaleMLS ID #1350675, Michael Grider, LeConte Realty, LLC. East Tennessee Realtors
- $625,0004 bd3 ba2.7k sqft625 Branchwood Ln, Maryville, TN 37801For SaleMLS ID #1346726, Mandy Street, Realty Executives Associates. East Tennessee Realtors
- $569,0004 bd2 ba2.5k sqft1164 Heatherfield Ln, Knoxville, TN 37909For SaleMLS ID #1350512, Kathy Pryputniewicz, Redfin. East Tennessee Realtors
- $422,0004 bd3 ba2.3k sqft824 Mackenzie Dr, Maryville, TN 37804For SaleMLS ID #1349262, Mike Howell, Realty Executives Associates. East Tennessee Realtors
- $460,0003 bd3 ba1.8k sqft138 S Old Glory Rd, Maryville, TN 37801For SaleMLS ID #1350613, Kaitlan Presley, Weichert Realtors - The Space Place. East Tennessee Realtors
- $525,0004 bd3 ba2.4k sqft8621 Nubbin Ridge Rd, Knoxville, TN 37923For SaleMLS ID #1350885, Debbie Yankey, Wallace. East Tennessee Realtors
- $825,0003 bd5 ba3.7k sqft135 N Panoscenic Dr, Maryville, TN 37803For SaleMLS ID #1347689, Jan Maness, CENTURY 21 Legacy. East Tennessee Realtors
- $410,0003 bd2 ba1.7k sqft2623 Best Rd, Maryville, TN 37803For SaleMLS ID #1350206, Sam Allen, Allen Realty. East Tennessee Realtors
- $469,9003 bd2 ba1.8k sqft522 Valley Vista Way, Maryville, TN 37801For SaleMLS ID #1349831, Nikki Moore, Realty Executives Associates. East Tennessee Realtors
- $599,0003 bd2 ba1.8k sqft3526 Ridgeway Trl, Maryville, TN 37801For SaleMLS ID #1339177, Mike Howell, Realty Executives Associates. East Tennessee Realtors
- $815,0004 bd3 ba2.9k sqft3205 Whittenburg Dr, Maryville, TN 37804For SaleMLS ID #1346703, Tammy Evans, CENTURY 21 Legacy. East Tennessee Realtors
- $539,0003 bd3 ba1.8k sqft294 Vernie Lee Rd, Friendsville, TN 37737For SaleMLS ID #1348703, Lori Gano, Greater Impact Realty. East Tennessee Realtors
