Step into your ideal living space! This charming split-level home offers the perfect blend of comfort, functionality, and versatility, making it an excellent choice for growing families, multi-generational living, or anyone looking for room to spread out.
The main level welcomes you with beautiful hardwood floors and an inviting living area that creates a warm, comfortable atmosphere. You'll find three spacious bedrooms, including the primary bedroom. A stunning oversized four-season sunroom fills the home with natural light and provides the perfect place to relax year-round. Just beyond, the large screened-in porch offers an ideal setting for morning coffee, outdoor dining, or entertaining while overlooking the backyard.
The lower level expands your living options with a fourth bedroom, a second living area, a dedicated office, and an oversized bonus room with two closets. Whether you envision a second primary suite, playroom, craft room, home gym, multiple home offices, or private living quarters for extended family or guests, this flexible space can easily adapt to your needs.
Outdoor living is just as impressive. The fenced backyard features a charming gazebo, an open patio, and plenty of space for children, pets, gardening, or entertaining. Parking is abundant with a two-car garage, a two-car carport, and two separate driveways--perfect for larger families or hosting guests.
Additional updates include a new HVAC system installed in 2022, offering comfort and peace of mind, all new stainless steel appliances in kitchen, and newly installed walk in showers. Situated on a quiet dead-end street, this home combines privacy with convenience, just minutes from shopping, dining, schools, and everyday amenities.
With its generous living spaces, flexible floor plan, abundant parking, and exceptional indoor and outdoor entertaining areas, this home is full of possibilities. Don't miss your opportunity to make it your own!
Active
Price cut: $15.1K (6/19)
$399,900
6324 Gateway Ln, Knoxville, TN 37920
4beds
2,440sqft
:
Get pre-qualified$2,517/mo
Single Family Residence, Residential
Built in 1973
0.49 Acres Lot
$-- Zestimate®
$164/sqft
$-- HOA
What's special
Two-car garageTwo separate drivewaysFenced backyardCharming gazeboTwo-car carportGenerous living spacesThree spacious bedrooms
- 97 days |
- 425 |
- 22 |
Zillow last checked:
Listing updated:
Listed by:
Jenny Moynihan Wilson 865-981-1004,
RE/Max First 865-405-9105
Source: RealTracs MLS as distributed by MLS GRID,MLS#: 3175168
Facts & features
Interior
Bedrooms & bathrooms
- Bedrooms: 4
- Bathrooms: 2
- Full bathrooms: 2
Bedroom 1
- Features: Walk-In Closet(s)
- Level: Walk-In Closet(s)
Dining room
- Features: Formal
- Level: Formal
Kitchen
- Features: Pantry
- Level: Pantry
Other
- Features: Florida Room
- Level: Florida Room
Other
- Features: Utility Room
- Level: Utility Room
Heating
- Central, Electric
Cooling
- Central Air
Appliances
- Included: Dishwasher, Disposal, Range
- Laundry: Washer Hookup, Electric Dryer Hookup
Features
- Walk-In Closet(s), Pantry
- Flooring: Wood, Tile
- Basement: Finished
- Number of fireplaces: 1
Interior area
- Total structure area: 2,440
- Total interior livable area: 2,440 sqft
- Finished area above ground: 1,350
- Finished area below ground: 1,090
Property
Parking
- Total spaces: 4
- Parking features: Garage Door Opener, Garage Faces Side
- Garage spaces: 2
- Carport spaces: 2
- Covered spaces: 4
Features
- Levels: Two
- Patio & porch: Deck, Patio
Lot
- Size: 0.49 Acres
- Dimensions: 115M x 272.2 x IRR
- Features: Wooded, Level, Rolling Slope
- Topography: Wooded,Level,Rolling Slope
Details
- Parcel number: 135OA009
- Special conditions: Standard
Construction
Type & style
- Home type: SingleFamily
- Architectural style: Traditional
- Property subtype: Single Family Residence, Residential
Materials
- Vinyl Siding, Other, Brick
Condition
- New construction: No
- Year built: 1973
Utilities & green energy
- Sewer: Public Sewer
- Water: Public
- Utilities for property: Electricity Available, Water Available, Cable Connected
Community & HOA
Community
- Security: Smoke Detector(s)
- Subdivision: Sunny Hill Add Rev
Location
- Region: Knoxville
Financial & listing details
- Price per square foot: $164/sqft
- Tax assessed value: $198,600
- Annual tax amount: $772
- Date on market: 4/23/2026
- Electric utility on property: Yes
Estimated market value
Not available
Estimated sales range
Not available
Not available
Price history
| Date | Event | Price |
|---|---|---|
| 6/19/2026 | Price change | $399,900-3.6%$164/sqft |
Source:  East Tennessee Realtors #1324523 Report a problem East Tennessee Realtors #1324523 Report a problem | ||
| 5/6/2026 | Price change | $415,000-2.4%$170/sqft |
Source: East Tennessee Realtors #1324523 Report a problem | ||
| 4/23/2026 | Listed for sale | $425,000$174/sqft |
Source: East Tennessee Realtors #1324523 Report a problem | ||
| 4/14/2026 | Listing removed | $425,000$174/sqft |
Source: East Tennessee Realtors #1324523 Report a problem | ||
| 3/3/2026 | Price change | $425,000-2.3%$174/sqft |
Source: East Tennessee Realtors #1324523 Report a problem | ||
| 12/18/2025 | Listed for sale | $435,000+144.5%$178/sqft |
Source: East Tennessee Realtors #1324523 Report a problem | ||
| 4/26/2008 | Listing removed | $177,900$73/sqft |
Source: Point2 #597919 Report a problem | ||
| 4/25/2008 | Listed for sale | $177,900-11%$73/sqft |
Source: Point2 #597919 Report a problem | ||
| 3/11/2008 | Listing removed | $199,900$82/sqft |
Source: Visual Tour #581969 Report a problem | ||
| 1/19/2008 | Listed for sale | $199,900+130%$82/sqft |
Source: Visual Tour #581969 Report a problem | ||
| 1/27/2000 | Sold | $86,900+24.1%$36/sqft |
Source: Public Record Report a problem | ||
| 4/29/1996 | Sold | $70,000$29/sqft |
Source: Public Record Report a problem | ||
Public tax history
| Year | Property taxes | Tax assessment |
|---|---|---|
| 2025 | $772 | $49,650 |
| 2024 | $772 | $49,650 |
| 2023 | $772 | $49,650 |
| 2022 | $772 +54.4% | $49,650 +110.4% |
| 2021 | $500 | $23,600 -75% |
| 2020 | $500 | $94,400 |
| 2019 | $500 | $94,400 |
| 2018 | $500 | -- |
| 2017 | $500 -15% | $23,600 |
| 2016 | $588 | -- |
| 2015 | $588 | -- |
| 2014 | $588 0% | -- |
| 2013 | $588 -54.6% | -- |
| 2012 | $1,294 | -- |
| 2011 | $1,294 | $26,850 |
| 2010 | $1,294 | $26,850 |
| 2009 | $1,294 -17.5% | $26,850 -5.9% |
| 2008 | $1,569 +0% | $28,525 |
| 2007 | $1,569 | $28,525 |
| 2006 | $1,569 | $28,525 |
| 2005 | $1,569 +1.4% | $28,525 +10.8% |
| 2004 | $1,548 +6.2% | $25,750 |
| 2003 | $1,457 | $25,750 +18.3% |
| 2002 | -- | $21,775 |
| 2001 | -- | $21,775 +30.4% |
| 2000 | -- | $16,700 |
Find assessor info on the county website
Monthly payment
Est. payment
Payment breakdown
Explore the cost of this home by adjusting the details. Changes won't be saved.Climate risks
Neighborhood: 37920
Nearby schools
GreatSchools rating
- 7/10Mt Olive Elementary SchoolGrades: PK-5Distance: 1 mi
- 4/10South Doyle Middle SchoolGrades: 6-8Distance: 4.4 mi
- 3/10South Doyle High SchoolGrades: 9-12Distance: 3.3 mi
- $300,0003 bd1 ba1.5k sqft6320 Gateway Ln, Knoxville, TN 37920Sold
- $326,5003 bd2 ba1.2k sqft6328 Gateway Ln, Knoxville, TN 37920Sold

- $313,5003 bd3 ba1.9k sqft6332 Gateway Ln, Knoxville, TN 37920Sold
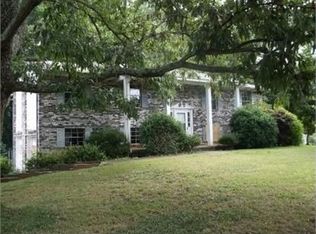
- $249,6003 bd1 ba1.5k sqft6316 Gateway Ln, Knoxville, TN 37920Off Market
- $346,4003 bd2 ba1.8k sqft6321 Gateway Ln, Knoxville, TN 37920Off Market
- $430,8005 bd4 ba2.9k sqft6336 Gateway Ln, Knoxville, TN 37920Off Market
- $200,0003 bd2 ba1.4k sqft6317 Gateway Ln, Knoxville, TN 37920Sold
- $279,2003 bd1 ba1.8k sqft6312 Gateway Ln, Knoxville, TN 37920Off Market
A local agent can set up tours, give advice and negotiate with sellers.
A local lender can help you make sure your offer is ready when you are.
Similar homes
- $399,0003 bd3 ba2.1k sqft624 Starlite Ln, Knoxville, TN 37920For Sale
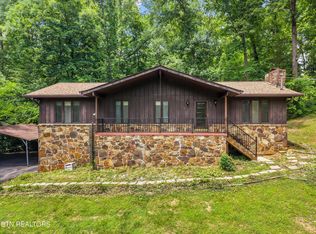
 MLS ID #1343000, Mark McCormick, Keller Williams. East Tennessee Realtors
 - $345,0004 bd2 ba2.8k sqft1036 Avenue A, Knoxville, TN 37920For Sale

 MLS ID #712042, Destynee Amber Dube, Tennessee Life Real Estate Pro. Lakeway Area AOR
 - $--3 bd3 ba2.8k sqft7201 Stagecoach Trl, Knoxville, TN 37909Auction
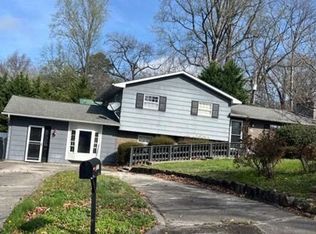 Auction.com 2
 - $385,0003 bd3 ba2.1k sqft1004 Sugar Creek Ln, Knoxville, TN 37920For Sale
 MLS ID #1348790, Erin H Cooper, Keller Williams West Knoxville. East Tennessee Realtors
 - $425,0003 bd2 ba1.9k sqft6919 Dorchester Dr, Knoxville, TN 37909For Sale
 MLS ID #3304825, Jim Stoneburner. RealTracs MLS as distributed by MLS GRID
 - $375,0003 bd2 ba1.7k sqft8625 Sams Ln, Knoxville, TN 37920For SaleMLS ID #3001117, Jennifer Scates. RealTracs MLS as distributed by MLS GRID
- $365,0004 bd2 ba1.5k sqft4300 Crosby Dr, Knoxville, TN 37909For SaleMLS ID #1345125, Patti Whalen, EXIT TLC Realty. East Tennessee Realtors
- $387,5003 bd2 ba1.5k sqft916 Mallory Rd, Knoxville, TN 37919For SaleMLS ID #1345723, Kevin Parker, Wallace. East Tennessee Realtors
- $375,0003 bd2 ba1.4k sqft9120 Sherrod Dr, Knoxville, TN 37924For SaleMLS ID #3260425, Michael Selcer. RealTracs MLS as distributed by MLS GRID
- $365,0004 bd2 ba1.7k sqft4600 Ball Camp Pike, Knoxville, TN 37921For SaleMLS ID #1337808, Pamala K Poteat, Realty Executives Associates. East Tennessee Realtors
- $399,0004 bd2 ba1.5k sqft1403 Northshire Ln, Knoxville, TN 37922For SaleMLS ID #1324642, Anna Compton, Astute Realty. East Tennessee Realtors
- $410,0003 bd2 ba2.2k sqft9504 Bob Gray Rd, Knoxville, TN 37923For SaleMLS ID #1345955, Jenny Moynihan Wilson, ReMax First. East Tennessee Realtors
- $399,9003 bd3 ba1.8k sqft3314 Melody Ln, Maryville, TN 37804For SaleMLS ID #1346497, Sherry Jones Paul, Realty Executives Associates. East Tennessee Realtors
- $349,0003 bd3 ba2.1k sqft1443 Johnathan Dr, Louisville, TN 37777For SaleMLS ID #1347716, Ty Morrison, eXp Realty, LLC. East Tennessee Realtors
- $439,9995 bd3 ba3.3k sqft619 Abbott Ln, Knoxville, TN 37923For SaleMLS ID #3246486, Matthew (Matt) Mitchell. RealTracs MLS as distributed by MLS GRID
- $419,9006 bd3 ba2.5k sqft8705 Longmeade Dr, Knoxville, TN 37923For SaleMLS ID #1346376, Sherry Jones Paul, Realty Executives Associates. East Tennessee Realtors
- $450,0004 bd3 ba2.7k sqft8504 Old Towne Ct, Knoxville, TN 37923For SaleMLS ID #1347450, Loretta Bowling, Weichert REALTORS Advantage Plus. East Tennessee Realtors
- $419,0004 bd3 ba2.1k sqft9620 Tallahassee Ln, Knoxville, TN 37923For SaleMLS ID #1330458, Leah Sabol, CENTURY 21 Legacy. East Tennessee Realtors
- $399,9003 bd2 ba1.4k sqft904 Mount Lebanon Rd, Maryville, TN 37804For SaleMLS ID #1343723, Troy Galyon, LeConte Realty, LLC. East Tennessee Realtors
- $389,9003 bd2 ba2.4k sqft2728 Mary Emily Ln, Knoxville, TN 37924For SaleMLS ID #1340891, Dani Wilson, Southern Charm Homes. East Tennessee Realtors
