Welcome to 2728 Mary Emily Lane in Knoxville! This lovely brick home offers 3 spacious bedrooms, 2 full bathrooms, and just under 2,500 square feet of living space, all nestled in a peaceful country setting with the convenience of city amenities just minutes away. Enjoy easy access to shopping, restaurants, interstate access, and everyday conveniences while still benefiting from county taxes only and no HOA.
Designed with accessibility in mind, this home features a wheelchair-accessible ramp from the driveway and a ceiling-mounted swing track system throughout much of the main level, providing enhanced mobility support and flexibility for a variety of needs. The track system will remain with the home, offering a unique opportunity for buyers seeking an accessible living environment while still appealing to a wide range of lifestyles.
At the front of the home, you'll find a huge dining room that offers endless flexibility -- perfect for formal dining, a second living area, home office, playroom, or whatever best fits your needs.
The beautiful oversized all-wood back porch, approximately 400 square feet, features screened windows and glass windows for year-round enjoyment and relaxing views of the surrounding property.
Additional highlights include an enormous 1,140+ square foot garage with ample room for vehicles, storage, hobbies, or workshop space, plus a roof that is only 4 years old.
Pending - continue to show
Price cut: $9.1K (6/23)
$389,900
2728 Mary Emily Ln, Knoxville, TN 37924
3beds
2,481sqft
Single Family Residence
Built in 1973
0.5 Acres Lot
$-- Zestimate®
$157/sqft
$-- HOA
What's special
Brick homePeaceful country setting
- 107 days
- 262
- 15
Zillow last checked:
Listing updated:
Listed by:
Dani Wilson 865-223-4471,
Southern Charm Homes 865-518-4324
Source: East Tennessee Realtors,MLS#: 1340891
Facts & features
Interior
Bedrooms & bathrooms
- Bedrooms: 3
- Bathrooms: 2
- Full bathrooms: 2
Rooms
- Room types: Bonus Room
Heating
- Central, Natural Gas
Cooling
- Central Air, Ceiling Fan(s)
Appliances
- Included: Handicapped Equipped, Microwave, Range
Features
- Eat-in Kitchen, Bonus Room
- Flooring: Hardwood
- Windows: Windows - Vinyl
- Basement: Partially Finished
- Number of fireplaces: 2
- Fireplace features: Brick, Gas Log
Interior area
- Total structure area: 2,481
- Total interior livable area: 2,481 sqft
Property
Parking
- Total spaces: 2
- Parking features: Garage Faces Side, Off Street, Garage Door Opener, Attached, RV Access/Parking
- Attached garage spaces: 2
Features
- Has view: Yes
- View description: Country Setting, Trees/Woods
Lot
- Size: 0.5 Acres
- Dimensions: 46 x 150
- Features: Wooded, Irregular Lot, Level
Details
- Parcel number: 060BA017
Construction
Type & style
- Home type: SingleFamily
- Architectural style: Traditional
- Property subtype: Single Family Residence
Materials
- Brick
Condition
- Year built: 1973
Utilities & green energy
- Sewer: Septic Tank
- Water: Public
Community & HOA
Community
- Security: Security System, Smoke Detector(s)
- Subdivision: Lochamora Hills Sub
Location
- Region: Knoxville
Financial & listing details
- Price per square foot: $157/sqft
- Tax assessed value: $231,200
- Annual tax amount: $898
- Date on market: 7/23/2026
Estimated market value
Not available
Estimated sales range
Not available
Not available
Price history
| Date | Event | Price |
|---|---|---|
| 8/9/2026 | Pending sale | $389,900$157/sqft |
Source:  East Tennessee Realtors #1340891 Report a problem East Tennessee Realtors #1340891 Report a problem | ||
| 7/23/2026 | Listed for sale | $389,900$157/sqft |
Source: East Tennessee Realtors #1340891 Report a problem | ||
| 7/18/2026 | Pending sale | $389,900$157/sqft |
Source: East Tennessee Realtors #1340891 Report a problem | ||
| 6/23/2026 | Price change | $389,900-2.3%$157/sqft |
Source: East Tennessee Realtors #1340891 Report a problem | ||
| 5/25/2026 | Price change | $399,000-2.2%$161/sqft |
Source: East Tennessee Realtors #1340891 Report a problem | ||
| 5/15/2026 | Listed for sale | $408,000+36%$164/sqft |
Source: East Tennessee Realtors #1340891 Report a problem | ||
| 9/7/2022 | Sold | $300,000-4.8%$121/sqft |
Source: East Tennessee Realtors #1192077 Report a problem | ||
| 8/25/2022 | Pending sale | $315,000$127/sqft |
Source: East Tennessee Realtors #1192077 Report a problem | ||
| 8/22/2022 | Price change | $315,000-3.1%$127/sqft |
Source: East Tennessee Realtors #1192077 Report a problem | ||
| 8/20/2022 | Price change | $325,000-1.2%$131/sqft |
Source: East Tennessee Realtors #1192077 Report a problem | ||
| 8/14/2022 | Price change | $329,000-0.3%$133/sqft |
Source: East Tennessee Realtors #1192077 Report a problem | ||
| 8/7/2022 | Listed for sale | $330,000$133/sqft |
Source: East Tennessee Realtors #1192077 Report a problem | ||
| 6/5/2022 | Pending sale | $330,000$133/sqft |
Source: East Tennessee Realtors #1192077 Report a problem | ||
| 6/2/2022 | Price change | $330,000-2.9%$133/sqft |
Source: East Tennessee Realtors #1192077 Report a problem | ||
| 5/25/2022 | Price change | $340,000-3.7%$137/sqft |
Source: East Tennessee Realtors #1192077 Report a problem | ||
| 5/21/2022 | Listed for sale | $352,900+157.6%$142/sqft |
Source: East Tennessee Realtors #1192077 Report a problem | ||
| 9/13/2001 | Sold | $137,000$55/sqft |
Source: Public Record Report a problem | ||
Public tax history
| Year | Property taxes | Tax assessment |
|---|---|---|
| 2025 | $898 | $57,800 |
| 2024 | $898 | $57,800 |
| 2023 | $898 | $57,800 |
| 2022 | $898 -12.6% | $57,800 +19.2% |
| 2021 | $1,028 | $48,500 -75% |
| 2020 | $1,028 | $194,000 |
| 2019 | $1,028 | $194,000 |
| 2018 | $1,028 | -- |
| 2017 | $1,028 +10.4% | $48,500 |
| 2016 | $931 | -- |
| 2015 | $931 | -- |
| 2014 | $931 -0.1% | -- |
| 2013 | $931 -55.7% | -- |
| 2012 | $2,104 | -- |
| 2011 | $2,104 | $43,650 |
| 2010 | $2,104 | $43,650 |
| 2009 | $2,104 +1.3% | $43,650 +15.6% |
| 2008 | $2,078 +0% | $37,775 |
| 2007 | $2,078 | $37,775 |
| 2006 | $2,078 | $37,775 |
| 2005 | $2,078 +1% | $37,775 +10.4% |
| 2004 | $2,057 +6.2% | $34,225 |
| 2003 | $1,937 | $34,225 +35.4% |
| 2002 | -- | $25,275 |
| 2001 | -- | $25,275 +15.1% |
| 2000 | -- | $21,950 |
Find assessor info on the county website
Monthly payment
Est. payment
Payment breakdown
Explore the cost of this home by adjusting the details. Changes won't be saved.Climate risks
Neighborhood: 37924
Nearby schools
Schools provided by the listing agent
- Elementary: Ritta
- Middle: Holston
- High: Gibbs
Source: East Tennessee Realtors. This data may not be complete. We recommend contacting the local school district to confirm school assignments for this home.
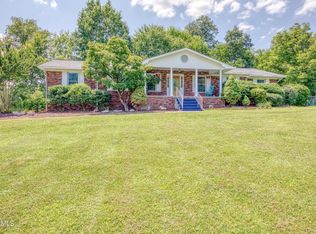
Similar homes
- $398,0003 bd2 ba1.6k sqft2319 Norris Ln, Knoxville, TN 37924For Sale
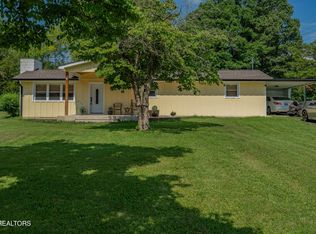
 MLS ID #3326086, Brandon LeMaster. RealTracs MLS as distributed by MLS GRID
 - $459,0003 bd3 ba2.4k sqft6904 Millertown Pike, Knoxville, TN 37924Active

 MLS ID #1346672, Matthew Lawson, Greater Impact Realty. East Tennessee Realtors
 - $389,9003 bd2 ba1.7k sqft1311 Rosalyn Dr, Knoxville, TN 37914Active
 MLS ID #1351017, Dave McGinnis, Wallace. East Tennessee Realtors
 - $399,9003 bd2 ba2.1k sqft3824 Longwood Dr, Knoxville, TN 37918Active
 MLS ID #1344882, Megan Piper, Realty Executives Associates. East Tennessee Realtors
 - $400,0003 bd3 ba2.7k sqft2411 Fenwood Dr, Knoxville, TN 37918ActiveMLS ID #1352790, Matthew Peters, Hustle Realty. East Tennessee Realtors
- $424,9003 bd2 ba2.1k sqft5617 Briercliff Rd, Knoxville, TN 37918ActiveMLS ID #1350809, Katie M Beeler, Knox Native Real Estate. East Tennessee Realtors
- $400,0003 bd2 ba2.5k sqft5713 Haynes Sterchi Rd, Knoxville, TN 37912ActiveMLS ID #1351853, Chris Sibley, Capstone Realty Group. East Tennessee Realtors
- $425,0004 bd3 ba2.9k sqft2833 Ithaca Dr, Knoxville, TN 37918ActiveMLS ID #1350279, Kenya Teague, Keller Williams Realty. East Tennessee Realtors
- $346,5003 bd2 ba1.5k sqft3725 Lucinda Dr, Knoxville, TN 37918ActiveMLS ID #1351832, Abbott Mary, Capstone Realty Group. East Tennessee Realtors
- $415,0003 bd2 ba2.6k sqft26182528 Shaler Ln, Knoxville, TN 37920For SaleMLS ID #3305895, Mark Hunter. RealTracs MLS as distributed by MLS GRID
- $399,9003 bd2 ba1.8k sqft913 W Beaver Creek Dr, Powell, TN 37849ActiveMLS ID #1352776, Brooklyn Justice, Southland Realtors, Inc. East Tennessee Realtors
- $379,9003 bd2 ba1.8k sqft3604 Sisk Rd, Knoxville, TN 37921For SaleMLS ID #3309230, Randi Smith. RealTracs MLS as distributed by MLS GRID
- $419,0003 bd2 ba1.8k sqft312 Stone Rd, Knoxville, TN 37920ActiveMLS ID #1350741, Julie Carter, Keller Williams Signature. East Tennessee Realtors
- $415,0003 bd2 ba2.6k sqft2618-2528 Shaler Ln SW, Knoxville, TN 37920ActiveMLS ID #1349462, Mark Hunter, United Real Estate Solutions. East Tennessee Realtors
- $430,0004 bd2 ba2.2k sqft6324 Lilywood Ln, Knoxville, TN 37921ActiveMLS ID #1352547, Teri Jo Fox, The Knox Fox Real Estate Group. East Tennessee Realtors
- $342,0003 bd3 ba1.2k sqft1214 Michaels Ln, Knoxville, TN 37912ActiveMLS ID #1352585, Sara Hurst, Adam Wilson Realty. East Tennessee Realtors
- $397,0003 bd2 ba1.8k sqft7112 Bonny Kate Dr, Knoxville, TN 37920ActiveMLS ID #1343214, Tiana Winter, Realty Executives Associates. East Tennessee Realtors
- $384,9002 bd2 ba2k sqft757 Sundial Way, Seymour, TN 37865For SaleMLS ID #3509910, Dustin Weaver. RealTracs MLS as distributed by MLS GRID
- $350,0003 bd2 ba1.5k sqft1812 E Governor John Sevier Hwy, Knoxville, TN 37920ActiveMLS ID #1350871, Kara Edenfield, Keller Williams Signature. East Tennessee Realtors
- $450,0003 bd2 ba1.6k sqft8111 Pickens Gap Rd, Knoxville, TN 37920ActiveMLS ID #1352858, Allison L Noe Webber, Keller Williams Realty. East Tennessee Realtors
