REPRICED TO BANK APPRAISAL
This two-story home offers the character and quality you have been looking for. From the moment you pull into the driveway, it is clear this is not a typical builder box. The homeowners thoughtfully oversaw construction from the original plans and have spent the past decade making continuous improvements.
Main level open plan flows from entry to dining room, great room and spacious kitchen. The offset for the office and powder room lends character. Walk out the backdoor to experience an oasis for relaxation and entertainment.
Upstairs bedrooms are thoughtfully arranged around a spacious landing with the laundry centrally located. Large closets and a two-car garage complete the space.
Full UPGRADE & IMPROVEMENT LIST is located in the Document tab
Pending - continue to show - inspection
Price cut: $25K (8/26)
$725,000
1937 Piperton Ln, Knoxville, TN 37931
4beds
3,138sqft
Single Family Residence
Built in 2015
6,969 Square Feet Lot
$-- Zestimate®
$231/sqft
$10/mo HOA
What's special
Two-car garageGreat roomLaundry centrally locatedPowder roomMain level open planSpacious kitchenLarge closets
- 56 days
- 433
- 31
Zillow last checked:
Listing updated:
Listed by:
Chris Bailes Hauck,
Realty Executives Associates 865-588-3232
Source: East Tennessee Realtors,MLS#: 1346985
Facts & features
Interior
Bedrooms & bathrooms
- Bedrooms: 4
- Bathrooms: 4
- Full bathrooms: 3
- 1/2 bathrooms: 1
Heating
- Central, Natural Gas, Electric
Cooling
- Central Air, Ceiling Fan(s)
Appliances
- Included: Tankless Water Heater, Dishwasher, Disposal, Dryer, Microwave, Range, Refrigerator, Self Cleaning Oven, Washer
Features
- Walk-In Closet(s), Kitchen Island, Pantry, Eat-in Kitchen
- Flooring: Carpet, Hardwood, Tile
- Windows: Insulated Windows
- Basement: Slab
- Number of fireplaces: 1
- Fireplace features: Gas Log
Interior area
- Total structure area: 3,138
- Total interior livable area: 3,138 sqft
Property
Parking
- Total spaces: 2
- Parking features: Garage Door Opener, Attached, Main Level
- Attached garage spaces: 2
Features
- Exterior features: Prof Landscaped
- Has view: Yes
- View description: Other
Lot
- Size: 6,969 Square Feet
- Dimensions: 55 x 125
- Features: Level
Details
- Parcel number: 104EH033
Construction
Type & style
- Home type: SingleFamily
- Architectural style: Traditional
- Property subtype: Single Family Residence
Materials
- Vinyl Siding, Brick
Condition
- Year built: 2015
Utilities & green energy
- Sewer: Public Sewer
- Water: Public
Community & HOA
Community
- Security: Smoke Detector(s)
- Subdivision: Middleton Park
HOA
- Has HOA: Yes
- Amenities included: Other
- HOA fee: $125 annually
Location
- Region: Knoxville
Financial & listing details
- Price per square foot: $231/sqft
- Tax assessed value: $370,200
- Annual tax amount: $1,438
- Date on market: 7/3/2026
Estimated market value
Not available
Estimated sales range
Not available
Not available
Price history
| Date | Event | Price |
|---|---|---|
| 8/28/2026 | Pending sale | $725,000$231/sqft |
Source:  East Tennessee Realtors #1346985 Report a problem East Tennessee Realtors #1346985 Report a problem | ||
| 8/26/2026 | Price change | $725,000-3.3%$231/sqft |
Source: East Tennessee Realtors #1346985 Report a problem | ||
| 7/3/2026 | Listed for sale | $750,000+150.1%$239/sqft |
Source: East Tennessee Realtors #1346985 Report a problem | ||
| 1/20/2015 | Sold | $299,861$96/sqft |
Source: East Tennessee Realtors #899189 Report a problem | ||
Public tax history
| Year | Property taxes | Tax assessment |
|---|---|---|
| 2025 | $1,438 | $92,550 |
| 2024 | $1,438 | $92,550 |
| 2023 | $1,438 | $92,550 |
| 2022 | $1,438 -10.6% | $92,550 +22% |
| 2021 | $1,608 | $75,850 -75% |
| 2020 | $1,608 | $303,400 |
| 2019 | $1,608 | $303,400 |
| 2018 | $1,608 | -- |
| 2017 | $1,608 -7.3% | $75,850 |
| 2016 | $1,734 | -- |
| 2015 | $1,734 | -- |
| 2014 | -- | -- |
Find assessor info on the county website
Monthly payment
Est. payment
Payment breakdown
Explore the cost of this home by adjusting the details. Changes won't be saved.Climate risks
Neighborhood: 37931
Nearby schools
Schools provided by the listing agent
- Elementary: Ball Camp
- Middle: Hardin Valley
- High: Hardin Valley Academy
Source: East Tennessee Realtors. This data may not be complete. We recommend contacting the local school district to confirm school assignments for this home.

Similar homes
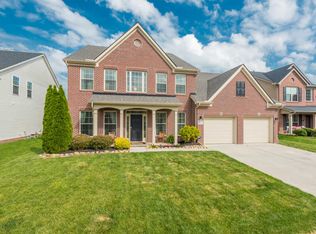
- $589,9004 bd3 ba2.7k sqft2627 Sweeping Rain Ln, Knoxville, TN 37931For Sale
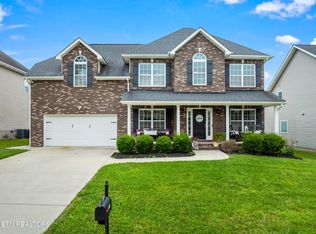
 MLS ID #3526313, Jeramiah Peck. RealTracs MLS as distributed by MLS GRID
 - $779,0004 bd4 ba2.9k sqft724 Summit Lake Ct, Knoxville, TN 37922For Sale

 MLS ID #246779, Heather Skender-Newton, Skender-Newton Realty. UCMLS
 - $675,0004 bd3 ba2.9k sqft10850 Hunters Knoll Ln, Knoxville, TN 37932Active

 MLS ID #1346286, Kathi Browne, Wallace. East Tennessee Realtors
 - $679,9004 bd4 ba2.7k sqft4324 Meredith Rd, Knoxville, TN 37921Active
 MLS ID #1345900, Allen Scott Jones, Wallace. East Tennessee Realtors
 - $750,0006 bd4 ba3k sqft2219 Muddy Creek Ln, Knoxville, TN 37932ActiveMLS ID #1350998, Cooper Denton, United Real Estate Solutions. East Tennessee Realtors
- $785,0004 bd3 ba2.8k sqft419 Laurel Ridge Ln, Knoxville, TN 37922ActiveMLS ID #1343332, Amie Dodson, NextHome Clinch Valley. East Tennessee Realtors
- $599,9004 bd3 ba3.4k sqft3020 Spencer Ridge Ln, Knoxville, TN 37931ActiveMLS ID #1337109, Heather Lowe, Realty Executives Associates. East Tennessee Realtors
- $739,0004 bd4 ba2.8k sqft2324 Wolf Crossing Ln, Knoxville, TN 37932ActiveMLS ID #1336177, Tori Wormsley, Coldwell Banker Jim Henry. East Tennessee Realtors
- $730,0004 bd4 ba3.1k sqft2214 Hickory Crest Ln, Knoxville, TN 37932ActiveMLS ID #1351600, Becky Rainey, Crye-Leike Realtors South, Inc. East Tennessee Realtors
- $559,9004 bd3 ba2.9k sqft5401 Summitridge Ln, Knoxville, TN 37921ActiveMLS ID #1352227, Aimee Lee Lucas, ReMax Preferred Properties, In. East Tennessee Realtors
- $499,9003 bd3 ba2.3k sqft3055 Oakwood Hills Ln, Knoxville, TN 37931ActiveMLS ID #1346040, Lucas Haun, Keller Williams Signature. East Tennessee Realtors
- $472,0004 bd3 ba2.2k sqft7451 Lucky Clover Ln, Knoxville, TN 37931ActiveMLS ID #1334871, Adriana Compton, Just Homes Group. East Tennessee Realtors
- $719,0004 bd4 ba2.9k sqft1664 Hickory Reserve Rd, Knoxville, TN 37932ActiveMLS ID #1336300, Kathy Pryputniewicz, Redfin. East Tennessee Realtors
- $799,9004 bd4 ba3.5k sqft9830 Giverny Cir, Knoxville, TN 37922ActiveMLS ID #1335081, Jeff LaRue, Realty Executives Associates. East Tennessee Realtors
- $659,0004 bd3 ba2.6k sqft11721 Autumn Glade Ln, Knoxville, TN 37934ActiveMLS ID #1351573, Seth Sinclair, Wallace. East Tennessee Realtors
- $779,9004 bd4 ba2.9k sqft1439 Ridge Climber Rd, Knoxville, TN 37922ActiveMLS ID #1349048, Jamie Seal, Keller Williams Signature. East Tennessee Realtors
- $667,0004 bd3 ba2.4k sqft12025 Poplar Meadow Ln, Knoxville, TN 37932ActiveMLS ID #1341432, Laura Foster, CENTURY 21 Legacy. East Tennessee Realtors
- $575,0004 bd3 ba2.8k sqft907 Garrison Ridge Blvd, Knoxville, TN 37922ActiveMLS ID #1346864, Susannah B. Dunn, Realty Executives Associates. East Tennessee Realtors
- $699,9004 bd3 ba2.8k sqft12311 Blacksburg Ln, Knoxville, TN 37922For SaleMLS ID #3229489, Wil Glafenhein. RealTracs MLS as distributed by MLS GRID
- $675,0005 bd3 ba3.1k sqft12811 Saddle Way, Knoxville, TN 37922ActiveMLS ID #1351769, Lucas Haun, Keller Williams Signature. East Tennessee Realtors
