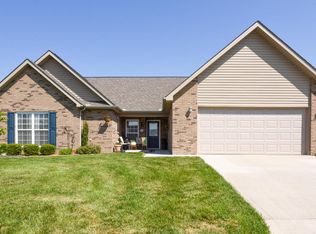
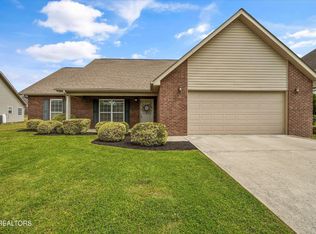
Welcome to 1134 Cherbourg Drive, a beautifully maintained one-level home in Maryville offering four bedrooms, two-and-a-half bathrooms, and a desirable split-bedroom floor plan. The open living area flows seamlessly into the kitchen and dining space, creating a comfortable layout for everyday living and entertaining.
Recent updates include new light fixtures, a stylish kitchen backsplash, a new range hood vent, and a beautifully remodeled tiled primary shower. Step outside to the covered back porch and spacious yard, featuring a full playground and firepit--perfect for entertaining, family fun, or relaxing while enjoying gorgeous East Tennessee sunsets.
Located in the highly regarded Maryville City School district and just minutes from Maryville Mall, shopping, dining, and everyday conveniences, this home offers an exceptional combination of comfort, location, and value. Schedule your private showing today!
Active
$499,900
1134 Cherbourg Dr, Maryville, TN 37801
4beds
2,110sqft
Single Family Residence
Built in 2011
0.38 Acres Lot
$-- Zestimate®
$237/sqft
$-- HOA
What's special
- 34 days
- 2,738
- 162
Zillow last checked:
Listing updated:
Listed by:
Matt Hastings 865-226-9029,
Realty Executives Associates 865-588-3232
Source: East Tennessee Realtors,MLS#: 1349658
Facts & features
Interior
Bedrooms & bathrooms
- Bedrooms: 4
- Bathrooms: 3
- Full bathrooms: 2
- 1/2 bathrooms: 1
Heating
- Central, Forced Air, Heat Pump, Propane, Electric
Cooling
- Central Air, Ceiling Fan(s)
Appliances
- Included: Dishwasher, Disposal, Microwave, Range, Refrigerator, Self Cleaning Oven
Features
- Walk-In Closet(s), Kitchen Island, Pantry, Eat-in Kitchen
- Flooring: Carpet, Tile
- Windows: Insulated Windows
- Basement: Slab
- Number of fireplaces: 1
- Fireplace features: Gas Log
Interior area
- Total structure area: 2,110
- Total interior livable area: 2,110 sqft
Property
Parking
- Total spaces: 2
- Parking features: Garage Door Opener, Attached, Main Level
- Attached garage spaces: 2
Lot
- Size: 0.38 Acres
- Dimensions: 156 x 121 x irr
- Features: Cul-De-Sac, Level, Rolling Slope
Details
- Parcel number: 056M F 01400 000
Construction
Type & style
- Home type: SingleFamily
- Architectural style: Traditional
- Property subtype: Single Family Residence
Materials
- Stone, Brick, Frame
Condition
- Year built: 2011
Utilities & green energy
- Sewer: Public Sewer
- Water: Public
Community & HOA
Community
- Security: Security System, Smoke Detector(s)
- Subdivision: Village At Worthington
HOA
- Has HOA: No
Location
- Region: Maryville
Financial & listing details
- Price per square foot: $237/sqft
- Tax assessed value: $398,500
- Annual tax amount: $3,208
- Date on market: 8/15/2026
Estimated market value
Not available
Estimated sales range
Not available
Not available
Price history
| Date | Event | Price |
|---|---|---|
| 8/15/2026 | Listed for sale | $499,900$237/sqft |
Source:  East Tennessee Realtors #1349658 Report a problem East Tennessee Realtors #1349658 Report a problem | ||
| 8/3/2026 | Pending sale | $499,900$237/sqft |
Source: East Tennessee Realtors #1349658 Report a problem | ||
| 8/1/2026 | Listed for sale | $499,900+24.4%$237/sqft |
Source: East Tennessee Realtors #1349658 Report a problem | ||
| 9/28/2021 | Sold | $402,000+4.4%$191/sqft |
Source: East Tennessee Realtors #1162911 Report a problem | ||
| 8/13/2021 | Listed for sale | $385,000+85.2%$182/sqft |
Source: Realty Executives Broker of Record #1162911 Report a problem | ||
| 12/15/2015 | Sold | $207,900-3.3%$99/sqft |
Source: East Tennessee Realtors #937744 Report a problem | ||
| 10/9/2015 | Price change | $214,900-2.3%$102/sqft |
Source: Realty Executives Broker of Record #937744 Report a problem | ||
| 9/16/2015 | Price change | $219,900-2.2%$104/sqft |
Source: Realty Executives Broker of Record #937744 Report a problem | ||
| 8/24/2015 | Listed for sale | $224,900+12.4%$107/sqft |
Source: Realty Executives Associates #937744 Report a problem | ||
| 11/8/2011 | Sold | $200,000$95/sqft |
Source: Public Record Report a problem | ||
Public tax history
| Year | Property taxes | Tax assessment |
|---|---|---|
| 2025 | $3,208 +4.2% | $99,625 |
| 2024 | $3,078 | $99,625 |
| 2023 | $3,078 +10.7% | $99,625 +69.8% |
| 2022 | $2,781 | $58,675 |
| 2021 | $2,781 | $58,675 |
| 2020 | $2,781 +91.9% | $58,675 |
| 2019 | $1,449 -40.6% | $58,675 +14% |
| 2018 | $2,440 +1.1% | $51,475 |
| 2017 | $2,414 +2.2% | $51,475 |
| 2016 | $2,363 +6.3% | $51,475 |
| 2015 | $2,224 | $51,475 |
| 2014 | -- | $51,475 +6.7% |
| 2013 | $2,083 | $48,225 |
| 2012 | $2,083 +389.8% | $48,225 +389.9% |
| 2011 | $425 +2.6% | $9,844 |
| 2010 | $414 | $9,844 |
| 2009 | -- | $9,844 +25% |
| 2008 | $357 +5.8% | $7,875 |
| 2007 | $337 | $7,875 |
Find assessor info on the county website
Monthly payment
Est. payment
Payment breakdown
Explore the cost of this home by adjusting the details. Changes won't be saved.Climate risks
Neighborhood: 37801
Nearby schools
Schools provided by the listing agent
- Elementary: Sam Houston
- Middle: Maryville Middle
- High: Maryville
Source: East Tennessee Realtors. This data may not be complete. We recommend contacting the local school district to confirm school assignments for this home.

Similar homes
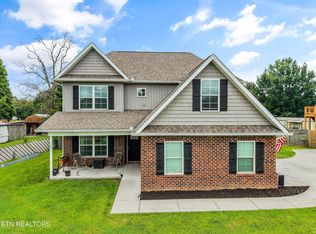
- $450,0003 bd3 ba1.8k sqft138 S Old Glory Rd, Maryville, TN 37801Active
 MLS ID #1350613, Kaitlan Presley, Weichert Realtors - The Space Place. East Tennessee Realtors
 - $495,0003 bd3 ba2k sqft1171 Aspen Glen Dr, Alcoa, TN 37701Active
 MLS ID #1352880, Stephen Goodson, Realty Executives Associates. East Tennessee Realtors
 - $595,0004 bd4 ba2.9k sqft2209 Scarlet Tanager St, Maryville, TN 37801Active
 MLS ID #1344947, Robin L. Skeen, Realty Executives Associates. East Tennessee Realtors
 - $469,0004 bd4 ba2.1k sqft2912 Marvin Cir, Maryville, TN 37803Active
 MLS ID #1343841, Donna H. Tallent, Realty Executives Associates. East Tennessee Realtors
 - $469,9003 bd2 ba2k sqft5844 Hutton Ridge Rd, Maryville, TN 37801ActiveMLS ID #1351950, Rita Brymer, Tennessee Trust Realty. East Tennessee Realtors
- $649,9004 bd3 ba2.8k sqft823 Royal View Dr, Maryville, TN 37801ActiveMLS ID #1349929, Janice Loveday, Realty Executives Associates. East Tennessee Realtors
- $465,0003 bd3 ba2.6k sqft6125 Bingham Ln, Maryville, TN 37801ActiveMLS ID #1342311, Lee Oliver, Jason Mitchell Real Estate. East Tennessee Realtors
- $469,9003 bd3 ba2k sqft1429 Glenwood Dr, Maryville, TN 37803ActiveMLS ID #1351281, Jonny Arterburn, Wallace. East Tennessee Realtors
- $375,0003 bd2 ba2.1k sqft2140 Mark Ln, Maryville, TN 37803ActiveMLS ID #1353190, Robin M. Myrick, Realty Executives Associates. East Tennessee Realtors
- $414,0004 bd3 ba2k sqft2811 Best Rd, Maryville, TN 37803For Sale
 MLS ID #3297966, Jose Herrera-Franco. RealTracs MLS as distributed by MLS GRID
 - $378,5003 bd2 ba1.5k sqft839 Wells Rd, Maryville, TN 37801ActiveMLS ID #1349704, Mike Yarbrough, Asset Realty Management, Inc.. East Tennessee Realtors
- $599,0003 bd2 ba1.8k sqft3526 Ridgeway Trl, Maryville, TN 37801ActiveMLS ID #1339177, Mike Howell, Realty Executives Associates. East Tennessee Realtors
- $434,9993 bd2 ba1.7k sqft478 Wilaway Rd, Maryville, TN 37801ActiveMLS ID #1350019, Catherine Crowe, ReMax First. East Tennessee Realtors
- $539,0003 bd3 ba1.8k sqft294 Vernie Lee Rd, Friendsville, TN 37737ActiveMLS ID #1348703, Lori Gano, Greater Impact Realty. East Tennessee Realtors
- $410,0003 bd2 ba1.7k sqft2623 Best Rd, Maryville, TN 37803ActiveMLS ID #1350206, Sam Allen, Allen Realty. East Tennessee Realtors
- $339,9002 bd2 ba1.3k sqft4306 Nolan Dr, Maryville, TN 37801ActiveMLS ID #1353185, Matthew Thomas, Realty Executives Associates. East Tennessee Realtors
- $584,9004 bd3 ba2.9k sqft410 Frostview Ln, Maryville, TN 37804ActiveMLS ID #1351550, Zach Ivey, Keller Williams Signature. East Tennessee Realtors
- $499,9004 bd4 ba2.4k sqft1834 Melton Meadows Dr, Maryville, TN 37803ActiveMLS ID #1332457, Sherry Jones Paul, Realty Executives Associates. East Tennessee Realtors
- $439,9003 bd2 ba2k sqft4815 Big Springs Rd, Friendsville, TN 37737ActiveMLS ID #1345871, Dwight Price, The Dwight Price Group Realty Executives Associates. East Tennessee Realtors
- $474,0003 bd2 ba2k sqft1217 Topside Rd, Louisville, TN 37777ActiveMLS ID #1350292, Leah Sabol, CENTURY 21 Legacy. East Tennessee Realtors
