Skip main navigation
Closed
  • $375,000

    1434 Carpenters Campground Rd, Maryville, TN 37803

    3beds
    2,035sqft
    Single Family Residence, Residential
    Built in 1979
    0.45 Acres Lot
    $399,900 Zestimate®
    $184/sqft
    $2,360 Estimated rent

    Home value

    $399,900

    $372,000 - $432,000

    $2,360/mo

    Zestimate® history
    Loading
    Loading...

    Owner options

    List your home for rent

    $2,360/mo

    Rent Zestimate®

    Find your next renter with Zillow Rental Manager. Plus, with online applications, you can quickly screen prospective tenants – for free.

    Learn more

    $2,360/mo

    Rent Zestimate®

    Refinance and save

    $2,154/mo

    Est. payment

    Refinancing to a lower rate could help reduce your monthly payments and save thousands over the life of the loan.

    See today's rates

    $2,154/mo

    Est. payment

    Explore your selling options

    Work with a Zillow partner agent

    Leverage their expertise and Zillow's premium Showcase listings to get your home seen by more buyers.

    Get started

    List with your own agent

    Get your home in front of millions of buyers by listing it on Zillow.

    Learn how to do it

    Sell it yourself

    Take full control of how buyers see your home on Zillow by listing For Sale by Owner (FSBO).

    List your home

    What's special

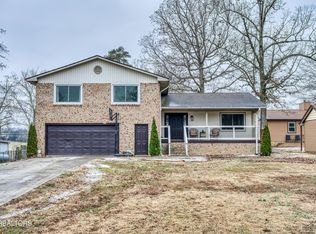
    Looking for a really special home in a great location? This home has lots of character, plenty of updates, and.46 acre level lot that is fenced and established with mature landscaping. The location is convenient to town but there are no city taxes and it comes with beautiful sunsets and a mountain view. Feel at home from the moment you enter the home! The living room has a vaulted ceiling and there is a beautiful new staircase at the entry with shiplap, oak treads and black aluminum spindles. There is laminate flooring in all living areas, carpeting in bedrooms replaced in 2020. This 3 bedroom , 2 bath home has pretty bathroom remodels with tiled shower and tiled tub surround, granite counters in the kitchen, fireplace in a versatile room that can be a second main level bedroom, beautiful dining room, or family room if desired. Lighting has been updated and the HVAC unit was recently replaced. The 2 car garage has an extra bay for a workshop and a floored attic. The level fenced backyard is great for pets, children and gatherings. There are two 6-foot gates in the chain length fence in the rear yard with access to the street, making access very handy. A wooded area provides a natural screen. If you are looking for a comfortable unique home with lots of updates, this lovely home is for you! ( The wine storage cabinet on dining room wall and red storage building on wheels will be removed)

    Zillow last checked:

    Listing updated:

    Listing Provided by:

    Vicki Everbach 865-983-0011,

    Realty Executives Associates

    Bought with:

    Lisa Mccurry, 305435

    Realty Executives Associates

    Jodie King, 349193

    Realty Executives Associates

    Source: RealTracs MLS as distributed by MLS GRID,MLS#: 2874500MLS Logo

    Facts & features

    Interior

    Bedrooms & bathrooms
    • Bedrooms: 3
    • Bathrooms: 2
    • Full bathrooms: 2
    Bedroom 1
    • Features: Walk-In Closet(s)
    • Level: Walk-In Closet(s)
    Kitchen
    • Features: Eat-in Kitchen
    • Level: Eat-in Kitchen
    Heating
    • Central, Electric, Heat Pump, Propane
    Cooling
    • Central Air, Ceiling Fan(s)
    Appliances
    • Included: Dishwasher, Dryer, Microwave, Refrigerator, Oven, Washer
    • Laundry: Washer Hookup, Electric Dryer Hookup
    Features
    • Ceiling Fan(s)
    • Flooring: Carpet, Laminate
    • Number of fireplaces: 1
    • Fireplace features: Gas
    Interior area
    • Total structure area: 2,035
    • Total interior livable area: 2,035 sqft
    • Finished area above ground: 2,035

    Property

    Parking
    • Total spaces: 2
    • Parking features: Garage Door Opener, Attached
    • Attached garage spaces: 2
    Features
    • Levels: Two
    • Stories: 2
    • Patio & porch: Deck
    • Has view: Yes
    • View description: Mountain(s)
    Lot
    • Size: 0.45 Acres
    • Dimensions: 100 x 245 IRR
    • Features: Private, Level
    Details
    • Parcel number: 091P A 00200 000
    • Special conditions: Standard

    Construction

    Type & style
    • Home type: SingleFamily
    • Architectural style: Contemporary
    • Property subtype: Single Family Residence, Residential
    Materials
    • Frame, Vinyl Siding
    Condition
    • New construction: No
    • Year built: 1979

    Community & neighborhood

    Security
    • Security features: Smoke Detector(s)
    Location
    • Region: Maryville
    • Subdivision: Forest Glen

    Price history

    DateEventPrice
    11/19/2024Sold$375,000-2.6%$184/sqft
    Source: RealTracs MLS as distributed by MLS GRID #2874500 Report a problem
    10/26/2024Pending sale$384,900$189/sqft
    Source: East Tennessee Realtors #1257091 Report a problem
    10/10/2024Price change$384,900-3.8%$189/sqft
    Source: East Tennessee Realtors #1257091 Report a problem
    8/13/2024Price change$399,900-2.4%$197/sqft
    Source: East Tennessee Realtors #1257091 Report a problem
    7/14/2024Price change$409,900-2.4%$201/sqft
    Source: East Tennessee Realtors #1257091 Report a problem
    5/28/2024Price change$419,900-2.3%$206/sqft
    Source: East Tennessee Realtors #1257091 Report a problem
    5/14/2024Price change$429,900-1.1%$211/sqft
    Source: East Tennessee Realtors #1257091 Report a problem
    4/20/2024Price change$434,900-1.1%$214/sqft
    Source: East Tennessee Realtors #1257091 Report a problem
    3/26/2024Listed for sale$439,900+87.1%$216/sqft
    Source: East Tennessee Realtors #1257091 Report a problem
    10/12/2020Sold$235,100-2%$116/sqft
    Source: RealTracs MLS as distributed by MLS GRID #2872706 Report a problem
    9/12/2020Pending sale$239,900$118/sqft
    Source: Realty Executives Associates #1127311 Report a problem
    9/1/2020Price change$239,900-1.5%$118/sqft
    Source: Realty Executives Associates #1127311 Report a problem
    8/21/2020Listed for sale$243,500+173.6%$120/sqft
    Source: Realty Executives Associates #1127311 Report a problem
    5/12/1997Sold$89,000$44/sqft
    Source: Public Record Report a problem

    Public tax history

    YearProperty taxesTax assessment
    2025$1,459 $91,775
    2024$1,459 $91,775
    2023$1,459 +33.9%$91,775 +108%
    2022$1,090 $44,125
    2021$1,090 $44,125
    2020$1,090 $44,125
    2019$1,090 +13.9%$44,125 +13.9%
    2018$957 +2%$38,725
    2017$938 $38,725
    2016$938 +12.7%$38,725
    2015$833 $38,725
    2014-- $38,725 -4.7%
    2013$873 $40,625
    2012$873 0%$40,625 +0%
    2011$873 +5.4%$40,620
    2010$829 $40,620
    2009-- $40,620 +14.4%
    2008$792 $35,517
    2007$792 +2.3%$35,517
    2006$774 -10.3%$35,517
    2005$863 +57.4%$35,517 +39.3%
    2004$548 $25,499
    2002$548 $25,499
    2001-- $25,499 -75%
    2000-- $101,996

    Find assessor info on the county website

    Neighborhood: 37803

    Nearby schools

    GreatSchools rating
    Schools provided by the listing agent
    • Elementary: Carpenters Elementary School
    • Middle: Carpenters Middle School
    • High: William Blount High School

    Source: RealTracs MLS as distributed by MLS GRID. This data may not be complete. We recommend contacting the local school district to confirm school assignments for this home.

    Get a cash offer in 3 minutes
    Find out how much your home could sell for in as little as 3 minutes with a no-obligation cash offer.
    Estimated market value
    $399,900
    Get a cash offer in 3 minutes
    Find out how much your home could sell for in as little as 3 minutes with a no-obligation cash offer.
    Estimated market value
    $399,900