Welcome to 1410 Jeffries Hollow Road, a one of a kind split level country estate offering nearly 4,000 square feet of living space on 3.5 fully fenced acres in the heart of Seymour. With 3 bedroom septic but COUNT THE ROOMS, 3 bathrooms, mountain views, pond views, multiple garages, a stocked pond, and incredible workshop space, this property offers opportunities that are rarely found in one package.
Inside, you'll find spacious living areas, a large laundry room, a game room, and an entire workshop and maintenance room spanning the width of the home. The game room is ready for entertaining with the built in TVs, bar, poker table and chairs, pool table, game room furniture, and more all conveying with the sale. Additional items remaining include the washer, dryer, chest freezer, all kitchen appliances, and even the 8 foot Christmas tree with train set.
Step outside and enjoy your own private retreat. Take in the mountain and pond views from the porch featuring a built in grilling station, or spend your afternoons fishing from the dock on the fully stocked pond with Trex decking, decorative bridge, and rip rap shoreline. The engineered overflow system routes water into a second pond, providing peace of mind during heavy rains. Approximately 80% of the property is mowable and fully fenced with livestock fencing, while the front of the property features attractive PVC fencing. Farm animals are welcome, making this an ideal mini farm or homestead.
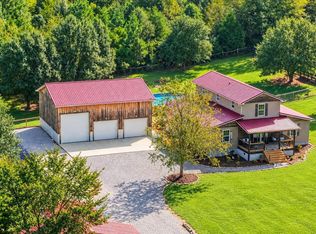
Car enthusiasts, hobbyists, and business owners will appreciate the attached 5 car garage, with four pull through bays, an oil change pit, paint booth with an 80 gallon air compressor, and a metal barn complete with a half bath, workout area, upstairs storage, and covered parking on both sides. An additional storage building is already wired for future electricity, and a separate electrical pole near the barn offers potential for another dwelling or future expansion.
Active
Price cut: $10K (9/22)
$864,900
1410 Jeffries Hollow Rd, Seymour, TN 37865
3beds
3,840sqft
Single Family Residence, Residential
Built in 2002
3.25 Acres Lot
$-- Zestimate®
$225/sqft
$-- HOA
What's special
Mountain viewsStocked pondRip rap shorelineDecorative bridgeLarge laundry roomLivestock fencingIncredible workshop space
- 47 days
- 789
- 68
Zillow last checked:
Listing updated:
Listed by:
Dustin Weaver 865-382-4921,
Keller Williams Realty 865-694-5904
Source: RealTracs MLS as distributed by MLS GRID,MLS#: 3509914
Facts & features
Interior
Bedrooms & bathrooms
- Bedrooms: 3
- Bathrooms: 3
- Full bathrooms: 3
Kitchen
- Features: Pantry
- Level: Pantry
Heating
- Central, Electric, Natural Gas, Propane
Cooling
- Central Air
Appliances
- Included: Dishwasher, Dryer, Microwave, Range, Refrigerator, Washer
- Laundry: Washer Hookup, Electric Dryer Hookup
Features
- Walk-In Closet(s), Pantry
- Flooring: Wood, Laminate, Tile
- Number of fireplaces: 1
Interior area
- Total structure area: 3,840
- Total interior livable area: 3,840 sqft
- Finished area above ground: 1,920
- Finished area below ground: 1,920
Video & virtual tour
Property
Parking
- Total spaces: 7
- Parking features: Garage Faces Side
- Garage spaces: 5
- Carport spaces: 2
- Covered spaces: 7
Features
- Levels: Two
- Patio & porch: Porch, Covered
- Exterior features: Gas Grill
- Has view: Yes
- View description: Mountain(s)
- Waterfront features: Pond
Lot
- Size: 3.25 Acres
- Features: Other, Private, Wooded
- Topography: Other,Private,Wooded
Details
- Additional structures: Barn(s), Storage
- Parcel number: 022 01213 000
- Special conditions: Standard
Construction
Type & style
- Home type: SingleFamily
- Architectural style: Traditional
- Property subtype: Single Family Residence, Residential
Materials
- Frame, Vinyl Siding, Other
Condition
- New construction: No
- Year built: 2002
Utilities & green energy
- Sewer: Septic Tank
- Water: Public
- Utilities for property: Electricity Available, Natural Gas Available, Water Available
Community & HOA
Community
- Security: Smoke Detector(s)
- Subdivision: Tressa J Finger Property
Location
- Region: Seymour
Financial & listing details
- Price per square foot: $225/sqft
- Tax assessed value: $589,400
- Annual tax amount: $2,343
- Date on market: 8/11/2026
- Electric utility on property: Yes
Estimated market value
Not available
Estimated sales range
Not available
Not available
Price history
| Date | Event | Price |
|---|---|---|
| 9/22/2026 | Price change | $864,900-1.1%$225/sqft |
Source:  East Tennessee Realtors #1351164 Report a problem East Tennessee Realtors #1351164 Report a problem | ||
| 8/8/2026 | Listed for sale | $874,900+94.5%$228/sqft |
Source: East Tennessee Realtors #1351164 Report a problem | ||
| 5/8/2015 | Listing removed | $449,900$117/sqft |
Source: Kings of Real Estate #192764 Report a problem | ||
| 10/25/2014 | Listed for sale | $449,900+12.5%$117/sqft |
Source: Kings of Real Estate #192764 Report a problem | ||
| 5/17/2006 | Sold | $400,000$104/sqft |
Source: Public Record Report a problem | ||
Public tax history
| Year | Property taxes | Tax assessment |
|---|---|---|
| 2025 | $2,343 | $147,350 |
| 2024 | $2,343 | $147,350 |
| 2023 | $2,343 +16.7% | $147,350 +81.4% |
| 2022 | $2,007 | $81,250 |
| 2021 | $2,007 | $81,250 |
| 2020 | $2,007 | $81,250 |
| 2019 | $2,007 +4.3% | $81,250 +4.3% |
| 2018 | $1,924 +2% | $77,875 |
| 2017 | $1,886 | $77,875 |
| 2016 | $1,886 +12.6% | $77,875 |
| 2015 | $1,674 | $77,875 |
| 2014 | -- | $77,875 -8.4% |
| 2013 | $1,828 | $85,025 |
| 2012 | $1,828 +0% | $85,025 +0% |
| 2011 | $1,828 +7.6% | $85,018 +2.1% |
| 2010 | $1,699 | $83,266 |
| 2009 | -- | $83,266 +14.6% |
| 2008 | $1,621 | $72,672 |
| 2007 | $1,621 +2.3% | $72,672 |
| 2006 | $1,584 -10.3% | $72,672 |
| 2005 | $1,766 +37% | $72,672 +21.2% |
| 2004 | $1,289 | $59,942 |
| 2002 | $1,289 | $59,942 +455.3% |
| 2001 | -- | $10,794 -75% |
| 2000 | -- | $43,175 |
Find assessor info on the county website
Monthly payment
Est. payment
Payment breakdown
Explore the cost of this home by adjusting the details. Changes won't be saved.Climate risks
Neighborhood: 37865
Nearby schools
Schools provided by the listing agent
- Elementary: Prospect Elementary School
- Middle: Heritage Middle School
- High: Heritage High School
Source: RealTracs MLS as distributed by MLS GRID. This data may not be complete. We recommend contacting the local school district to confirm school assignments for this home.
Similar homes
- $785,0006 bd5 ba3k sqft5710 Sevierville Rd, Seymour, TN 37865Active
 MLS ID #1355142, Jamie Foreman, Realty One Group Ascend. East Tennessee Realtors
 - $814,9005 bd3 ba2.9k sqft1205 Johnson Rd, Seymour, TN 37865For Sale
 MLS ID #3598863, Tim Tipton. RealTracs MLS as distributed by MLS GRID
 - $704,9003 bd4 ba4.1k sqft765 Deep Woods Ln, Seymour, TN 37865Active
 MLS ID #1353588, Lisa Vineyard, Realty Executives Associates. East Tennessee Realtors
 - $849,9973 bd2 ba2.4k sqft2139 Missouri St, Seymour, TN 37865Active
 MLS ID #1355121, TJ Dembek, Honors Real Estate Services LLC. East Tennessee Realtors
 - $649,9993 bd4 ba4k sqft870 Pioneer Dr, Seymour, TN 37865ActiveMLS ID #1353746, Daniel Owens, Wallace. East Tennessee Realtors
- $445,5003 bd3 ba1.9k sqft225 Wahoo Ct, Seymour, TN 37865ActiveMLS ID #1354044, Cathy Morrison, Slyman Real Estate. East Tennessee Realtors
- $649,9004 bd3 ba3.1k sqft513 Jordan Ln, Seymour, TN 37865ActiveMLS ID #1349953, Julie Arnold, LPT Realty, LLC. East Tennessee Realtors
- $949,9004 bd3 ba2.9k sqft1913 E Union Valley Rd, Seymour, TN 37865For SaleMLS ID #3067738, Annette Renaud. RealTracs MLS as distributed by MLS GRID
- $899,0003 bd3 ba3.2k sqft584 Bethel Church Rd, Townsend, TN 37882ActiveMLS ID #1331370, Nancy Hodge, Front Porch Brokerage LLC. East Tennessee Realtors
- $869,0003 bd4 ba4.2k sqft1436 Chapman Hwy, Sevierville, TN 37876ActiveMLS ID #1344275, Pamella Haynes, Realty Executives Associates. East Tennessee Realtors
- $899,9003 bd3 ba3.3k sqft3715 Cinnamon Way, Sevierville, TN 37862For SaleMLS ID #3307503, Charity Brown. RealTracs MLS as distributed by MLS GRID
- $515,0003 bd2 ba2.2k sqft102 Newell Village Dr, Seymour, TN 37865For SaleMLS ID #3524696, Janet E. Ingram. RealTracs MLS as distributed by MLS GRID
- $1,199,0005 bd5 ba3.8k sqft346 Fallen Oak Cir, Seymour, TN 37865ActiveMLS ID #1346258, Mike Messer, Call It Closed International. East Tennessee Realtors
- $599,9003 bd3 ba3k sqft1479 Wendron Moors Dr, Sevierville, TN 37862For SaleMLS ID #3548206, Michelle Fellin. RealTracs MLS as distributed by MLS GRID
- $995,0004 bd5 ba4.4k sqft331 E Chestnut Hill Rd, Townsend, TN 37882ActiveMLS ID #1354803, Dwight Price, The Dwight Price Group Realty Executives Associates. East Tennessee Realtors
- $849,0005 bd5 ba5.6k sqft201 Clear Point Ln, Pigeon Forge, TN 37863For SaleMLS ID #3298346, Gail Thompson. RealTracs MLS as distributed by MLS GRID
- $1,160,0004 bd2 ba2.1k sqft1739 Long Branch Rd, Seymour, TN 37865ActiveMLS ID #1323956, Michael Oxford, MG Rise Real Estate Group. East Tennessee Realtors
- $799,0003 bd4 ba4.1k sqft2084 Allenridge Dr, Sevierville, TN 37876ActiveMLS ID #1354240, Suzi Freeman Greenlee, Regal Real Estate TN, LLC. East Tennessee Realtors
- $725,0002 bd2 ba2.1k sqft841 Knight Rd, Knoxville, TN 37920ActiveMLS ID #1354316, Christy CJ Pace, Pace Probity Asset Management. East Tennessee Realtors
- $850,0003 bd3 ba2k sqft730 Chris Way, Sevierville, TN 37876ActiveMLS ID #1339548, Veronica Walter, eXp Realty, LLC. East Tennessee Realtors
