BACK ON THE MARKET DUE TO BUYER FINANCING! Another opportunity to make this Seymour home yours, featuring FOUR garage spaces, a huge fenced backyard and room to spread out inside and out!
Located in the heart of Seymour, approximately five minutes from shopping and dining, this beautiful split-foyer home combines everyday convenience with versatile living and workspace.
Upstairs, hardwood flooring flows throughout the open-concept living room, dining area and kitchen, creating a welcoming space for everyday living and entertaining. Three bedrooms and two full bathrooms complete the upper level, with dual sinks adding convenience.
Downstairs, a spacious den with a wood-burning stove offers room to relax, gather or create your ideal recreation space. An additional bonus room provides flexibility for a home office, hobbies or guest use, while a laundry room and half bath add practicality.
Outside, the huge fenced backyard offers plenty of room to enjoy the outdoors. The two-car attached garage is complemented by a separate two-car detached garage/workshop, already pre-plumbed and equipped with its own wood-burning stove. Whether you need space for projects, tools, vehicles or hobbies, this workshop is a standout feature. An additional detached storage shed provides even more storage.
With multiple living areas, two wood-burning stoves, four garage spaces and a generous fenced backyard, this home offers space you can put to work and a location you'll appreciate every day. Schedule your showing and explore the possibilities!
Active
$439,000
616 Pimlico Dr, Seymour, TN 37865
3beds
2,025sqft
Single Family Residence
Built in 1974
0.6 Acres Lot
$-- Zestimate®
$217/sqft
$-- HOA
What's special
Half bathDetached workshopDetached storage shedLarge fenced yardSplit-foyer homeHuge fenced backyardFour total garage spaces
- 52 days
- 602
- 75
Zillow last checked:
Listing updated:
Listed by:
Michael Oxford 865-440-6879,
MG Rise Real Estate Group 865-968-7473
Source: East Tennessee Realtors,MLS#: 1355936
Facts & features
Interior
Bedrooms & bathrooms
- Bedrooms: 3
- Bathrooms: 3
- Full bathrooms: 2
- 1/2 bathrooms: 1
Rooms
- Room types: Bonus Room
Heating
- Central, Electric
Cooling
- Central Air
Appliances
- Included: Dishwasher, Range, Refrigerator
Features
- Eat-in Kitchen, Bonus Room
- Flooring: Hardwood, Tile
- Windows: Insulated Windows
- Basement: Finished
- Number of fireplaces: 1
- Fireplace features: Insert, Wood Burning
Interior area
- Total structure area: 2,025
- Total interior livable area: 2,025 sqft
Property
Parking
- Total spaces: 4
- Parking features: Garage Faces Side, Attached, Basement, Detached
- Attached garage spaces: 4
Features
- Has private pool: Yes
- Pool features: Above Ground
- Has view: Yes
- View description: Country Setting
Lot
- Size: 0.6 Acres
- Features: Level
Details
- Additional structures: Storage, Workshop
- Parcel number: 034P C 02400 000
Construction
Type & style
- Home type: SingleFamily
- Architectural style: A-Frame
- Property subtype: Single Family Residence
Materials
- Vinyl Siding, Brick, Block
Condition
- Year built: 1974
Utilities & green energy
- Sewer: Septic Tank
- Water: Public
Community & HOA
Community
- Security: Smoke Detector(s)
- Subdivision: Crispwood
Location
- Region: Seymour
Financial & listing details
- Price per square foot: $217/sqft
- Tax assessed value: $173,600
- Annual tax amount: $642
- Date on market: 10/22/2026
Estimated market value
Not available
Estimated sales range
Not available
Not available
Price history
| Date | Event | Price |
|---|---|---|
| 10/22/2026 | Listed for sale | $439,000$217/sqft |
Source:  East Tennessee Realtors #1355936 Report a problem | ||
| 9/28/2026 | Pending sale | $439,000$217/sqft |
Source: East Tennessee Realtors #1355936 Report a problem | ||
| 9/18/2026 | Listed for sale | $439,000+2.3%$217/sqft |
Source: East Tennessee Realtors #1355936 Report a problem | ||
| 9/16/2024 | Sold | $429,300+2.2%$212/sqft |
Source: East Tennessee Realtors #1260364 Report a problem | ||
| 7/17/2024 | Pending sale | $419,900$207/sqft |
Source: East Tennessee Realtors #1260364 Report a problem | ||
| 6/20/2024 | Price change | $419,900-2.3%$207/sqft |
Source: East Tennessee Realtors #1260364 Report a problem | ||
| 5/28/2024 | Price change | $430,000-5.5%$212/sqft |
Source: East Tennessee Realtors #1260364 Report a problem | ||
| 5/14/2024 | Price change | $455,000-1.1%$225/sqft |
Source: East Tennessee Realtors #1260364 Report a problem | ||
| 4/24/2024 | Listed for sale | $460,000+275.2%$227/sqft |
Source: East Tennessee Realtors #1260364 Report a problem | ||
| 2/26/2015 | Sold | $122,596-6.6%$61/sqft |
Source: East Tennessee Realtors #906274 Report a problem | ||
| 12/7/2014 | Pending sale | $131,250$65/sqft |
Source: ERA Lakeway Real Estate #906274 Report a problem | ||
| 11/12/2014 | Listed for sale | $131,250-37.7%$65/sqft |
Source: ERA Lakeway Real Estate #906274 Report a problem | ||
| 10/10/2014 | Sold | $210,728+0.3%$104/sqft |
Source: Public Record Report a problem | ||
| 8/2/2013 | Listing removed | $210,000$104/sqft |
Source: Keller Williams Realty, Knoxville-West, mc814 #841484 Report a problem | ||
| 7/3/2013 | Price change | $210,000-4.5%$104/sqft |
Source: Keller Williams Realty, Knoxville-West, mc814 #841484 Report a problem | ||
| 4/24/2013 | Listed for sale | $220,000+140.4%$109/sqft |
Source: Keller Williams Realty, Knoxville-West, mc814 #841484 Report a problem | ||
| 11/16/1994 | Sold | $91,500$45/sqft |
Source: Public Record Report a problem | ||
Public tax history
| Year | Property taxes | Tax assessment |
|---|---|---|
| 2025 | $642 | $43,400 |
| 2024 | $642 | $43,400 |
| 2023 | $642 | $43,400 |
| 2022 | $642 | $43,400 |
| 2021 | -- | $43,400 +28.2% |
| 2020 | $630 | $33,850 |
| 2019 | $630 | $33,850 |
| 2018 | $630 -0.1% | $33,850 |
| 2017 | $630 | $33,850 |
| 2016 | $630 | $33,850 +3.8% |
| 2015 | -- | $32,625 +0% |
| 2014 | $532 | $32,622 |
| 2013 | $532 | $32,622 |
| 2012 | $532 | $32,622 |
| 2011 | $532 | $32,622 |
| 2010 | -- | $32,622 -0.7% |
| 2009 | $506 | $32,854 |
| 2008 | $506 | $32,854 |
| 2007 | $506 +14.9% | $32,854 |
| 2006 | $440 -19.3% | $32,854 |
| 2005 | $545 +27.6% | $32,854 +27.6% |
| 2004 | $428 +14.5% | $25,754 |
| 2002 | $373 | $25,754 |
| 2001 | -- | $25,754 -75% |
| 2000 | -- | $103,017 |
Find assessor info on the county website
Monthly payment
Est. payment
Payment breakdown
Explore the cost of this home by adjusting the details. Changes won't be saved.Climate risks
Neighborhood: 37865
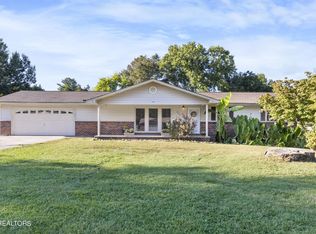

Similar homes
- $409,9004 bd3 ba2k sqft331 Teresa Ann Dr, Seymour, TN 37865Active

 MLS ID #1343613, Amy Batson, United Real Estate Solutions. East Tennessee Realtors
- $399,9003 bd2 ba1.8k sqft203 Kathryn Dr, Seymour, TN 37865For Sale
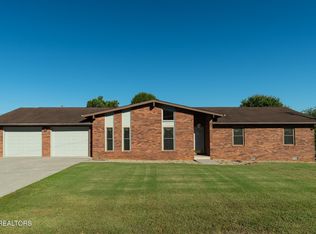
 MLS ID #3614551, Teresa Luttrell. RealTracs MLS as distributed by MLS GRID
- $369,9003 bd3 ba2k sqft211 Cherokee Trl, Seymour, TN 37865Active
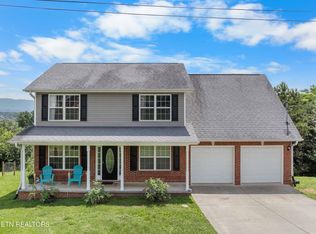 MLS ID #1344618, Felisa Zinckgraf, Wallace. East Tennessee Realtors
- $400,0003 bd2 ba2.1k sqft6301 Sevierville Pike, Knoxville, TN 37920Active
 MLS ID #1361270, Marc Maley, Tennessee Valley Realty Assoc. East Tennessee Realtors
- $324,9003 bd2 ba1.7k sqft832 Oliver Ave, Seymour, TN 37865ActiveMLS ID #1351615, Will Kincaid, Realty Executives Associates. East Tennessee Realtors
- $354,5003 bd2 ba1.1k sqft817 Oliver Ave, Seymour, TN 37865For Sale
 MLS ID #712267, Ashley Taylor, Crye-Leike Premier Real Estate LLC. Lakeway Area AOR
- $375,0003 bd3 ba1.5k sqft6715 Pickel Ln, Knoxville, TN 37914ActiveMLS ID #1360594, Kourtnee Keys, The A Team at Realty Executives. East Tennessee Realtors
- $439,9003 bd2 ba1.6k sqft4319 Lorena Ln, Maryville, TN 37804ActiveMLS ID #1353740, Diane Conklin, United Real Estate Solutions. East Tennessee Realtors
- $439,0003 bd3 ba2.4k sqft6904 Millertown Pike, Knoxville, TN 37924ActiveMLS ID #1346672, Matthew Lawson, Greater Impact Realty. East Tennessee Realtors
- $428,0003 bd2 ba1.9k sqft2323 Travis Cir, Maryville, TN 37804ActiveMLS ID #1360339, Tatiana Gordley, Keller Williams Realty. East Tennessee Realtors
- $449,9003 bd3 ba2.4k sqft6933 Riverwood Dr, Knoxville, TN 37920ActiveMLS ID #1351309, Caroline L McDonald, McDonald Realty, LLC. East Tennessee Realtors
- $399,9003 bd3 ba1.8k sqft3537 Raines Ln, Knoxville, TN 37920ActiveMLS ID #1359851, Tonya Wilde, Realty One Group Ascend. East Tennessee Realtors
- $398,9403 bd3 ba2.3k sqft217 Linford Rd, Knoxville, TN 37920ActiveMLS ID #1355025, Jesse Faulknor, Wallace. East Tennessee Realtors
- $475,0003 bd4 ba2.1k sqft354 Apple Valley Rd, Sevierville, TN 37862For SaleMLS ID #3611122, Courtney McGhee. RealTracs MLS as distributed by MLS GRID
- $450,0003 bd3 ba2k sqft4931 Shannon Run Dr, Knoxville, TN 37918ActiveMLS ID #1359310, Dustin Fisher, Realty Executives Associates. East Tennessee Realtors
- $425,0003 bd3 ba2.5k sqft3013 Staffordshire Blvd, Powell, TN 37849ActiveMLS ID #1360820, Kiley Yale, Honors Real Estate Services LLC. East Tennessee Realtors
- $439,9003 bd3 ba2.2k sqft5816 Bouquet Ln, Knoxville, TN 37924ActiveMLS ID #1351355, Olga Polednik, Greater Impact Realty. East Tennessee Realtors
- $449,0004 bd3 ba1.9k sqft6719 Tazewell Pike, Knoxville, TN 37918ActiveMLS ID #1346636, Wendi Brown, Crye-Leike Realtors South, Inc. East Tennessee Realtors
- $409,0004 bd3 ba2.5k sqft300 Lindy Dr, Knoxville, TN 37920ActiveMLS ID #1358869, Jonah Jackson, Realty Executives Associates. East Tennessee Realtors
- $499,0004 bd2 ba1.7k sqft1103 Mayors Dr, Sevierville, TN 37862For SaleMLS ID #3544711, Gracie Mayfield. RealTracs MLS as distributed by MLS GRID
