Welcome home to this beautifully updated 3-bedroom, 2-bathroom home that's move-in ready! The spacious kitchen is the heart of the home, featuring a large center island, newer appliances, and plenty of space for cooking, gathering, and entertaining.
Downstairs, you'll find a versatile bonus room that is currently being used as the primary bedroom, offering additional flexibility to fit your family's needs. Throughout the home, you'll appreciate the thoughtful updates that give it a fresh, modern feel.
Step outside to enjoy the fully fenced backyard, perfect for children, pets, or entertaining. A storage shed is included, providing extra space for tools, lawn equipment, or hobbies. A/C unit is approximately six years old. To top it all off, the home features a brand-new metal roof for added peace of mind and long-term value.
Conveniently located and full of charm, this updated home is ready for its next owners. Schedule your private showing today!
For sale
$360,000
817 Oliver Ave, Seymour, TN 37865
3beds
1,184sqft
:
Get pre-qualified$2,099/mo
Single Family Residence, Residential
Built in 1975
0.4 Acres Lot
$346,400 Zestimate®
$304/sqft
$-- HOA
What's special
Storage shedLarge center islandFully fenced backyardBrand-new metal roofThoughtful updatesSpacious kitchenVersatile bonus room
- 13 days |
- 598 |
- 56 |
Zillow last checked:
Listing updated:
Listed by:
Ashley Taylor 865-314-6277,
Crye-Leike Premier Real Estate LLC 423-586-4115
Source: Lakeway Area AOR,MLS#: 712267
Facts & features
Interior
Bedrooms & bathrooms
- Bedrooms: 3
- Bathrooms: 2
- Full bathrooms: 2
- Main level bathrooms: 1
- Main level bedrooms: 3
Heating
- Central, Electric, Fireplace(s), Wood
Cooling
- Ceiling Fan(s), Central Air, Electric, Exhaust Fan, Heat Pump
Appliances
- Included: Dishwasher, Electric Range, Electric Water Heater, Microwave, Refrigerator
- Laundry: Electric Dryer Hookup, In Basement, In Bathroom, Inside, Lower Level
Features
- Eat-in Kitchen, Crown Molding, Entrance Foyer, High Speed Internet, Kitchen Island, Open Floorplan, Pantry, Recessed Lighting, Smart Thermostat, Solid Surface Counters
- Flooring: Ceramic Tile, Hardwood, Laminate
- Windows: Blinds, Double Pane Windows, Insulated Windows, Shutters, Vinyl Frames
- Basement: Bath/Stubbed,Concrete,Daylight,Exterior Entry,Interior Entry,Partially Finished,Walk-Out Access,Walk-Up Access
- Number of fireplaces: 1
- Fireplace features: Basement, Metal, Wood Burning
Interior area
- Total structure area: 1,184
- Total interior livable area: 1,184 sqft
- Finished area above ground: 1,184
- Finished area below ground: 1,184
Property
Parking
- Total spaces: 2
- Parking features: Garage - Attached
- Attached garage spaces: 2
Features
- Levels: Multi/Split
- Patio & porch: Deck, Patio
- Exterior features: Fire Pit, Lighting
- Fencing: Back Yard,Chain Link
Lot
- Size: 0.4 Acres
- Dimensions: 100 x 175
- Features: Back Yard, Gentle Sloping, Rectangular Lot
Details
- Additional structures: Shed(s)
- Parcel number: 004K D 02100 000
Construction
Type & style
- Home type: SingleFamily
- Property subtype: Single Family Residence, Residential
Materials
- Batts Insulation, Block, Concrete, Stucco, Vinyl Siding
- Foundation: Block
- Roof: Asphalt
Condition
- Updated/Remodeled
- New construction: No
- Year built: 1975
Utilities & green energy
- Electric: 220 Volts in Laundry, Circuit Breakers
- Sewer: Septic Tank
- Water: Public
- Utilities for property: Cable Available, Cable Connected, Electricity Available, Electricity Connected, Natural Gas Available, Water Available, Water Connected, Cable Internet, Fiber Internet
Community & HOA
HOA
- Has HOA: No
Location
- Region: Seymour
Financial & listing details
- Price per square foot: $304/sqft
- Tax assessed value: $208,300
- Annual tax amount: $827
- Date on market: 7/20/2026
- Inclusions: Refrigerator, Electric Range, Dishwasher, Microwave
- Exclusions: Washer, Dryer, Playground, Taxidermy Deer Mounts,
- Electric utility on property: Yes
- Road surface type: Paved
Estimated market value
$346,400
$329,000 - $364,000
$1,916/mo
Price history
| Date | Event | Price |
|---|---|---|
| 7/20/2026 | Listed for sale | $360,000+395.5%$304/sqft |
Source:  Lakeway Area AOR #712267 Report a problem Lakeway Area AOR #712267 Report a problem | ||
| 2/15/2012 | Sold | $72,650+5.6%$61/sqft |
Source:  East Tennessee Realtors #786564 Report a problem East Tennessee Realtors #786564 Report a problem | ||
| 11/30/2011 | Listed for sale | $68,800-16.9%$58/sqft |
Source: isNowListed.com Report a problem | ||
| 8/26/2011 | Listing removed | $82,800$70/sqft |
Source: Tkesterson@Rockytoprealty.com Report a problem | ||
| 7/1/2011 | Price change | $82,800-10%$70/sqft |
Source: isNowListed.com Report a problem | ||
| 5/18/2011 | Listed for sale | $92,000-39.9%$78/sqft |
Source: isNowListed.com Report a problem | ||
| 3/8/2011 | Sold | $153,196+24%$129/sqft |
Source: Public Record Report a problem | ||
| 12/9/2005 | Sold | $123,500$104/sqft |
Source: Public Record Report a problem | ||
Public tax history
| Year | Property taxes | Tax assessment |
|---|---|---|
| 2025 | $828 | $52,075 |
| 2024 | $828 | $52,075 |
| 2023 | $828 +10.6% | $52,075 +71.9% |
| 2022 | $748 | $30,300 |
| 2021 | $748 | $30,300 |
| 2020 | $748 | $30,300 |
| 2019 | $748 +4.4% | $30,300 +4.4% |
| 2018 | $717 +2% | $29,025 |
| 2017 | $703 | $29,025 |
| 2016 | $703 +12.7% | $29,025 |
| 2015 | $624 | $29,025 |
| 2014 | -- | $29,025 -5.5% |
| 2013 | $661 | $30,725 |
| 2012 | $661 +0.1% | $30,725 |
| 2011 | $661 +5.4% | $30,725 |
| 2010 | $627 | $30,725 |
| 2009 | -- | $30,725 +8.5% |
| 2008 | $631 | $28,311 |
| 2007 | $631 +2.3% | $28,311 |
| 2006 | $617 -10.3% | $28,311 |
| 2005 | $688 +52.3% | $28,311 +34.8% |
| 2004 | $452 | $21,006 |
| 2002 | $452 | $21,006 |
| 2001 | -- | $21,006 -75% |
| 2000 | -- | $84,024 |
Find assessor info on the county website
Monthly payment
Est. payment
Payment breakdown
Explore the cost of this home by adjusting the details. Changes won't be saved.Climate risks
Neighborhood: 37865
Getting around
2 / 100
Car-DependentNearby schools
GreatSchools rating
- 7/10Prospect Elementary SchoolGrades: K-5Distance: 2.2 mi
- 6/10Heritage Middle SchoolGrades: 6-8Distance: 8.7 mi
- 7/10Heritage High SchoolGrades: 9-12Distance: 8.4 mi
- $291,200-- bd1 ba1.1k sqft821 Oliver Ave, Seymour, TN 37865Off Market
- $287,200-- bd2 ba1.1k sqft811 Oliver Ave, Seymour, TN 37865Off Market
- $267,300-- bd1 ba1.3k sqft825 Oliver Ave, Seymour, TN 37865Off Market
- $325,0003 bd2 ba1.8k sqft809 Oliver Ave, Seymour, TN 37865Sold
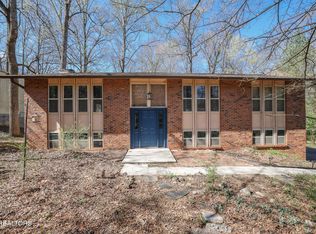
- $266,300-- bd1 ba1.2k sqft806 Hinkle Rd, Seymour, TN 37865Off Market
- $268,500-- bd2 ba1.1k sqft812 Hinkle Rd, Seymour, TN 37865Off Market
- $333,6004 bd2 ba1.4k sqft814 Oliver Ave, Seymour, TN 37865Off Market
- $255,0003 bd2 ba1.3k sqft802 Hinkle Rd, Seymour, TN 37865Sold
A local agent can set up tours, give advice and negotiate with sellers.
A local lender can help you make sure your offer is ready when you are.
Similar homes
- $314,5003 bd2 ba1.3k sqft313 Eldorado Cir, Seymour, TN 37865For Sale

 MLS ID #3306601, Madeline Blom. RealTracs MLS as distributed by MLS GRID
 - $369,9003 bd2 ba1.3k sqft106 McDowell Ln, Seymour, TN 37865For Sale
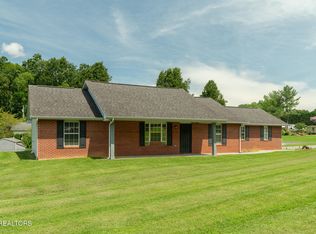
 MLS ID #1349244, Teresa Luttrell, ReMax Preferred Properties, Inc. East Tennessee Realtors
 - $350,0003 bd3 ba1.7k sqft204 Mohawk Cir, Seymour, TN 37865For Sale
 MLS ID #1349534, Christian Brewer, United Real Estate Solutions. East Tennessee Realtors
 - $375,0003 bd2 ba1.4k sqft225 Burnett Station Rd, Seymour, TN 37865For Sale
 MLS ID #1350264, Logan Sapp, MG Rise Real Estate Group. East Tennessee Realtors
 - $389,5004 bd2 ba1.7k sqft745 Hinkle Rd, Seymour, TN 37865For SaleMLS ID #1335689, Casey Krein, Wallace. East Tennessee Realtors
- $325,0003 bd3 ba1.3k sqft819 Scenic Cir, Seymour, TN 37865For SaleMLS ID #1338986, Karen Albright, Opendoor Brokerage, LLC. East Tennessee Realtors
- $410,0003 bd2 ba1.6k sqft804 Maryville Hwy, Seymour, TN 37865For Sale By Owner
- $315,0002 bd1 ba1.2k sqft129 Huskey Cir, Seymour, TN 37865For SaleMLS ID #1349944, Mary Rodio, eXp Realty, LLC. East Tennessee Realtors
- $349,9003 bd3 ba1.2k sqft8025 Cold Stream Ln, Knoxville, TN 37920For SaleMLS ID #3308938, Shelly Kay Renfro. RealTracs MLS as distributed by MLS GRID
- $382,0003 bd2 ba1.6k sqft1704 Haley Glenn Ln, Knoxville, TN 37920For SaleMLS ID #1349713, Carla Wiggins, Keller Williams West Knoxville. East Tennessee Realtors
- $319,9003 bd1 ba1.5k sqft208 Blue Ridge Ln, Seymour, TN 37865For SaleMLS ID #1336846, Teresa Luttrell, ReMax Preferred Properties, Inc. East Tennessee Realtors
- $299,9003 bd2 ba1.6k sqft330 Westmoreland Ct, Seymour, TN 37865For SaleMLS ID #1343415, Christy Elder, Keller Williams. East Tennessee Realtors
- $299,9003 bd1 ba1.2k sqft346 Huskey Dr, Seymour, TN 37865For SaleMLS ID #3278337, Brittney Holt. RealTracs MLS as distributed by MLS GRID
- $399,9003 bd2 ba1.3k sqft529 Hills Gate Cir, Seymour, TN 37865For SaleMLS ID #1341895, Renee Admire, Greater Impact Realty. East Tennessee Realtors
- $372,0004 bd2 ba1.7k sqft406 Hayley Marie Ln, Knoxville, TN 37920For SaleMLS ID #1349933, Haley Jones, eXp Realty, LLC. East Tennessee Realtors
- $324,9992 bd2 ba968 sqft1714 Tipton Station Rd, Knoxville, TN 37920For SaleMLS ID #1350029, Dustan Drain, Your Home Sold Guaranteed Real. East Tennessee Realtors
- $369,9003 bd2 ba1.5k sqft141 Creekwood Way, Seymour, TN 37865For SaleMLS ID #3264188, Cheryl Hawkins. RealTracs MLS as distributed by MLS GRID
- $344,7503 bd2 ba1.3k sqft741 Meadow Ridge Rd, Walland, TN 37886For SaleMLS ID #1348498, Michelle Corley, Keller Williams Signature. East Tennessee Realtors
- $269,9903 bd3 ba1.3k sqft340 Seymour Centre Blvd, Seymour, TN 37865New ConstructionEast Tennessee Realtors
- $269,9903 bd3 ba1.3k sqft346 Seymour Centre Blvd, Seymour, TN 37865New ConstructionEast Tennessee Realtors
