Welcome home to Wears Valley Living--3BR/2BA Custom Design with Stunning Views & Bonus Room in a highly desirable area, known for its peaceful lifestyle, beautiful views, and convenient access. This move-in-ready home offers just under 2,400 square feet of comfortable living, plus a standout 23 x 15 multipurpose bonus room, ideal for a home office, playroom, gym, or extra living space. And a 3/4 wrap-around porch for the most amazing views! Along with an above-ground pool and recently updated tree trimming and landscaping, this makes it truly move-in ready! It is a MUST SEE!!!
Enjoy a quiet neighborhood with easy access roads and a circular driveway for convenience and extra parking. There are no steep drop-offs here, offering a comfortable, practical setting.
Inside, you'll find a huge, open, split floorplan with 10-foot ceilings in the bedroom areas and a dramatic vaulted ceiling in the main living space. Cozy up by the wood-burning fireplace with blower, perfect for relaxing evenings.
The kitchen is made for the chef in the family, featuring hickory cabinets and quartz countertops, along with a wall oven, microwave, and cooktop. You'll also love the tons of storage throughout the kitchen. Kitchen appliances convey, including a newer refrigerator and dishwasher. A separate and very large laundry room just off the kitchen provides loads of extra storage and workspace, and could even function as a butler's pantry.
The large primary bedroom offers an ensuite bath with a double vanity, and custom hickory cabinets throughout, his and hers closets, a separate water closet, and a beautiful Roman shower.
Recent flooring upgrades include upgraded carpet pad and carpet in the spare bedrooms, plus new carpet in the master bedroom and great room. Additional comforts include a newer washer and dryer and a huge 89-gallon hot water heater. The septic was just pumped in February of 2026.
Under contract - showing
Price cut: $10K (7/21)
$649,000
3938 Katy Hollar Rd, Sevierville, TN 37862
3beds
2,388sqft
Single Family Residence, Residential
Built in 2008
0.7 Acres Lot
$-- Zestimate®
$272/sqft
$-- HOA
What's special
Stunning viewsAbove-ground poolHuge open split floorplanNewer refrigerator and dishwasherCustom hickory cabinets throughoutSeparate water closetBeautiful roman shower
- 34 days
- 67
- 2
Likely to sell faster than
Zillow last checked:
Listing updated:
Listed by:
Kimberly Retzler 561-790-1966,
East Tennessee Realty Group, LLC 865-774-7764
Source: RealTracs MLS as distributed by MLS GRID,MLS#: 3524774
Facts & features
Interior
Bedrooms & bathrooms
- Bedrooms: 3
- Bathrooms: 2
- Full bathrooms: 2
Other
- Features: Other
- Level: Other
Heating
- Central
Cooling
- Central Air
Appliances
- Included: Dishwasher, Dryer, Cooktop, Microwave, Refrigerator, Washer
Features
- High Ceilings, Ceiling Fan(s), Walk-In Closet(s), High Speed Internet
- Flooring: Carpet, Laminate, Tile, Other
- Basement: Crawl Space
- Number of fireplaces: 1
- Fireplace features: Wood Burning
Interior area
- Total structure area: 2,388
- Total interior livable area: 2,388 sqft
- Finished area above ground: 2,388
Property
Parking
- Total spaces: 2
- Parking features: Garage Door Opener, Attached, Circular Driveway, Concrete, Driveway
- Attached garage spaces: 2
- Has uncovered spaces: Yes
Features
- Levels: One
- Stories: 1
- Patio & porch: Deck, Covered
- Has private pool: Yes
- Pool features: Above Ground
- Fencing: Partial
- Has view: Yes
- View description: Mountain(s)
Lot
- Size: 0.7 Acres
- Dimensions: 169.39 x 199.05
- Features: Corner Lot, Level, Private, Views
- Topography: Corner Lot,Level,Private,Views
Details
- Additional structures: Storage
- Parcel number: 134D E 00500 000
- Special conditions: Standard
Construction
Type & style
- Home type: SingleFamily
- Architectural style: Ranch
- Property subtype: Single Family Residence, Residential
Materials
- Frame, Vinyl Siding, Other
- Roof: Shingle
Condition
- New construction: No
- Year built: 2008
Utilities & green energy
- Sewer: Septic Tank
- Water: Well
Community & HOA
Community
- Security: Smoke Detector(s)
- Subdivision: Other
HOA
- Has HOA: Yes
Location
- Region: Sevierville
Financial & listing details
- Price per square foot: $272/sqft
- Tax assessed value: $377,200
- Annual tax amount: $1,396
- Date on market: 8/26/2026
Estimated market value
Not available
Estimated sales range
Not available
Not available
Price history
| Date | Event | Price |
|---|---|---|
| 8/26/2026 | Pending sale | $649,000$272/sqft |
Source:  East Tennessee Realtors #1339321 Report a problem East Tennessee Realtors #1339321 Report a problem | ||
| 8/26/2026 | Contingent | $649,000$272/sqft |
Source:  GSMAR, GSMMLS #311568 Report a problem GSMAR, GSMMLS #311568 Report a problem | ||
| 8/26/2026 | Listed for sale | $649,000$272/sqft |
Source: GSMAR, GSMMLS #311568 Report a problem | ||
| 8/26/2026 | Contingent | $649,000$272/sqft |
Source: GSMAR, GSMMLS #311568 Report a problem | ||
| 7/21/2026 | Price change | $649,000-1.5%$272/sqft |
Source: GSMAR, GSMMLS #311568 Report a problem | ||
| 6/4/2026 | Price change | $659,000-4.4%$276/sqft |
Source: GSMAR, GSMMLS #311568 Report a problem | ||
| 5/20/2026 | Price change | $689,000-1.4%$289/sqft |
Source: GSMAR, GSMMLS #311568 Report a problem | ||
| 4/29/2026 | Listed for sale | $699,000+1326.5%$293/sqft |
Source: GSMAR, GSMMLS #311568 Report a problem | ||
| 12/3/2004 | Sold | $49,000$21/sqft |
Source: Public Record Report a problem | ||
Public tax history
| Year | Property taxes | Tax assessment |
|---|---|---|
| 2025 | $1,396 | $94,300 |
| 2024 | $1,396 | $94,300 |
| 2023 | $1,396 | $94,300 |
| 2022 | $1,396 | $94,300 |
| 2021 | -- | $94,300 +25.2% |
| 2020 | $1,401 | $75,300 |
| 2019 | $1,401 | $75,300 |
| 2018 | $1,401 0% | $75,300 |
| 2017 | $1,401 | $75,300 |
| 2016 | $1,401 | $75,300 -3% |
| 2015 | -- | $77,625 0% |
| 2014 | $1,265 | $77,634 |
| 2013 | $1,265 | $77,634 |
| 2012 | $1,265 | $77,634 |
| 2011 | $1,265 | $77,634 |
| 2010 | -- | $77,634 +2.8% |
| 2009 | $1,163 | $75,507 |
| 2008 | $1,163 +504.1% | $75,507 +504.1% |
| 2007 | $193 +14.9% | $12,500 |
| 2006 | $168 -19.3% | $12,500 |
| 2005 | $208 +47.1% | $12,500 +47.1% |
| 2004 | $141 +14.5% | $8,500 |
| 2002 | $123 | $8,500 |
| 2001 | -- | $8,500 -75% |
| 2000 | -- | $34,000 |
Find assessor info on the county website
Monthly payment
Est. payment
Payment breakdown
Explore the cost of this home by adjusting the details. Changes won't be saved.Climate risks
Neighborhood: 37862


Similar homes
- $645,0003 bd3 ba2.5k sqft3183 Wears Dr, Sevierville, TN 37862For Sale

 MLS ID #3304510, Clarke Tefft. RealTracs MLS as distributed by MLS GRID
 - $658,0002 bd3 ba2.3k sqft4109 Ole Smoky Way, Sevierville, TN 37862For Sale

 MLS ID #711600, Renee Stiles, eXp Realty, LLC. Lakeway Area AOR
 - $589,9003 bd2 ba1.5k sqft3623 Shelby Dr, Sevierville, TN 37862Active
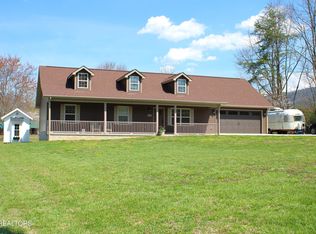
 MLS ID #1330169, Sandra M. Kuzara, Town & Country - REALTORS Of East TN, Inc.. East Tennessee Realtors
 - $469,9002 bd2 ba1.2k sqft3103 Hatcher Top Rd, Sevierville, TN 37862For Sale
 MLS ID #3544095, The Jason White Team. RealTracs MLS as distributed by MLS GRID
 - $599,9003 bd3 ba3k sqft1479 Wendron Moors Dr, Sevierville, TN 37862For SaleMLS ID #3548206, Michelle Fellin. RealTracs MLS as distributed by MLS GRID
- $790,0003 bd4 ba2.7k sqft2410 Whitetail Ridge Way, Sevierville, TN 37862For SaleMLS ID #3512743, Susan Nottingham. RealTracs MLS as distributed by MLS GRID
- $920,0003 bd4 ba2.7k sqft4259 Round Top Way, Sevierville, TN 37862For SaleMLS ID #3514891, Kaitlin Glenn. RealTracs MLS as distributed by MLS GRID
- $897,5003 bd3 ba2k sqft3446 Cove Meadows Dr, Sevierville, TN 37862For SaleMLS ID #3333867, Michael McConnell. RealTracs MLS as distributed by MLS GRID
- $629,9003 bd4 ba2.3k sqft1110 Ski Mountain Rd, Gatlinburg, TN 37738For SaleMLS ID #3499600, Austen Trotter. RealTracs MLS as distributed by MLS GRID
- $899,9003 bd3 ba3.3k sqft3715 Cinnamon Way, Sevierville, TN 37862For SaleMLS ID #3307503, Charity Brown. RealTracs MLS as distributed by MLS GRID
- $589,2503 bd2 ba2.4k sqft2723 Madison Rdg, Sevierville, TN 37876For SaleMLS ID #3598783, Karen De Amorim. RealTracs MLS as distributed by MLS GRID
- $520,0003 bd3 ba2.1k sqft1511 Snapp Rd, Sevierville, TN 37862For SaleMLS ID #3531641, Basil Parris. RealTracs MLS as distributed by MLS GRID
- $449,9002 bd2 ba1.5k sqft3748 Ginseng Way, Sevierville, TN 37862For SaleMLS ID #3278327, Wendy Booth. RealTracs MLS as distributed by MLS GRID
- $669,9003 bd3 ba1.6k sqft2059 Wicks Way, Pigeon Forge, TN 37876ActiveMLS ID #1337448, Lauren Logan, Realty Executives Associates. East Tennessee Realtors
- $899,0003 bd3 ba2.5k sqft1029 Shadow Ridge Dr, Sevierville, TN 37862For SaleMLS ID #3528644, Jodi Spangler. RealTracs MLS as distributed by MLS GRID
- $467,1502 bd2 ba1.7k sqft2206 Castle Rise Way, Sevierville, TN 37862For SaleMLS ID #3270015, Debra Eldin. RealTracs MLS as distributed by MLS GRID
- $849,0004 bd4 ba2.9k sqft3250 Huckleberry Way, Sevierville, TN 37862ActiveMLS ID #1334515, Kimberly Hazel, Realty Works, LLC. East Tennessee Realtors
- $575,0003 bd2 ba2k sqft933 Ski Mountain Rd, Gatlinburg, TN 37738For SaleMLS ID #3591671, Gennifer Mix. RealTracs MLS as distributed by MLS GRID
- $799,9903 bd2 ba2.1k sqft2840 Manker Way, Pigeon Forge, TN 37862ActiveMLS ID #1328538, Jacob Collins, Realty Executives Associates. East Tennessee Realtors
- $350,0003 bd2 ba2.4k sqft728 Schneider Ln, Sevierville, TN 37862For SaleMLS ID #3597433, Alicia Roy. RealTracs MLS as distributed by MLS GRID
