Turn-Key, Fully Furnished, Income-Producing Gem Near Douglas Lake – STR-Ready! Welcome to this stunning 4-bedroom, 3-bathroom mountain-view retreat offering over 3,600+ sq ft of thoughtfully designed living space on 1.11 private acres. Located just 10 minutes from Lighthouse Point Marina on Douglas Lake, this property is a true money-maker with proven potential as a short-term rental or an ideal primary residence. This fully furnished, turn-key home is packed with desirable features and modern upgrades. The open concept living areas are ideal for entertaining, anchored by two beautiful stone-faced fireplaces. The chef’s kitchen boasts granite countertops, stainless steel appliances, and a functional layout perfect for gatherings. Enjoy the oversized in-law suite with a separate entrance and full bath – great for guests or rental flexibility. The large loft provides additional sleeping space and a private office area, both offering breathtaking mountain views. Key Highlights: • 4 Bedrooms / 3 Full Bathrooms • Fully Furnished – Turn-Key Ready • 600+ sq ft workshop (convertible into an extra room) • Expansive game room + wet bar with bar sink and mini fridge • Primary suite with private deck, massive walk-in closet, double granite vanity & walk-in shower • Multiple decks with incredible mountain views • Extensive outdoor seating with multiple firepits and string lighting • Private hot tub • Custom Putt-Putt Course • Agent Owned With king-size beds in all bedrooms, a layout designed for comfort and entertainment, and too many amenities to list, this home truly has it all. Whether you're seeking a high-performing short-term rental or a luxury private retreat, this property delivers. Buyer and Buyers Agent to verify all information.
Active
Price cut: $15K (8/10)
$799,999
812 Starlight Ln, Kodak, TN 37764
4beds
3,679sqft
Single Family Residence, Residential
Built in 1983
1.11 Acres Lot
$-- Zestimate®
$217/sqft
$-- HOA
What's special
- 80 days
- 241
- 16
Zillow last checked:
Listing updated:
Listed by:
Anthony Bolognone 615-895-8000,
Keller Williams Realty - Murfreesboro 615-895-8000
Source: RealTracs MLS as distributed by MLS GRID,MLS#: 3304261
Facts & features
Interior
Bedrooms & bathrooms
- Bedrooms: 4
- Bathrooms: 3
- Full bathrooms: 3
- Main level bedrooms: 3
Living room
- Features: Great Room
- Level: Great Room
Recreation room
- Features: Main Level
- Level: Main Level
Heating
- Central, Electric, Furnace
Cooling
- Ceiling Fan(s), Central Air, Electric
Appliances
- Included: Electric Oven, Electric Range, Dishwasher, Disposal, Dryer, Microwave, Refrigerator, Stainless Steel Appliance(s), Washer
- Laundry: Electric Dryer Hookup, Gas Dryer Hookup
Features
- Ceiling Fan(s), Entrance Foyer, In-Law Floorplan, Open Floorplan, Pantry, Walk-In Closet(s), Wet Bar, High Speed Internet, Kitchen Island
- Flooring: Carpet, Laminate, Tile, Vinyl
- Basement: None
- Number of fireplaces: 1
Interior area
- Total structure area: 3,679
- Total interior livable area: 3,679 sqft
- Finished area above ground: 3,679
Property
Parking
- Total spaces: 8
- Parking features: Driveway, Gravel
- Uncovered spaces: 8
Features
- Levels: One
- Stories: 2
- Patio & porch: Deck, Covered, Patio, Porch
- Exterior features: Balcony, Gas Grill, Smart Lock(s)
- Has spa: Yes
- Spa features: Private
- Fencing: Back Yard
- Has view: Yes
- View description: Mountain(s)
Lot
- Size: 1.11 Acres
- Features: Corner Lot, Cul-De-Sac
- Topography: Corner Lot,Cul-De-Sac
Details
- Parcel number: 013F B 00900 000
- Special conditions: Owner Agent
Construction
Type & style
- Home type: SingleFamily
- Property subtype: Single Family Residence, Residential
Materials
- Vinyl Siding
- Roof: Shingle
Condition
- New construction: No
- Year built: 1983
Utilities & green energy
- Sewer: Public Sewer
- Water: Public
- Utilities for property: Electricity Available, Water Available
Community & HOA
Community
- Security: Carbon Monoxide Detector(s), Fire Alarm, Security Gate, Smoke Detector(s)
- Subdivision: Lakeland Hills
HOA
- Has HOA: No
Location
- Region: Kodak
Financial & listing details
- Price per square foot: $217/sqft
- Tax assessed value: $343,200
- Annual tax amount: $2,032
- Date on market: 7/22/2026
- Electric utility on property: Yes
Estimated market value
Not available
Estimated sales range
Not available
Not available
Price history
| Date | Event | Price |
|---|---|---|
| 8/10/2026 | Price change | $799,999-1.8%$217/sqft |
Source:  RealTracs MLS as distributed by MLS GRID #3304261 Report a problem RealTracs MLS as distributed by MLS GRID #3304261 Report a problem | ||
| 7/23/2026 | Listed for sale | $815,000-4.1%$222/sqft |
Source: RealTracs MLS as distributed by MLS GRID #3304261 Report a problem | ||
| 5/22/2026 | Listing removed | $849,999$231/sqft |
Source: RealTracs MLS as distributed by MLS GRID #3030624 Report a problem | ||
| 3/5/2026 | Price change | $849,999-2.9%$231/sqft |
Source: RealTracs MLS as distributed by MLS GRID #3030624 Report a problem | ||
| 1/30/2026 | Price change | $874,999-2.2%$238/sqft |
Source: RealTracs MLS as distributed by MLS GRID #3030624 Report a problem | ||
| 10/19/2025 | Listed for sale | $895,000-4.7%$243/sqft |
Source: RealTracs MLS as distributed by MLS GRID #3030624 Report a problem | ||
| 9/2/2025 | Listing removed | $939,000$255/sqft |
Source: RealTracs MLS as distributed by MLS GRID #2819164 Report a problem | ||
| 6/21/2025 | Price change | $939,000-1.1%$255/sqft |
Source: RealTracs MLS as distributed by MLS GRID #2819164 Report a problem | ||
| 6/2/2025 | Price change | $949,000-3.2%$258/sqft |
Source: RealTracs MLS as distributed by MLS GRID #2819164 Report a problem | ||
| 5/10/2025 | Price change | $980,000-2%$266/sqft |
Source: RealTracs MLS as distributed by MLS GRID #2819164 Report a problem | ||
| 4/17/2025 | Listed for sale | $999,999-4.9%$272/sqft |
Source: RealTracs MLS as distributed by MLS GRID #2819164 Report a problem | ||
| 3/23/2025 | Listing removed | $1,050,999$286/sqft |
Source: RealTracs MLS as distributed by MLS GRID #2700448 Report a problem | ||
| 12/17/2024 | Price change | $1,050,999-3.1%$286/sqft |
Source: RealTracs MLS as distributed by MLS GRID #2700448 Report a problem | ||
| 11/16/2024 | Price change | $1,084,999-1.4%$295/sqft |
Source: RealTracs MLS as distributed by MLS GRID #2700448 Report a problem | ||
| 10/2/2024 | Price change | $1,099,999-4.3%$299/sqft |
Source: RealTracs MLS as distributed by MLS GRID #2700448 Report a problem | ||
| 9/5/2024 | Listed for sale | $1,149,999+9.5%$313/sqft |
Source: RealTracs MLS as distributed by MLS GRID #2700448 Report a problem | ||
| 8/3/2022 | Listing removed | -- |
Source:  GSMAR, GSMMLS #250154 Report a problem GSMAR, GSMMLS #250154 Report a problem | ||
| 6/13/2022 | Listed for sale | $1,050,000+23.5%$285/sqft |
Source: GSMAR, GSMMLS #250154 Report a problem | ||
| 3/4/2022 | Sold | $850,000-5.5%$231/sqft |
Source: RealTracs MLS as distributed by MLS GRID #3236256 Report a problem | ||
| 1/19/2022 | Pending sale | $899,000$244/sqft |
Source: GSMAR, GSMMLS #246907 Report a problem | ||
| 1/16/2022 | Listed for sale | $899,000+78%$244/sqft |
Source: GSMAR, GSMMLS #246907 Report a problem | ||
| 7/30/2021 | Sold | $505,000+1%$137/sqft |
Source: RealTracs MLS as distributed by MLS GRID #3270327 Report a problem | ||
| 6/22/2021 | Pending sale | $500,000$136/sqft |
Source: GSMAR, GSMMLS #242624 Report a problem | ||
| 6/9/2021 | Price change | $500,000-8.3%$136/sqft |
Source:  East Tennessee Realtors #1153518 Report a problem East Tennessee Realtors #1153518 Report a problem | ||
| 5/20/2021 | Listed for sale | $545,000+391%$148/sqft |
Source: GSMAR, GSMMLS #242624 Report a problem | ||
| 8/21/2020 | Sold | $111,000+0.9%$30/sqft |
Source: Public Record Report a problem | ||
| 8/11/2020 | Pending sale | $110,000-40.5%$30/sqft |
Source: All Pro REALTORS Inc. #229535 Report a problem | ||
| 4/30/2007 | Sold | $185,000+37.5%$50/sqft |
Source: Public Record Report a problem | ||
| 5/26/1999 | Sold | $134,500$37/sqft |
Source: Public Record Report a problem | ||
Public tax history
| Year | Property taxes | Tax assessment |
|---|---|---|
| 2025 | $2,032 | $137,280 |
| 2024 | $2,032 | $137,280 |
| 2023 | $2,032 +60% | $137,280 +60% |
| 2022 | $1,270 | $85,800 -5.8% |
| 2021 | -- | $91,120 +30.2% |
| 2020 | $1,302 | $70,000 |
| 2019 | $1,302 | $70,000 |
| 2018 | $1,302 | $70,000 |
| 2017 | $1,302 | $70,000 |
| 2016 | $1,302 | $70,000 -5.6% |
| 2015 | -- | $74,160 +0% |
| 2014 | $1,209 | $74,144 |
| 2013 | $1,209 | $74,144 |
| 2012 | $1,209 | $74,144 |
| 2011 | $1,209 | $74,144 |
| 2010 | -- | $74,144 +60.3% |
| 2009 | $712 | $46,257 |
| 2008 | $712 | $46,257 |
| 2007 | $712 +14.9% | $46,257 |
| 2006 | $620 -19.3% | $46,257 |
| 2005 | $768 +11.8% | $46,257 +11.8% |
| 2004 | $687 +14.5% | $41,357 |
| 2002 | $600 | $41,357 |
| 2001 | -- | $41,357 -75% |
| 2000 | -- | $165,428 |
Find assessor info on the county website
Monthly payment
Est. payment
Payment breakdown
Explore the cost of this home by adjusting the details. Changes won't be saved.Climate risks
Neighborhood: 37764
Nearby schools
Schools provided by the listing agent
- Elementary: Sevierville Primary
- Middle: Northview Junior Academy
- High: Sevier County High School
Source: RealTracs MLS as distributed by MLS GRID. This data may not be complete. We recommend contacting the local school district to confirm school assignments for this home.
Similar homes
- $675,0003 bd4 ba3.1k sqft525 Sourdough Hollow Rd, Kodak, TN 37764For Sale

 MLS ID #3277235, Randi Smith. RealTracs MLS as distributed by MLS GRID
 - $799,0003 bd4 ba2.9k sqft2054 Oakmont Dr, Sevierville, TN 37876For Sale
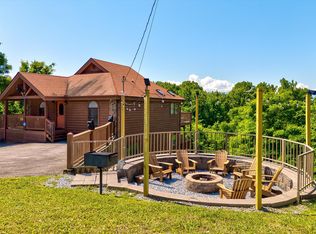 MLS ID #1541441, Diane E Burke. Greater Chattanooga Realtors
 - $850,0003 bd3 ba2k sqft730 Chris Way, Sevierville, TN 37876Active

 MLS ID #1339548, Veronica Walter, eXp Realty, LLC. East Tennessee Realtors
 - $984,0004 bd4 ba3.5k sqft2138 Kerr Rd, Sevierville, TN 37876Active
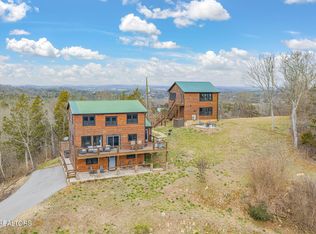 MLS ID #1355137, Bradlee Kay Goodman, eXp Realty, LLC. East Tennessee Realtors
 - $799,9094 bd2 ba1.9k sqft2029 Windy Ln, Sevierville, TN 37876ActiveMLS ID #1357337, Stefanos Kambanellos, Greater Impact Realty. East Tennessee Realtors
- $799,9994 bd5 ba4.2k sqft1122 Sanctuary Shores Way Lot 78, Sevierville, TN 37876New ConstructionMLS ID #3591652, Lorena Wellman. RealTracs MLS as distributed by MLS GRID
- $599,0003 bd2 ba2.7k sqft1131 Lindsey Dr, Sevierville, TN 37876For Sale
 MLS ID #711817, Shannon Helton, Mountain Home Realty. Lakeway Area AOR
 - $799,9994 bd5 ba4.2k sqft1122 Sanctuary Shores Way, Sevierville, TN 37876ActiveMLS ID #1344750, Lorena Wellman, Realty Executives Associates. East Tennessee Realtors
- $814,9005 bd3 ba2.9k sqft1205 Johnson Rd, Seymour, TN 37865For SaleMLS ID #3598863, Tim Tipton. RealTracs MLS as distributed by MLS GRID
- $829,9004 bd4 ba2.7k sqft1320 Mountain Ash Way, Sevierville, TN 37876For SaleMLS ID #713191, Janet Renea Norton, Greater Impact Realty Lakeway. Lakeway Area AOR
- $849,0004 bd4 ba2.9k sqft3250 Huckleberry Way, Sevierville, TN 37862ActiveMLS ID #1334515, Kimberly Hazel, Realty Works, LLC. East Tennessee Realtors
- $999,0003 bd3 ba2.5k sqft1019 Moonside Ln, Sevierville, TN 37876ActiveMLS ID #1337432, Mark T Gibbs, Day & Associates. East Tennessee Realtors
- $810,0003 bd2 ba2k sqft3366 Priscilla Heights Ln, Sevierville, TN 37862For SaleMLS ID #3319381, Emili Spangler. RealTracs MLS as distributed by MLS GRID
- $786,0002 bd2 ba2.6k sqft2759 Easy St, Sevierville, TN 37862For SaleMLS ID #3529523, Karen Chenaille. RealTracs MLS as distributed by MLS GRID
- $849,0005 bd5 ba3.6k sqft838 Holly Branch Dr, Gatlinburg, TN 37738ActiveMLS ID #1358110, Rosie Ng Robinson, Realty Executives Associates. East Tennessee Realtors
- $800,0004 bd5 ba2.3k sqft2906 Joyner Hills Ln, Sevierville, TN 37876ActiveMLS ID #1324465, Cindy Kraus, Engel & Volkers Knoxville. East Tennessee Realtors
- $725,0003 bd4 ba3.2k sqft1128 Sanctuary Shores Way, Sevierville, TN 37876For SaleMLS ID #3610451, Gail Thompson. RealTracs MLS as distributed by MLS GRID
- $659,9003 bd3 ba2.3k sqft288 Panther Creek Rd, Sevierville, TN 37876For SaleMLS ID #3302173, Carly Bowlen. RealTracs MLS as distributed by MLS GRID
- $720,0003 bd3 ba2.1k sqft315 Paul Lafollette Way, Sevierville, TN 37876For SaleMLS ID #3510735, Wayde Hall. RealTracs MLS as distributed by MLS GRID
