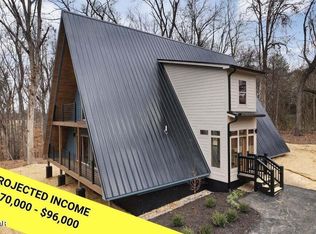
HUGE NEW CONSTRUCTION A-FRAME just minutes from the Parkway, Pigeon Forge and all the Smokies have to offer!!! RENTAL PROJECTIONS from trusted local property manager ranging from $70, 000 to $96, 000! Fully Furnished. The main floor features an open concept living room & kitchen with huge cathedral ceiling where your eyes are immediately pulled to the huge wall of windows. It also has a master on the main floor with ensuite bathroom. The 2nd floor features a sitting area where you can see the large living room below, as well as 2 bedrooms each with their own full bathrooms. Both main floor and 2nd floor has it's own private deck to chill out and relax, as well as a concrete pad in the back perfect for a hot tub area or other customizations for the new owner. Afraid of guests leaving you a bad review b/c of the scary & steep mountain roads? None of those here!!! Just a quick drive east of downtown Sevierville on easy county roads. HIGH SPEED INTERNET provided by Spectrum Cable is already in this subdivision. Just needs to be connected at Buyer's direction after closing.
New construction
$725,000
515 Tatum Rose Way, Sevierville, TN 37876
3beds
2,147sqft
Single Family Residence
Built in 2025
0.8 Acres Lot
$711,100 Zestimate®
$338/sqft
$-- HOA
What's special
Huge cathedral ceilingHuge wall of windows
- 82 days
- 121
- 16
Zillow last checked:
Listing updated:
Listed by:
Amity Krause,
eXp Realty 888-519-5113
Source: eXp Realty,MLS#: 3299555
Facts & features
Interior
Bedrooms & bathrooms
- Bedrooms: 3
- Bathrooms: 3
- Full bathrooms: 3
Heating
- Electric
Cooling
- Electric
Appliances
- Included: Dishwasher, Dryer, Electric Range, Microwave, Refrigerator, Washer
Features
- High Ceilings, Ceiling Fan(s), High Speed Internet, Kitchen Island
- Flooring: Laminate
- Basement: None
- Number of fireplaces: 1
Interior area
- Total structure area: 2,147
- Total interior livable area: 2,147 sqft
Property
Parking
- Parking features: Asphalt
Features
- Levels: Three Or More
- Stories: 2
- Patio & porch: Patio, Covered, Deck
Lot
- Size: 0.8 Acres
- Features: Wooded
- Topography: Wooded
Details
- Parcel number: 051 08108 000
- Special conditions: Standard
Construction
Type & style
- Home type: SingleFamily
- Architectural style: A-Frame
- Property subtype: Single Family Residence
Materials
- Block, Frame
- Roof: Metal
Condition
- New construction: Yes
- Year built: 2025
Utilities & green energy
- Sewer: Septic Tank
- Water: Public
- Utilities for property: Electricity Available, Water Available
Community & HOA
Community
- Subdivision: Other
HOA
- Has HOA: No
Location
- Region: Sevierville
Financial & listing details
- Price per square foot: $338/sqft
- Annual tax amount: $505
- Date on market: 7/21/2026
- Date available: 12/31/2025
- Listing agreement: Exclusive Right To Sell
Estimated market value
$711,100
$676,000 - $747,000
$3,136/mo
Price history
| Date | Event | Price |
|---|---|---|
| 7/17/2026 | Listed for sale | $725,000$338/sqft |
Source:  GSMAR, GSMMLS #312844 Report a problem GSMAR, GSMMLS #312844 Report a problem | ||
| 7/15/2026 | Listing removed | $725,000$338/sqft |
Source: eXp Realty #311195 Report a problem | ||
| 4/9/2026 | Listed for sale | $725,000$338/sqft |
Source: GSMAR, GSMMLS #311195 Report a problem | ||
| 4/1/2026 | Listing removed | $725,000$338/sqft |
Source: eXp Realty #309553 Report a problem | ||
| 1/2/2026 | Listed for sale | $725,000$338/sqft |
Source: GSMAR, GSMMLS #309553 Report a problem | ||
Public tax history
Tax history is unavailable.
Monthly payment
Est. payment
Payment breakdown
Explore the cost of this home by adjusting the details. Changes won't be saved.Climate risks
Neighborhood: 37876
Similar homes
- $689,9003 bd2 ba2.5k sqft118 Daryl Way, Sevierville, TN 37876For Sale

 MLS ID #3619067, Charity Brown. RealTracs MLS as distributed by MLS GRID
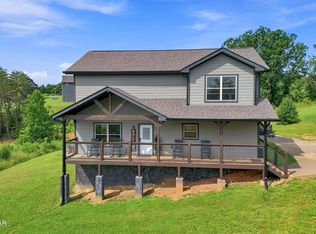
 - $720,0003 bd3 ba2.1k sqft315 Paul Lafollette Way, Sevierville, TN 37876For Sale
 MLS ID #3510735, Wayde Hall. RealTracs MLS as distributed by MLS GRID
 - $725,0003 bd3 ba2.1k sqft515 Tatum Rose Way Lot 24, Sevierville, TN 37876New Construction
 MLS ID #3299555, Amity Krause. RealTracs MLS as distributed by MLS GRID
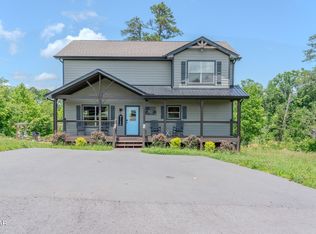
 - $683,0003 bd3 ba2.1k sqft242 Lily Jo Way, Sevierville, TN 37876For Sale
 MLS ID #3593956, The Jason White Team. RealTracs MLS as distributed by MLS GRID
 - $745,0003 bd3 ba2.2k sqft310 Paul Lafollette Way, Sevierville, TN 37876Active
 MLS ID #1327383, Mary Beth Whitaker, MG Rise Real Estate Group. East Tennessee Realtors
 - $629,9502 bd3 ba1.7k sqft3504 Hunter Hills Way, Sevierville, TN 37876For SaleMLS ID #3612323, Ryan Coleman. RealTracs MLS as distributed by MLS GRID
- $749,9994 bd3 ba1.9k sqft670 Magic Kingdom Ln, Sevierville, TN 37876ActiveMLS ID #1357456, Adam Swann, Your Home Sold Guaranteed Real. East Tennessee Realtors
- $724,9973 bd3 ba1.6k sqft1523 Bluff Ridge Rd, Sevierville, TN 37876For SaleMLS ID #3591774, Chad Simmons. RealTracs MLS as distributed by MLS GRID
- $619,0004 bd3 ba1.8k sqft2328 Judson Ln, Sevierville, TN 37876For SaleMLS ID #3548157, Derek Tellier. RealTracs MLS as distributed by MLS GRID
- $725,0003 bd2 ba1.7k sqft2670 Grassy Branch Loop, Sevierville, TN 37876ActiveMLS ID #1347057, Christal Franklin, Tennessee Elite Realty. East Tennessee Realtors
- $699,0002 bd3 ba2.5k sqft610 Butterfly Way, Sevierville, TN 37876ActiveMLS ID #1354467, Gabriel Lowry, Keller Williams Realty. East Tennessee Realtors
- $799,0003 bd3 ba1.9k sqft3211 Old Mountain Rd, Sevierville, TN 37876For SaleMLS ID #3531354, Lance Hamilton. RealTracs MLS as distributed by MLS GRID
- $689,0002 bd3 ba1.7k sqft1448 Red Cedar Ln, Sevierville, TN 37876ActiveMLS ID #1347830, Julie Zittnan, Crye-Leike Realtors South, Inc.. East Tennessee Realtors
- $600,0004 bd3 ba1.8k sqft2322 Judson Ln, Sevierville, TN 37876For SaleMLS ID #3462681, Brandon Thompson. RealTracs MLS as distributed by MLS GRID
- $600,0004 bd3 ba1.8k sqft2322 Judson Ln, Sevierville, TN 37876ActiveMLS ID #1351028, Brandon Thompson, eXp Realty, LLC. East Tennessee Realtors
- $750,0003 bd3 ba1.8k sqft2104 Eagle Feather Dr, Sevierville, TN 37876For SaleMLS ID #3302066, Jennie Ooten. RealTracs MLS as distributed by MLS GRID
- $718,0002 bd3 ba2k sqft1617 Silver Poplar Ln, Sevierville, TN 37876For SaleMLS ID #3299713, Wayde Hall. RealTracs MLS as distributed by MLS GRID
- $549,9002 bd3 ba2k sqft353 Oak Lake Dr, Sevierville, TN 37876For SaleMLS ID #3521077, Irena McCoy. RealTracs MLS as distributed by MLS GRID
- $739,9004 bd3 ba2.1k sqft2108 Roscoe Ct, Sevierville, TN 37876For SaleMLS ID #3322487, Monica Macho. RealTracs MLS as distributed by MLS GRID
- $829,9004 bd4 ba2.7k sqft1320 Mountain Ash Way, Sevierville, TN 37876For Sale
 MLS ID #713191, Janet Renea Norton, Greater Impact Realty Lakeway. Lakeway Area AOR
