
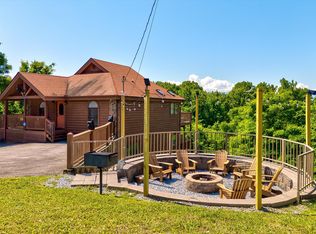
Eagle's Flight - A Smoky Mountain STR opportunity with distinctive mountain architecture with a modern rustic/cabin aesthetic! Whether you're looking for an income-producing short-term rental, a mountain getaway, a primary residence, or a property that do all three, Eagle's Flight offers lots of privacy and ample space for relaxation. Located in the Preserve at English Mountain, this property sits within a unique 700-acre community dedicated to preserving as much of the surrounding natural beauty as possible. Designed for enjoying the great outdoors, Eagle's Flight features covered decks at every level, a relaxing hot tub, and a private trail leading to the fire pit surrounded with seating for you and your guests and a view of the mountains and valley through the trees. The view expands as you traverse the community. The HOA maintains the grounds and nature-focused setting at the clubhouse and throughout the community giving you the feeling of a true mountain retreat. Eagle's Flight is an opportunity to own a Smoky Mountain property that can work for both your investment goals and your own enjoyment. Come experience the peaceful side of Sevierville while still being within reach of the area's many attractions! Home being sold fully furnished.
For sale
$829,900
1320 Mountain Ash Way, Sevierville, TN 37876
4beds
2,736sqft
Single Family Residence, Cabin, Residential
Built in 2023
0.57 Acres Lot
$809,100 Zestimate®
$303/sqft
$125/mo HOA
What's special
Relaxing hot tub
- 38 days
- 172
- 21
Zillow last checked:
Listing updated:
Listed by:
Janet Renea Norton 865-712-4022,
Greater Impact Realty Lakeway 423-586-0376,
Mike Norton 865-382-1203
Source: Lakeway Area AOR,MLS#: 713191
Facts & features
Interior
Bedrooms & bathrooms
- Bedrooms: 4
- Bathrooms: 4
- Full bathrooms: 3
- 1/2 bathrooms: 1
- Main level bathrooms: 2
- Main level bedrooms: 1
Heating
- Central, Electric, Fireplace(s), Propane
Cooling
- Ceiling Fan(s), Central Air, Electric
Appliances
- Included: Dishwasher, Electric Oven, Electric Range, Electric Water Heater, Microwave, Refrigerator, Washer/Dryer Stacked
- Laundry: Electric Dryer Hookup, Laundry Closet, Washer Hookup
Features
- Eat-in Kitchen, Beamed Ceilings, Breakfast Bar, Cathedral Ceiling(s), Ceiling Fan(s), Granite Counters, High Ceilings, Kitchen Island, Natural Woodwork, Pantry, Solid Surface Counters, Walk-In Closet(s), Wired for Data
- Flooring: Luxury Vinyl
- Windows: Insulated Windows, Tilt Windows, Vinyl Frames
- Basement: Daylight,Exterior Entry,Finished,Full,Interior Entry,Walk-Out Access,Walk-Up Access
- Number of fireplaces: 1
- Fireplace features: Family Room, Gas Log, Metal
Interior area
- Total structure area: 2,736
- Total interior livable area: 2,736 sqft
- Finished area above ground: 1,824
- Finished area below ground: 912
Video & virtual tour
Property
Features
- Levels: Tri-Level
- Patio & porch: Covered, Deck, Front Porch, Rear Porch, Terrace
- Exterior features: Balcony, Fire Pit, Lighting, Outdoor Grill, Private Entrance, Smart Lock(s)
- Has view: Yes
- View description: Mountain(s), Ridge, Trees/Woods
Lot
- Size: 0.57 Acres
- Dimensions: 194.54 x 195.00 IRR
- Features: Back Yard, Front Yard, Gentle Sloping, Irregular Lot, Landscaped, Level, Sloped, Views, Wooded
Details
- Parcel number: 053 064.31
Construction
Type & style
- Home type: SingleFamily
- Architectural style: Traditional
- Property subtype: Single Family Residence, Cabin, Residential
Materials
- Roof: Asphalt
Condition
- New construction: No
- Year built: 2023
Utilities & green energy
- Electric: Circuit Breakers
- Sewer: Private Sewer
- Water: Public
- Utilities for property: Electricity Connected, Propane, Underground Utilities, Water Connected
Community & HOA
Community
- Subdivision: Other
HOA
- Has HOA: Yes
- Amenities included: Clubhouse, Gated, Maintenance Grounds
- Services included: Maintenance Grounds
- HOA fee: $1,500 annually
Location
- Region: Sevierville
Financial & listing details
- Price per square foot: $303/sqft
- Tax assessed value: $535,900
- Annual tax amount: $3,172
- Date on market: 10/3/2026
- Electric utility on property: Yes
Estimated market value
$809,100
$769,000 - $850,000
$3,877/mo
Price history
| Date | Event | Price |
|---|---|---|
| 10/3/2026 | Listed for sale | $829,900-17%$303/sqft |
Source:  Lakeway Area AOR #713191 Report a problem | ||
| 8/26/2024 | Listing removed | -- |
Source:  East Tennessee Realtors #1259023 Report a problem | ||
| 5/24/2024 | Price change | $999,900-9.1%$365/sqft |
Source: East Tennessee Realtors #1259023 Report a problem | ||
| 4/12/2024 | Listed for sale | $1,100,000+1829.8%$402/sqft |
Source: East Tennessee Realtors #1259023 Report a problem | ||
| 8/16/2021 | Sold | $57,000$21/sqft |
Source: Public Record Report a problem | ||
Public tax history
| Year | Property taxes | Tax assessment |
|---|---|---|
| 2025 | $3,173 | $214,360 |
| 2024 | $3,173 | $214,360 |
| 2023 | $3,173 +3472.7% | $214,360 +3472.7% |
| 2022 | $89 | $6,000 |
| 2021 | -- | $6,000 |
| 2020 | $112 | $6,000 |
| 2019 | $112 | $6,000 |
| 2018 | $112 -0.4% | $6,000 |
| 2017 | $112 | $6,000 |
| 2016 | $112 | $6,000 -40% |
| 2015 | -- | $10,000 |
| 2014 | $163 | $10,000 |
| 2013 | $163 | $10,000 |
| 2012 | $163 | $10,000 |
| 2011 | $163 | $10,000 |
| 2010 | -- | $10,000 -66.7% |
| 2009 | $462 | $30,000 |
| 2008 | $462 | $30,000 |
| 2007 | $462 +14.9% | $30,000 |
| 2006 | $402 | $30,000 |
Find assessor info on the county website
Monthly payment
Est. payment
Payment breakdown
Explore the cost of this home by adjusting the details. Changes won't be saved.Climate risks
Neighborhood: 37876
- $1,460,000-- bd-- ba3.1k sqft1343 Mountain Ash Way, Sevierville, TN 37876Sold
- $1,450,0005 bd6 ba3.6k sqft1349 Mountain Ash Way LOT 5, Sevierville, TN 37876Sold

- $30,000-- bd-- ba-- sqftMountain Ash Way, Sevierville, TN 37876Off Market
- $--1.54 acres0 Mountain Ash Way LOT 1&2, Sevierville, TN 37876Off Market
Similar homes
- $799,9002 bd4 ba2.9k sqft714 Shell Mountain Rd, Sevierville, TN 37876For Sale
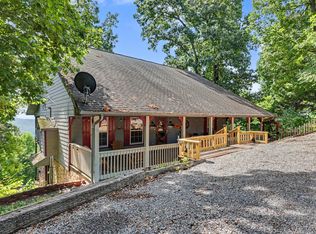
 MLS ID #712248, Karah Mae Chancey, Century 21 Legacy GP. Lakeway Area AOR
- $998,0004 bd3 ba2.2k sqft3520 Noel Hill Way, Sevierville, TN 37876For Sale
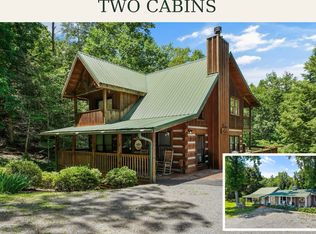
 MLS ID #3528645, Jodi Spangler. RealTracs MLS as distributed by MLS GRID
- $789,0003 bd4 ba2.9k sqft2054 Oakmont Dr, Sevierville, TN 37876For Sale
 MLS ID #1541441, Diane E Burke. Greater Chattanooga Realtors
- $745,0003 bd3 ba2.2k sqft310 Paul Lafollette Way, Sevierville, TN 37876Active

 MLS ID #1327383, Mary Beth Whitaker, MG Rise Real Estate Group. East Tennessee Realtors
- $715,0003 bd3 ba2.1k sqft315 Paul Lafollette Way, Sevierville, TN 37876For SaleMLS ID #3510735, Wayde Hall. RealTracs MLS as distributed by MLS GRID
- $849,0003 bd3 ba2.2k sqft985 King Branch Rd, Sevierville, TN 37876For SaleMLS ID #3599202, Amanda Gutmaker. RealTracs MLS as distributed by MLS GRID
- $673,0003 bd3 ba2.1k sqft242 Lily Jo Way, Sevierville, TN 37876For SaleMLS ID #3593956, The Jason White Team. RealTracs MLS as distributed by MLS GRID
- $599,0002 bd3 ba2k sqft4210 S Boogertown Rd, Sevierville, TN 37876For SaleMLS ID #3634757, Gracie Mayfield. RealTracs MLS as distributed by MLS GRID
- $899,9003 bd4 ba3.9k sqft2079 Kerr Rd, Sevierville, TN 37876For SaleMLS ID #3542054, Brett Stover Davis. RealTracs MLS as distributed by MLS GRID
- $724,9002 bd3 ba2.5k sqft2112 Bear Paw Trail Way, Sevierville, TN 37876For SaleMLS ID #3506098, Madeline Blom. RealTracs MLS as distributed by MLS GRID
- $949,9004 bd4 ba3.5k sqft2138 Kerr Rd, Sevierville, TN 37876ActiveMLS ID #1355137, Bradlee Kay Goodman, eXp Realty, LLC. East Tennessee Realtors
- $574,9002 bd2 ba2.5k sqft3851 Mistletoe Loop, Sevierville, TN 37876For SaleMLS ID #3519211, Debra Yates Eldin. RealTracs MLS as distributed by MLS GRID
- $609,0004 bd3 ba1.8k sqft2328 Judson Ln, Sevierville, TN 37876For SaleMLS ID #3548157, Derek Tellier. RealTracs MLS as distributed by MLS GRID
- $825,0003 bd3 ba2.5k sqft669 Stockton Dr, Sevierville, TN 37876ActiveMLS ID #1333468, Bedros Bozdogan, Keller Williams Realty. East Tennessee Realtors
- $700,0004 bd3 ba1.9k sqft670 Magic Kingdom Ln, Sevierville, TN 37876ActiveMLS ID #1357456, Adam Swann, Your Home Sold Guaranteed Real. East Tennessee Realtors
- $739,9004 bd3 ba2.1k sqft2108 Roscoe Ct, Sevierville, TN 37876For SaleMLS ID #3322487, Monica Macho. RealTracs MLS as distributed by MLS GRID
- $650,0003 bd3 ba2k sqft333 Sugar View Dr, Sevierville, TN 37876For SaleMLS ID #3628260, Kristi Street. RealTracs MLS as distributed by MLS GRID
- $835,0001 bd3 ba2.2k sqft4320 Firefly View Way, Gatlinburg, TN 37738For SaleMLS ID #712829, Katelyn Warren, Century 21 Legacy GP. Lakeway Area AOR
- $725,0003 bd4 ba3.2k sqft1128 Sanctuary Shores Way, Sevierville, TN 37876For SaleMLS ID #3610451, Gail Thompson. RealTracs MLS as distributed by MLS GRID
- $999,0003 bd3 ba2.5k sqft1019 Moonside Ln, Sevierville, TN 37876ActiveMLS ID #1337432, Mark T Gibbs, Day & Associates. East Tennessee Realtors
