Motivated Seller- Generating $85,858 in the last 12 months, this 4 bedroom, 3 bathroom cabin is a high performing investment asset. Practically new, built at the end of 2022, the property sits on a large .64 acre, mostly flat yard that offers rare usability for the area and exceptional potential for adding premium outdoor amenities like a custom firepit area or outdoor games. Fence in a section to make it a Pet Friendly magnet! The main level features a spacious open layout with high ceilings, an electric fireplace, and a fully equipped kitchen with stainless steel appliances. The primary king suite is located on this main floor and includes connected bathroom. The cabin is specifically designed to maximize sleeping capacity, comfortably accommodating 10 guests in beds. The upper level houses two additional king bedrooms and a queen bedroom. This level also features twin over twin bunk beds, a multi-cade arcade game, and a flat screen TV, making it a perfect dedicated space for families. Outdoor living includes a 5 person hot tub on the back deck, looking out over the quiet surroundings. Located in a peaceful community, the cabin is 20 minutes or less to all the attractions in Pigeon Forge & Sevierville, including Dollywood! With proven revenue, this cabin is a stable, income producing powerhouse ready for an investment portfolio.
Active
Price cut: $10K (9/27)
$619,000
2328 Judson Ln, Sevierville, TN 37876
4beds
1,808sqft
Single Family Residence, Residential
Built in 2022
0.64 Acres Lot
$-- Zestimate®
$342/sqft
$-- HOA
What's special
Electric fireplace
- 31 days
- 154
- 12
Zillow last checked:
Listing updated:
Listed by:
Derek Tellier 865-385-5782,
LPT Realty LLC 877-366-2213
Source: RealTracs MLS as distributed by MLS GRID,MLS#: 3548157
Facts & features
Interior
Bedrooms & bathrooms
- Bedrooms: 4
- Bathrooms: 3
- Full bathrooms: 3
- Main level bedrooms: 4
Heating
- Central, Electric, Heat Pump
Cooling
- Central Air, Electric
Appliances
- Included: Dishwasher, Dryer, Cooktop, Electric Range, Microwave, Refrigerator, Washer
- Laundry: Electric Dryer Hookup, Washer Hookup
Features
- High Ceilings, Ceiling Fan(s), High Speed Internet
- Flooring: Luxury Vinyl
- Basement: Crawl Space,None
- Number of fireplaces: 1
- Fireplace features: Electric
Interior area
- Total structure area: 1,808
- Total interior livable area: 1,808 sqft
- Finished area above ground: 1,808
Property
Parking
- Parking features: Asphalt
Features
- Levels: One
- Stories: 2
- Patio & porch: Deck, Covered
Lot
- Size: 0.64 Acres
- Dimensions: 191.34 x 238.38
Details
- Parcel number: 051F C 00300 000
- Special conditions: Standard
Construction
Type & style
- Home type: SingleFamily
- Architectural style: Contemporary
- Property subtype: Single Family Residence, Residential
Materials
- Fiber Cement, Frame
- Roof: Shingle
Condition
- New construction: No
- Year built: 2022
Utilities & green energy
- Sewer: Septic Tank
- Water: Public
- Utilities for property: Electricity Available, Water Available, Cable Connected
Community & HOA
Community
- Security: Smoke Detector(s)
- Subdivision: Other
HOA
- Has HOA: No
Location
- Region: Sevierville
Financial & listing details
- Price per square foot: $342/sqft
- Tax assessed value: $459,900
- Annual tax amount: $2,723
- Date on market: 9/14/2026
- Electric utility on property: Yes
Estimated market value
Not available
Estimated sales range
Not available
Not available
Price history
| Date | Event | Price |
|---|---|---|
| 9/27/2026 | Price change | $619,000-1.6%$342/sqft |
Source:  East Tennessee Realtors #1343590 Report a problem East Tennessee Realtors #1343590 Report a problem | ||
| 9/20/2026 | Price change | $629,000-1.6%$348/sqft |
Source: East Tennessee Realtors #1343590 Report a problem | ||
| 9/3/2026 | Price change | $639,000-0.8%$353/sqft |
Source: East Tennessee Realtors #1343590 Report a problem | ||
| 8/24/2026 | Price change | $644,000-0.8%$356/sqft |
Source: East Tennessee Realtors #1343590 Report a problem | ||
| 8/6/2026 | Price change | $649,000-3%$359/sqft |
Source: East Tennessee Realtors #1343590 Report a problem | ||
| 7/23/2026 | Price change | $669,000-1.5%$370/sqft |
Source:  GSMAR, GSMMLS #312139 Report a problem GSMAR, GSMMLS #312139 Report a problem | ||
| 7/9/2026 | Price change | $679,000-1.5%$376/sqft |
Source: GSMAR, GSMMLS #312139 Report a problem | ||
| 6/29/2026 | Price change | $689,000-1.4%$381/sqft |
Source: East Tennessee Realtors #1343590 Report a problem | ||
| 6/15/2026 | Price change | $699,000-3.6%$387/sqft |
Source: GSMAR, GSMMLS #312139 Report a problem | ||
| 6/5/2026 | Listed for sale | $725,000$401/sqft |
Source: GSMAR, GSMMLS #312139 Report a problem | ||
Public tax history
| Year | Property taxes | Tax assessment |
|---|---|---|
| 2025 | $2,723 | $183,960 |
| 2024 | $2,723 | $183,960 |
| 2023 | $2,723 | $183,960 |
Find assessor info on the county website
Monthly payment
Est. payment
Payment breakdown
Explore the cost of this home by adjusting the details. Changes won't be saved.Climate risks
Neighborhood: 37876

Similar homes
- $600,0004 bd3 ba1.8k sqft2322 Judson Ln, Sevierville, TN 37876Active
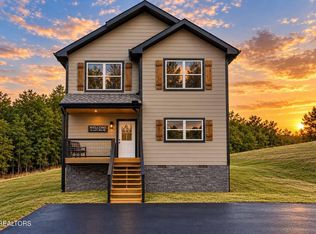
 MLS ID #1351028, Brandon Thompson, eXp Realty, LLC. East Tennessee Realtors
 - $600,0004 bd3 ba1.8k sqft2322 Judson Ln, Sevierville, TN 37876For Sale

 MLS ID #3462681, Brandon Thompson. RealTracs MLS as distributed by MLS GRID
 - $683,0003 bd3 ba2.1k sqft242 Lily Jo Way, Sevierville, TN 37876For Sale
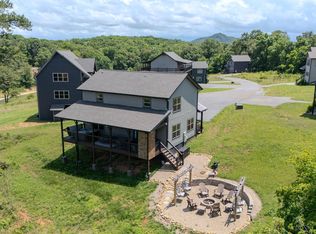 MLS ID #3593956, The Jason White Team. RealTracs MLS as distributed by MLS GRID
 - $720,0003 bd3 ba2.1k sqft315 Paul Lafollette Way, Sevierville, TN 37876For Sale
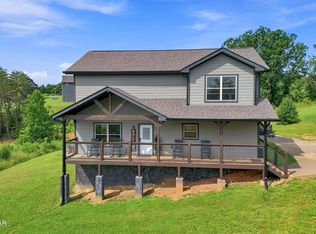 MLS ID #3510735, Wayde Hall. RealTracs MLS as distributed by MLS GRID
 - $655,0003 bd3 ba2.1k sqft2043 Oakmont Dr, Sevierville, TN 37876For SaleMLS ID #3512790, Julie Roussel. RealTracs MLS as distributed by MLS GRID
- $745,0003 bd3 ba2.2k sqft310 Paul Lafollette Way, Sevierville, TN 37876ActiveMLS ID #1327383, Mary Beth Whitaker, MG Rise Real Estate Group. East Tennessee Realtors
- $--1 bd2 ba960 sqft369 Oak Lake Dr, Sevierville, TN 37876ActiveMLS ID #1356069, Trey L Alley, Alley Realty & Auction, LLC. East Tennessee Realtors
- $660,0003 bd3 ba2.2k sqft2127 Eagle Feather Dr, Sevierville, TN 37876For SaleMLS ID #3621080, Mark Hunter. RealTracs MLS as distributed by MLS GRID
- $530,0002 bd2 ba1.2k sqft3119 Bear Mountain Ln, Sevierville, TN 37876For SaleMLS ID #3620716, Kelli Brewer. RealTracs MLS as distributed by MLS GRID
- $499,0003 bd3 ba1.8k sqft3201 Bear Country Way, Sevierville, TN 37876ActiveMLS ID #1353547, Daniel Demers, Sell Your Home Services, LLC. East Tennessee Realtors
- $689,0002 bd3 ba1.7k sqft1448 Red Cedar Ln, Sevierville, TN 37876ActiveMLS ID #1347830, Julie Zittnan, Crye-Leike Realtors South, Inc.. East Tennessee Realtors
- $639,9002 bd2 ba1.6k sqft1533 Bear Valley Rd, Sevierville, TN 37876For SaleMLS ID #3543264, Rachel Beasley. RealTracs MLS as distributed by MLS GRID
- $684,9004 bd3 ba1.8k sqft1654 Veterans Blvd #7, Sevierville, TN 37876For SaleMLS ID #3304110, Charles Taylor. RealTracs MLS as distributed by MLS GRID
- $775,0003 bd3 ba2k sqft3520 Bear Pen Gap Rd, Sevierville, TN 37876For SaleMLS ID #3591721, Lesley Adams. RealTracs MLS as distributed by MLS GRID
- $589,0003 bd2 ba1.7k sqft2107 Eagle Feather Dr, Sevierville, TN 37876For SaleMLS ID #3544636, Gracie Mayfield. RealTracs MLS as distributed by MLS GRID
- $584,9002 bd2 ba1.6k sqft1613 Bluff Ridge Rd, Sevierville, TN 37876For SaleMLS ID #3513539, Sydney Adler. RealTracs MLS as distributed by MLS GRID
- $575,0003 bd4 ba2.3k sqft2243 Wingspan Dr, Sevierville, TN 37876For SaleMLS ID #3278348, Angela Heydorn. RealTracs MLS as distributed by MLS GRID
- $575,0002 bd2 ba1.8k sqft1204 Honeysuckle Ln, Sevierville, TN 37876For SaleMLS ID #3299561, Wayde Hall. RealTracs MLS as distributed by MLS GRID
- $799,0003 bd3 ba1.9k sqft3211 Old Mountain Rd, Sevierville, TN 37876For SaleMLS ID #3531354, Lance Hamilton. RealTracs MLS as distributed by MLS GRID
- $488,5673 bd3 ba2k sqft2026 Bill Flagle Way, Sevierville, TN 37876ActiveMLS ID #1346860, Stephen Weiler, Real Broker. East Tennessee Realtors
