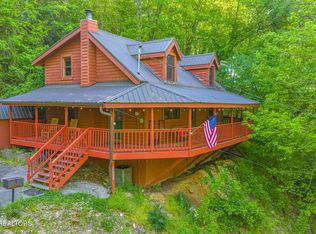
Welcome to 2026 Bill Flagle Way -- a pristine log-style home offering Douglas Lake access and scenic mountain vistas within the established Douglas Lake Resort community. Douglas Lake Resort offers a community pool, clubhouse, picnic pavilion, BOTH Owner & Guest Boat Parking/Storage, and boat ramp with dock access -- perfect for boating, jet skiing, kayaking, and fishing. And, as an added bonus it comes with the furnishings in place.
This well-loved property has been meticulously cared for and stands apart from the typical ''turn-and-burn'' cabins found throughout the Smokies. Inside, you'll find approximately 2,037 sq ft of finished living space with three full baths, a versatile loft, and an expansive lower-level suite previously used as a primary bedroom but perfectly suited for a home theater, game room, or guest retreat. The main level showcases an open-concept layout with vaulted ceilings, a wood-burning fireplace, and natural wood finishes that highlight authentic craftsmanship. A wrap-around two tiered covered deck expands outdoor living space to enjoy sunrises and seasonal lake views.
Many cabins in this established community demonstrate consistent short-term rental performance, providing the option to use this home as a personal vacation getaway, income-producing rental, or a blend of both. Ample driveway parking adds convenience for owners and guests alike.
Located off Hattie Branch Road with quick access to Dolly Parton Parkway, the property connects easily to Sevierville, Pigeon Forge, and the Great Smoky Mountains National Park while retaining the quiet charm of a true East Tennessee retreat.
Recent ownership care is evident throughout -- from well-maintained systems and spotless interiors to gently used finishes. Combining the warmth of a traditional log home with modern livability and community amenities, this property offers a unique balance of flexibility, comfort, and investment potential. Includes a 3D walkthrough link for virtual touring.
Active
Price cut: $500 (9/4)
$488,567
2026 Bill Flagle Way, Sevierville, TN 37876
3beds
2,037sqft
Single Family Residence
Built in 2001
8,712 Square Feet Lot
$-- Zestimate®
$240/sqft
$167/mo HOA
What's special
Wood-burning fireplacePristine log-style homeScenic mountain vistasAmple driveway parkingVersatile loftExpansive lower-level suiteAuthentic craftsmanship
- 96 days
- 472
- 45
Zillow last checked:
Listing updated:
Listed by:
Stephen Weiler 865-440-5757,
Real Broker 844-591-7325
Source: East Tennessee Realtors,MLS#: 1346860
Facts & features
Interior
Bedrooms & bathrooms
- Bedrooms: 3
- Bathrooms: 3
- Full bathrooms: 3
Rooms
- Room types: Bonus Room
Heating
- Central, Electric
Cooling
- Central Air, Ceiling Fan(s)
Appliances
- Included: Dishwasher, Dryer, Microwave, Range, Refrigerator, Washer
Features
- Walk-In Closet(s), Cathedral Ceiling(s), Bonus Room
- Flooring: Carpet, Hardwood, Tile
- Basement: Partially Finished
- Number of fireplaces: 1
- Fireplace features: Wood Burning
Interior area
- Total structure area: 2,037
- Total interior livable area: 2,037 sqft
Video & virtual tour
Property
Parking
- Parking features: Main Level
Features
- Has view: Yes
- View description: Seasonal Lake View
- Has water view: Yes
- Water view: Seasonal Lake View
- Waterfront features: Lake/Water Access
Lot
- Size: 8,712 Square Feet
- Features: Irregular Lot
Details
- Parcel number: 094J B 04600 000
Construction
Type & style
- Home type: SingleFamily
- Architectural style: Cabin
- Property subtype: Single Family Residence
Materials
- Log, Brick
Condition
- Year built: 2001
Utilities & green energy
- Sewer: Public Sewer, Septic Tank, Other
- Water: Public
Community & HOA
Community
- Security: Smoke Detector(s)
- Subdivision: Douglas Lake Resort Resub
HOA
- Has HOA: Yes
- Services included: All Amenities, Trash
- HOA fee: $500 quarterly
Location
- Region: Sevierville
Financial & listing details
- Price per square foot: $240/sqft
- Tax assessed value: $372,400
- Annual tax amount: $1,387
- Date on market: 7/3/2026
- Listing terms: New Loan,Cash,Conventional
Estimated market value
Not available
Estimated sales range
Not available
Not available
Price history
| Date | Event | Price |
|---|---|---|
| 9/4/2026 | Price change | $488,567-0.1%$240/sqft |
Source:  East Tennessee Realtors #1346860 Report a problem East Tennessee Realtors #1346860 Report a problem | ||
| 8/12/2026 | Price change | $489,067-0.1%$240/sqft |
Source: East Tennessee Realtors #1346860 Report a problem | ||
| 7/11/2026 | Price change | $489,567-0.1%$240/sqft |
Source: East Tennessee Realtors #1346860 Report a problem | ||
| 7/3/2026 | Listed for sale | $489,900-2%$241/sqft |
Source: East Tennessee Realtors #1346860 Report a problem | ||
| 6/1/2026 | Listing removed | $499,900$245/sqft |
Source: East Tennessee Realtors #1321849 Report a problem | ||
| 3/6/2026 | Price change | $499,9000%$245/sqft |
Source: East Tennessee Realtors #1321849 Report a problem | ||
| 11/14/2025 | Listed for sale | $500,000+599.3%$245/sqft |
Source: East Tennessee Realtors #1321849 Report a problem | ||
| 8/17/2012 | Sold | $71,500-22.7%$35/sqft |
Source:  RealTracs MLS as distributed by MLS GRID #3584474 Report a problem RealTracs MLS as distributed by MLS GRID #3584474 Report a problem | ||
| 4/2/2003 | Sold | $92,500$45/sqft |
Source: Public Record Report a problem | ||
Public tax history
| Year | Property taxes | Tax assessment |
|---|---|---|
| 2025 | $1,387 +4.2% | $93,100 |
| 2024 | $1,331 +21.7% | $93,100 +95.7% |
| 2023 | $1,094 +5% | $47,575 |
| 2022 | $1,042 | $47,575 |
| 2021 | $1,042 | $47,575 |
| 2020 | $1,042 | $47,575 |
| 2019 | $1,042 +29% | $47,575 +38.4% |
| 2018 | $808 0% | $34,375 |
| 2017 | $808 | $34,375 |
| 2016 | $808 +0% | $34,375 |
| 2015 | $808 | $34,375 |
| 2014 | $808 | $34,375 |
| 2013 | -- | $34,375 +44.1% |
| 2012 | $513 +4.9% | $23,850 |
| 2011 | $489 | $23,850 |
Find assessor info on the county website
Monthly payment
Est. payment
Payment breakdown
Explore the cost of this home by adjusting the details. Changes won't be saved.Climate risks
Neighborhood: 37876
Nearby schools
Schools provided by the listing agent
- High: Jefferson County
Source: East Tennessee Realtors. This data may not be complete. We recommend contacting the local school district to confirm school assignments for this home.
- $402,600-- bd3 ba1k sqft2022 Bill Flagle Way, Sevierville, TN 37876Off Market
- $358,9002 bd2 ba1.5k sqft2036 Bill Flagle Way, Sevierville, TN 37876Off Market
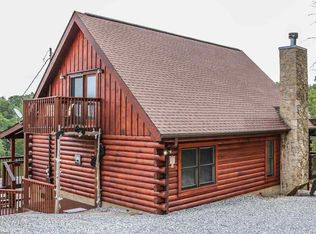
- $567,9002 bd2 ba1.4k sqft111 Christy Way, Sevierville, TN 37876Off Market

- $399,0002 bd2 ba1.1k sqft2018 Bill Flagle Way, Sevierville, TN 37876For Sale
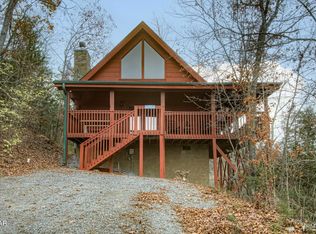
Similar homes
- $469,9003 bd2 ba1.5k sqft1038 Willard Way, Sevierville, TN 37876For Sale
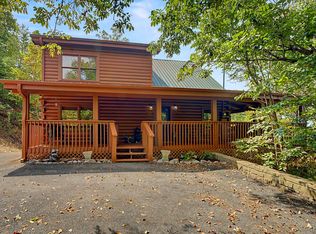
 MLS ID #3270065, Stella Parton. RealTracs MLS as distributed by MLS GRID
 - $499,9002 bd2 ba1.9k sqft403 Happy Hollow Ln, Sevierville, TN 37876For Sale
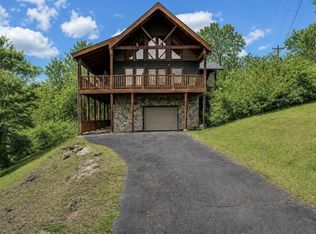 MLS ID #3282573, Andy Porter. RealTracs MLS as distributed by MLS GRID
 - $399,0002 bd2 ba1.1k sqft2018 Bill Flagle Way, Sevierville, TN 37876For SaleMLS ID #3276696, Turby E. Treadway. RealTracs MLS as distributed by MLS GRID
- $457,0002 bd2 ba1.6k sqft1111 Rocky Top Ridge Way, Sevierville, TN 37876Active
 MLS ID #1338896, Michael Cooper, Realty Executives Associates. East Tennessee Realtors
 - $499,9902 bd3 ba1.8k sqft3209 Bear Country Way, Sevierville, TN 37876For SaleMLS ID #3282575, Andy Porter. RealTracs MLS as distributed by MLS GRID
- $655,0003 bd3 ba2.1k sqft2043 Oakmont Dr, Sevierville, TN 37876For SaleMLS ID #3512790, Julie Roussel. RealTracs MLS as distributed by MLS GRID
- $539,9003 bd3 ba1.8k sqft3201 Bear Country Way, Sevierville, TN 37876ActiveMLS ID #1353547, Daniel Demers, Sell Your Home Services, LLC. East Tennessee Realtors
- $500,0002 bd2 ba1.1k sqft612 Magic Kingdom Ln, Sevierville, TN 37876For SaleMLS ID #3591788, Jeana Maddux. RealTracs MLS as distributed by MLS GRID
- $499,5002 bd2 ba1.3k sqft3456 Bear Mountain Ln, Sevierville, TN 37876ActiveMLS ID #1343812, Whitney Gonzalez, Real Broker. East Tennessee Realtors
- $619,0004 bd3 ba1.8k sqft2328 Judson Ln, Sevierville, TN 37876For SaleMLS ID #3548157, Derek Tellier. RealTracs MLS as distributed by MLS GRID
- $569,0003 bd3 ba1.4k sqft2015 Ridgecrest Loop Ln, Pigeon Forge, TN 37876For SaleMLS ID #3307514, Charity Brown. RealTracs MLS as distributed by MLS GRID
- $450,0002 bd2 ba1.5k sqft2123 Wingspan Dr, Sevierville, TN 37876For SaleMLS ID #3306693, Kelly White. RealTracs MLS as distributed by MLS GRID
- $499,0002 bd2 ba1.2k sqft2302 E View Dr, Sevierville, TN 37876ActiveMLS ID #1317620, Tammy J Smith, LPT Realty, LLC. East Tennessee Realtors
- $450,0002 bd2 ba1.1k sqft3513 Country Pines Way, Sevierville, TN 37876For SaleMLS ID #3302065, Jennie Ooten. RealTracs MLS as distributed by MLS GRID
- $460,0002 bd2 ba1.4k sqft2355 Wingspan Dr, Sevierville, TN 37876For SaleMLS ID #3299739, Wayde Hall. RealTracs MLS as distributed by MLS GRID
- $439,9001 bd2 ba1.7k sqft1543 Sky View Dr, Sevierville, TN 37876For Sale
 MLS ID #712872, Cori Wase, eXp Realty, LLC. Lakeway Area AOR
 - $495,0002 bd2 ba1.1k sqft1316 Wedge Tailed Ln, Sevierville, TN 37876ActiveMLS ID #1341999, Michele Harrill, Prime Mountain Properties. East Tennessee Realtors
- $609,9003 bd3 ba2k sqft1930 Orchard Dr, Sevierville, TN 37876For SaleMLS ID #3213809, Christine Arslanian. RealTracs MLS as distributed by MLS GRID
- $439,9002 bd2 ba1.4k sqft2752 Blue Springs Way, Sevierville, TN 37862For SaleMLS ID #3523784, Michael Miller. RealTracs MLS as distributed by MLS GRID
- $429,0001 bd2 ba1.1k sqft1930 Regans Ridge Way, Sevierville, TN 37876For SaleMLS ID #3170559, Angela Fowler. RealTracs MLS as distributed by MLS GRID
