Brand New Construction - Move-In Ready
Discover your dream home in the tranquil community of Ironwood Vista. This beautifully crafted, newly completed residence offers a spacious open-concept layout, perfect for modern living. The heart of the home is a stunning great room featuring a cozy ventless gas fireplace and custom built-in cabinetry—ideal for both everyday comfort and effortless entertaining.
Designed with both style and function in mind, the split floor plan includes four generously sized bedrooms, three full bathrooms, and a convenient half bath, offering ample space and privacy for the entire household.
Set against a serene country backdrop, this home blends high-end finishes with the peaceful charm of nature. Don't miss your chance to own this exceptional property—schedule your private tour today!
Active
Price cut: $19.5K (10/7)
$625,000
2410 Iron Forge Way Lot 8, Sevierville, TN 37876
4beds
2,383sqft
Single Family Residence, Residential
Built in 2025
0.6 Acres Lot
$-- Zestimate®
$262/sqft
Has HOA fee
What's special
- 190 days
- 417
- 36
Zillow last checked:
Listing updated:
Listed by:
Tony Thomas 865-548-0661,
WEICHERT, REALTORS - TIGER REAL ESTATE 865-548-0661
Source: RealTracs MLS as distributed by MLS GRID,MLS#: 3176692
Facts & features
Interior
Bedrooms & bathrooms
- Bedrooms: 4
- Bathrooms: 4
- Full bathrooms: 3
- 1/2 bathrooms: 1
Bedroom 1
- Features: Walk-In Closet(s)
- Level: Walk-In Closet(s)
Kitchen
- Features: Pantry
- Level: Pantry
Living room
- Features: Great Room
- Level: Great Room
Other
- Features: Office
- Level: Office
Other
- Features: Utility Room
- Level: Utility Room
Heating
- Central, Electric, Heat Pump, Natural Gas
Cooling
- Central Air
Appliances
- Included: Dishwasher, Microwave, Refrigerator
Features
- Walk-In Closet(s), Pantry
- Flooring: Laminate, Tile
- Number of fireplaces: 1
Interior area
- Total structure area: 2,383
- Total interior livable area: 2,383 sqft
- Finished area above ground: 2,383
Property
Parking
- Total spaces: 2
- Parking features: Attached
- Attached garage spaces: 2
Features
- Levels: Two
- Stories: 2
- Patio & porch: Patio, Porch, Covered
- Has view: Yes
- View description: Mountain(s)
Lot
- Size: 0.6 Acres
- Features: Level
- Topography: Level
Details
- Special conditions: Standard
Construction
Type & style
- Home type: SingleFamily
- Architectural style: Contemporary
- Property subtype: Single Family Residence, Residential
Materials
- Fiber Cement, Frame
Condition
- New construction: Yes
- Year built: 2025
Utilities & green energy
- Sewer: Septic Tank
- Water: Public
- Utilities for property: Electricity Available, Natural Gas Available, Water Available
Green energy
- Energy efficient items: Water Heater
Community & HOA
Community
- Security: Smoke Detector(s)
- Subdivision: Ironwood Vista
HOA
- Has HOA: Yes
- HOA fee: Has HOA fee
Location
- Region: Sevierville
Financial & listing details
- Price per square foot: $262/sqft
- Annual tax amount: $169
- Date on market: 4/16/2026
- Electric utility on property: Yes
Estimated market value
Not available
Estimated sales range
Not available
Not available
Price history
| Date | Event | Price |
|---|---|---|
| 10/7/2026 | Price change | $625,000-3%$262/sqft |
Source:  RealTracs MLS as distributed by MLS GRID #3176692 Report a problem RealTracs MLS as distributed by MLS GRID #3176692 Report a problem | ||
| 9/24/2026 | Price change | $644,500-0.1%$270/sqft |
Source: RealTracs MLS as distributed by MLS GRID #3176692 Report a problem | ||
| 6/17/2026 | Price change | $645,000-0.8%$271/sqft |
Source: RealTracs MLS as distributed by MLS GRID #3176692 Report a problem | ||
| 4/16/2026 | Listed for sale | $650,000$273/sqft |
Source: RealTracs MLS as distributed by MLS GRID #3176692 Report a problem | ||
Public tax history
Tax history is unavailable.
Monthly payment
Est. payment
Payment breakdown
Explore the cost of this home by adjusting the details. Changes won't be saved.Climate risks
Neighborhood: 37876
- $625,0004 bd4 ba2.3k sqft2410 Iron Forge Way, Sevierville, TN 37876New Construction

- $535,0004 bd3 ba2.8k sqft2427 Iron Forge Way, Sevierville, TN 37876Sold
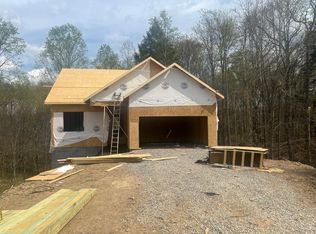
- $525,0003 bd2 ba1.8k sqft2409 Iron Forge Way LOT 2, Sevierville, TN 37876Sold

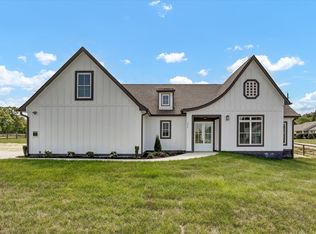
- $590,0004 bd4 ba2.3k sqft2404 Iron Forge Way, Sevierville, TN 37876Sold
Similar homes
- $625,0004 bd4 ba2.3k sqft2410 Iron Forge Way, Sevierville, TN 37876New Construction
 MLS ID #709980, Tony Thomas, Weichert, REALTORS - Tiger Real Estate. Lakeway Area AOR
 - $444,0003 bd3 ba2.2k sqft334 Amolee Ln, Sevierville, TN 37876For Sale

 MLS ID #3548197, Derek Tellier. RealTracs MLS as distributed by MLS GRID
 - $594,0003 bd3 ba3.3k sqft1961 Chelsea Jo Ln, Sevierville, TN 37876For Sale
 MLS ID #3541977, Janice Seymour. RealTracs MLS as distributed by MLS GRID
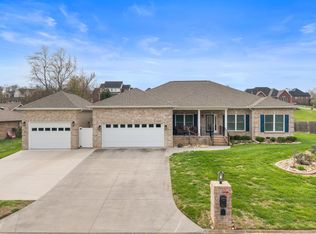
 - $629,9003 bd3 ba2.5k sqft1410 River Run Cir, Sevierville, TN 37876For Sale
 MLS ID #710868, Joshua Moore, eXp Realty, LLC. Lakeway Area AOR
 - $514,9993 bd3 ba2.3k sqft3230 Sybill Lee Ln, Sevierville, TN 37876For SaleMLS ID #3545045, The Jason White Team. RealTracs MLS as distributed by MLS GRID
- $424,9003 bd3 ba1.8k sqft236 Dove Dr, Sevierville, TN 37876For SaleMLS ID #3545643, Jaycob Coleman. RealTracs MLS as distributed by MLS GRID
- $530,0005 bd3 ba3.1k sqft2014 Farm Blvd, Sevierville, TN 37876Active
 MLS ID #1358797, Rachel Cooper, Southern Charm Homes. East Tennessee Realtors
 - $649,9004 bd3 ba2.7k sqft1545 Slover Springs Rd, Dandridge, TN 37725For SaleMLS ID #3593939, Brittney Holt. RealTracs MLS as distributed by MLS GRID
- $407,5003 bd2 ba1.4k sqft2326 Geraldine Way Lot 3E, Sevierville, TN 37876New ConstructionMLS ID #3544635, Gracie Mayfield. RealTracs MLS as distributed by MLS GRID
- $899,9003 bd3 ba2.1k sqft2069 Cody View Way, Sevierville, TN 37876For SaleMLS ID #3591728, Tishia Morris. RealTracs MLS as distributed by MLS GRID
- $499,9993 bd3 ba2.1k sqft1511 Snapp Rd, Sevierville, TN 37862For SaleMLS ID #3531641, Basil Parris. RealTracs MLS as distributed by MLS GRID
- $624,0003 bd2 ba1.8k sqft2814 Covemont Rd, Sevierville, TN 37862ActiveMLS ID #1354100, Julie McCoy, eXp Realty, LLC. East Tennessee Realtors
- $534,9003 bd2 ba1.9k sqft2267 Boulder Crest Ln, Sevierville, TN 37876ActiveMLS ID #1333852, Whitney Gonzalez, Real Broker. East Tennessee Realtors
- $599,9004 bd3 ba2.3k sqft3259 Sandpiper Ct, Kodak, TN 37764New ConstructionMLS ID #3545675, Oscar Valle. RealTracs MLS as distributed by MLS GRID
- $675,0004 bd2 ba2.6k sqft1036 Stokley Ct, Dandridge, TN 37725ActiveMLS ID #1356149, Hannah Green, Tennessee Life Real Estate Professionals. East Tennessee Realtors
- $499,0004 bd2 ba1.7k sqft1103 Mayors Dr, Sevierville, TN 37862For SaleMLS ID #3544711, Gracie Mayfield. RealTracs MLS as distributed by MLS GRID
- $494,0004 bd3 ba3.1k sqft2162 Tributary Dr, Sevierville, TN 37876ActiveMLS ID #1357761, Michael Darby, ReMax Preferred Properties, In. East Tennessee Realtors
- $675,0003 bd3 ba1.9k sqft1925 Harbor Ln, Dandridge, TN 37725For SaleMLS ID #711581, Taylor Clay, The Real Estate Depot. Lakeway Area AOR
- $629,0004 bd3 ba3.1k sqft513 Jordan Ln, Seymour, TN 37865ActiveMLS ID #1349953, Julie Arnold, LPT Realty, LLC. East Tennessee Realtors
- $385,5002 bd2 ba1.5k sqft3401 Mountain Overlook Way, Sevierville, TN 37876For SaleMLS ID #713024, Shannon Helton, Mountain Home Realty. Lakeway Area AOR
