Skip main navigation
Closed
  • $590,000

    2404 Iron Forge Way Lot 9, Sevierville, TN 37876

    4beds
    2,383sqft
    Single Family Residence, Residential
    Built in 2024
    0.6 Acres Lot
    $571,000 Zestimate®
    $248/sqft
    $-- Estimated rent

    Home value

    $571,000

    $497,000 - $657,000

    Not available

    Zestimate® history
    Loading
    Loading...

    Owner options

    List your home for rent

    Find your next renter with Zillow Rental Manager. Plus, with online applications, you can quickly screen prospective tenants – for free.

    Learn more
    Refinance and save

    $3,294/mo

    Est. payment

    Refinancing to a lower rate could help reduce your monthly payments and save thousands over the life of the loan.

    See today's rates

    $3,294/mo

    Est. payment

    Explore your selling options

    Work with a Zillow partner agent

    Leverage their expertise and Zillow's premium Showcase listings to get your home seen by more buyers.

    Get started

    List with your own agent

    Get your home in front of millions of buyers by listing it on Zillow.

    Learn how to do it

    Sell it yourself

    Take full control of how buyers see your home on Zillow by listing For Sale by Owner (FSBO).

    List your home

    What's special

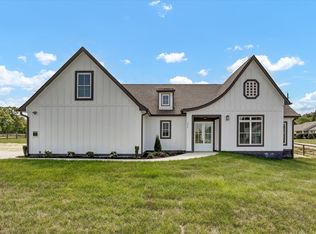
    Brand New Construction - Move-In Ready! Welcome to your dream home in the serene community of Ironwood Vista. Thoughtfully designed with a spacious, open-concept layout, this newly completed residence features a stunning great room with a cozy ventless gas fireplace and custom built-in cabinetry—perfect for relaxing or entertaining. With four generously sized bedrooms, three full bathrooms, and a convenient half bath, the split floor plan offers privacy and functionality for today's modern lifestyle. Nestled in a peaceful country setting, this home combines upscale finishes with the tranquility of nature. Don't miss the opportunity to make this beautiful property your own!

    Zillow last checked:

    Listing updated:

    Listed by:

    Non Member Non Member,

    WEICHERT, REALTORS - TIGER REAL ESTATE,

    Tony Thomas 865-548-0661,

    WEICHERT, REALTORS - TIGER REAL ESTATE

    Bought with:

    Betsy Reagan, 291316

    Prime Mountain Properties

    Joy Meade, 301554

    Prime Mountain Properties

    Source: RealTracs MLS as distributed by MLS GRID,MLS#: 3176833MLS Logo

    Facts & features

    Interior

    Bedrooms & bathrooms
    • Bedrooms: 4
    • Bathrooms: 4
    • Full bathrooms: 3
    • 1/2 bathrooms: 1
    Bedroom 1
    • Features: Walk-In Closet(s)
    • Level: Walk-In Closet(s)
    Kitchen
    • Features: Pantry
    • Level: Pantry
    Other
    • Features: Office
    • Level: Office
    Heating
    • Central, Electric, Heat Pump, Natural Gas
    Cooling
    • Central Air
    Appliances
    • Included: Dishwasher, Disposal, Range, Refrigerator
    • Laundry: Washer Hookup, Electric Dryer Hookup
    Features
    • Walk-In Closet(s), Pantry
    • Flooring: Other
    • Number of fireplaces: 1
    • Fireplace features: Gas
    Interior area
    • Total structure area: 2,383
    • Total interior livable area: 2,383 sqft
    • Finished area above ground: 2,383

    Property

    Parking
    • Total spaces: 2
    • Parking features: Attached
    • Attached garage spaces: 2
    Features
    • Levels: Two
    • Stories: 1
    • Patio & porch: Porch, Covered
    Lot
    • Size: 0.6 Acres
    • Dimensions: 208.54 x 175.06 IRR
    • Features: Level
    • Topography: Level
    Details
    • Parcel number: 051 08424 000
    • Special conditions: Standard

    Construction

    Type & style
    • Home type: SingleFamily
    • Architectural style: Contemporary
    • Property subtype: Single Family Residence, Residential
    Materials
    • Fiber Cement, Frame
    Condition
    • New construction: Yes
    • Year built: 2024

    Utilities & green energy

    • Sewer: Septic Tank
    • Water: Public
    • Utilities for property: Electricity Available, Natural Gas Available, Water Available
    Green energy
    • Energy efficient items: Windows

    Community & HOA

    Community
    • Subdivision: Ironwood Vista
    HOA
    • Has HOA: Yes
    Location
    • Region: Sevierville

    Financial & listing details

    • Price per square foot: $248/sqft
    • Date on market: 8/1/2025
    • Electric utility on property: Yes

    Price history

    DateEventPrice
    11/24/2025Sold$590,000$248/sqft
    Source: RealTracs MLS as distributed by MLS GRID #3176833 Report a problem

    Public tax history

    Tax history is unavailable.

    Neighborhood: 37876

    Nearby schools

    GreatSchools rating
    Get a cash offer in 3 minutes
    Find out how much your home could sell for in as little as 3 minutes with a no-obligation cash offer.
    Estimated market value
    $571,000
    Get a cash offer in 3 minutes
    Find out how much your home could sell for in as little as 3 minutes with a no-obligation cash offer.
    Estimated market value
    $571,000