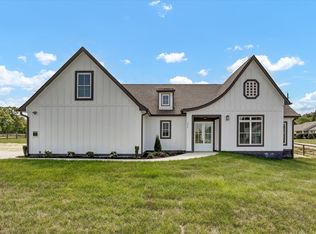
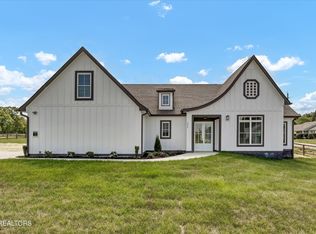
Brand new 2026 construction offering space, style, This impressive home features 4 bedrooms, 3 full baths, and 2,870 sq ft of finished living space, with 1,435 sq ft on the main level and 1,435 sq ft below grade, plus a 440 sq ft two-car garage for a total of 3,310 sq ft under roof.
The chef's kitchen is designed to impress with granite countertops, abundant cabinetry, and a large pantry, making it perfect for everyday living and entertaining. Cozy up by one of the two fireplaces, located in the living room and the family room. The thoughtfully designed layout includes two bedrooms on the main level and two on the lower level, offering endless possibilities for guests, a home office, or multi-generational living.
The main bath features a large walk-in shower, and the spacious back deck provides the ideal setting for grilling, relaxing, or enjoying the peaceful surroundings. With quality finishes, ample space, and room to spread out, this property truly lets you make it your paradise.
Sold for $535,000
Zillow last checked:
Listing updated:
Bought with:
Non Member
Non Member - Sales
Source: Lakeway Area AOR,MLS#: 710999
Price history
| Date | Event | Price |
|---|---|---|
| 8/14/2026 | Sold | $535,000-4.4%$186/sqft |
Source:  Lakeway Area AOR #710999 Report a problem Lakeway Area AOR #710999 Report a problem | ||
| 5/18/2026 | Pending sale | $559,900$195/sqft |
Source: Lakeway Area AOR #710999 Report a problem | ||
| 4/7/2026 | Listed for sale | $559,900$195/sqft |
Source: Lakeway Area AOR #710999 Report a problem | ||
Nearby homes
- $625,0004 bd4 ba2.3k sqft2410 Iron Forge Way, Sevierville, TN 37876New Construction

- $625,0004 bd4 ba2.3k sqft2410 Iron Forge Way LOT 8, Sevierville, TN 37876New Construction

- $590,0004 bd4 ba2.3k sqft2404 Iron Forge Way, Sevierville, TN 37876Sold
- $590,0004 bd4 ba2.3k sqft2404 Iron Forge Way LOT 9, Sevierville, TN 37876Sold


Get pre-qualified for a loan
At Zillow Home Loans, we can pre-qualify you in as little as 5 minutes with no impact to your credit score.An equal housing lender. NMLS #10287.
