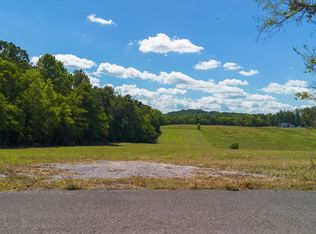
Bright and Spacious Craftsman Style home on over 2 beautiful country acres! Only minimal restrictions found; no junkyards, inoperable vehicles, or mobile homes on the property. The large yard could be perfect for building an outbuilding, shop, chicken coop, shed, Carport for your RV, etc because it is nice and level! If you love gardening, even better! Build a greenhouse or install those raised beds and create a life you've been dreaming about. From the yard you can come in the home using the side deck right into the laundry room without bringing dirt through the house. The home has a split floor plan so the primary bedroom and bath is on the laundry room side of the home, the kitchen with large island, dining room, and living room are in the center, and 2 bedrooms with a full bath in the middle of them are on the other side of the house. In the hall outside the laundry room, you'll find a half bath, a butlers area, a pantry, utility closet and the entrance to the garage. From the dining area you can go out to the rear deck and enjoy the lovely countryside views. There is plenty of storage in this house. This is the perfect home for one level living. Check it out today as this could be your new forever home!
For sale
$445,000
707 W Old A J Hwy #J, New Market, TN 37820
3beds
1,854sqft
Single Family Residence, Residential
Built in 2022
2.04 Acres Lot
$433,300 Zestimate®
$240/sqft
$-- HOA
What's special
Split floor planLarge yardPlenty of storageKitchen with large islandSide deckUtility closetPrimary bedroom and bath
- 16 days
- 319
- 67
Zillow last checked:
Listing updated:
Listed by:
Jeanine Panarelli,
Franklin Realty 865-484-0660
Source: Lakeway Area AOR,MLS#: 712575
Facts & features
Interior
Bedrooms & bathrooms
- Bedrooms: 3
- Bathrooms: 3
- Full bathrooms: 2
- 1/2 bathrooms: 1
Primary bedroom
- Level: Main
Bedroom 1
- Level: Main
Bedroom 2
- Level: Main
Bathroom 1
- Level: Main
Bathroom 2
- Level: Main
Bathroom 3
- Level: Main
Dining room
- Level: Main
Kitchen
- Level: Main
Laundry
- Level: Main
Living room
- Level: Main
Heating
- Electric, Heat Pump
Cooling
- Electric, Heat Pump
Appliances
- Included: Dishwasher, Disposal, Electric Range, Electric Water Heater, Microwave, Refrigerator
- Laundry: Laundry Room, Main Level, Sink, See Remarks
Features
- Double Vanity, High Ceilings, High Speed Internet, Kitchen Island, Open Floorplan, Pantry, Storage, Walk-In Closet(s), See Remarks
- Has basement: No
- Has fireplace: No
Interior area
- Total structure area: 2,479
- Total interior livable area: 1,854 sqft
- Finished area above ground: 1,854
- Finished area below ground: 0
Property
Parking
- Total spaces: 2
- Parking features: Garage - Attached
- Attached garage spaces: 2
Features
- Levels: One
- Stories: 1
- Patio & porch: Deck
Lot
- Size: 2.04 Acres
- Dimensions: 50/765/151/515/101/243 IRR
- Features: Cleared, Level, See Remarks
Details
- Additional structures: None
- Parcel number: 023 01113 000
- Special conditions: Short Sale
Construction
Type & style
- Home type: SingleFamily
- Architectural style: Ranch
- Property subtype: Single Family Residence, Residential
Condition
- New construction: No
- Year built: 2022
Utilities & green energy
- Electric: Circuit Breakers
- Sewer: Septic Tank
- Water: Public
- Utilities for property: Cable Available, Electricity Connected, Water Connected, Fiber Internet
Community & HOA
HOA
- Has HOA: No
- Amenities included: Laundry
Location
- Region: New Market
Financial & listing details
- Price per square foot: $240/sqft
- Annual tax amount: $1,369
- Date on market: 8/13/2026
- Electric utility on property: Yes
Estimated market value
$433,300
$412,000 - $455,000
$2,361/mo
Price history
| Date | Event | Price |
|---|---|---|
| 8/13/2026 | Listed for sale | $445,000$240/sqft |
Source:  Lakeway Area AOR #712575 Report a problem Lakeway Area AOR #712575 Report a problem | ||
Public tax history
Tax history is unavailable.
Monthly payment
Est. payment
Payment breakdown
Explore the cost of this home by adjusting the details. Changes won't be saved.Climate risks
Neighborhood: 37820
Similar homes
- $445,0003 bd3 ba1.8k sqft707 W Old A J Hwy, New Market, TN 37820For Sale

 MLS ID #3512680, Jeanine Panarelli. RealTracs MLS as distributed by MLS GRID
 - $445,0003 bd3 ba1.8k sqft707 W Old Andrew Johnson Hwy, New Market, TN 37820For Sale
 MLS ID #11933244, Jeanine Panarelli, Franklin Realty. My State MLS
 - $399,9003 bd2 ba2k sqft824 Howell River Rd, Rutledge, TN 37861For Sale

 MLS ID #712212, Brianne Davis, Greeneville & Co. . Lakeway Area AOR
 - $485,0003 bd2 ba1.7k sqft1017 Valley View Cir, Sevierville, TN 37876For Sale
 MLS ID #3525822, Gloria Spears. RealTracs MLS as distributed by MLS GRID
 - $380,0003 bd3 ba2.1k sqft165 Robin Hood Ln, Rutledge, TN 37861For SaleMLS ID #712380, Julie Vaughn, Lakeway Real Estate. Lakeway Area AOR
- $474,9003 bd2 ba1.7k sqft565 Providence Dr, Jefferson City, TN 37760For SaleMLS ID #711974, Jennifer Anne Manring, Heartland Realty & Property Group. Lakeway Area AOR
- $449,9003 bd2 ba1.6k sqft7445 Lakeshore Dr, Rutledge, TN 37861For SaleMLS ID #711212, Liz Howard, Crye-Leike Premier Real Estate LLC. Lakeway Area AOR
- $599,9003 bd2 ba1.8k sqft1928 River Mist Cir, New Market, TN 37820Active
 MLS ID #1352645, Vickie A. Bailey, Wallace. East Tennessee Realtors
 - $455,0003 bd2 ba1.5k sqft10732 Richland Rd, Blaine, TN 37806ActiveMLS ID #1336252, Andy Pifer, Honors Real Estate Services LLC. East Tennessee Realtors
- $489,9003 bd2 ba2k sqft1319 Boyds Creek Hwy, Seymour, TN 37865ActiveMLS ID #1353133, Teresa Luttrell, ReMax Preferred Properties, Inc. East Tennessee Realtors
- $395,0004 bd2 ba1.8k sqft6701 Wilson Dr, Knoxville, TN 37924ActiveMLS ID #1353665, Chris Wrede, United Real Estate Solutions. East Tennessee Realtors
- $379,9003 bd3 ba2k sqft3500 Poor Valley Rd, Rutledge, TN 37861For SaleMLS ID #712514, Alohnia Burchett, RE/MAX Real Estate Ten Midtown. Lakeway Area AOR
- $419,9003 bd4 ba2.4k sqft1050 Briar Ct, Talbott, TN 37877For SaleMLS ID #3278414, Megan Murphy. RealTracs MLS as distributed by MLS GRID
- $439,9003 bd2 ba1.8k sqft2140 Chapman Hwy, Sevierville, TN 37876ActiveMLS ID #1345317, Roger McCarter, TN Real Estate & Auction, LLC. East Tennessee Realtors
- $499,9003 bd3 ba2.3k sqft1970 Smokey Meadows Dr, Dandridge, TN 37725For SaleMLS ID #712244, Seth Voelker, Greater Impact Realty Lakeway. Lakeway Area AOR
- $520,0003 bd2 ba1.5k sqft120 Atalaya Dr, Dandridge, TN 37725For SaleMLS ID #711879, Rachia Sanders, Tennessee Life Real Estate Professionals. Lakeway Area AOR
- $479,0004 bd3 ba2.1k sqft1468 Dewberry Ln, Sevierville, TN 37862For SaleMLS ID #3511233, Dayna McVey. RealTracs MLS as distributed by MLS GRID
- $449,9003 bd2 ba1.7k sqft3288 River Pointe Cir, Kodak, TN 37764ActiveMLS ID #1345229, Fred Riffle, Southland Realtors, Inc. East Tennessee Realtors
