New construction in an established neighborhood? In Kodak? Yeah...that's not something you find every day. But this one checks every box!
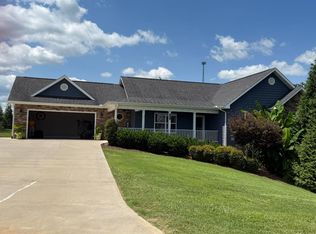
Tucked away in a quiet cul-de-sac, this stunning home makes an impression before you even step inside. From the moment you pull into the driveway, the curb appeal will have you saying, ''Wow!''
Inside, you'll love the bright, open floor plan designed for both everyday living and entertaining. The spacious kitchen features a large island that's perfect for barstools, morning coffee, homework, or gathering. The living room is anchored by a gorgeous electric fireplace that creates the perfect cozy focal point.
The split-bedroom layout offers privacy, while the primary suite feels like your own personal retreat with a beautifully tiled walk-in shower, dual vanities, and elegant gold fixtures that add just the right touch of luxury.
Situated on a large lot, you'll have plenty of room to enjoy the outdoors while still being part of an established neighborhood that's hard to beat. Modern construction, timeless finishes, and a location that's incredibly difficult to find--this is one you'll want to see before it's gone!
Active
$499,900
829 Wehali Trl Lot 22, Kodak, TN 37764
3beds
1,600sqft
:
Get pre-qualified$3,027/mo
Single Family Residence, Residential
Built in 2026
0.7 Acres Lot
$-- Zestimate®
$312/sqft
$100/mo HOA
What's special
Gorgeous electric fireplaceLarge islandTimeless finishesBright open floor planCurb appealLarge lotQuiet cul-de-sac
- 12 hours |
- 30 |
- 4 |
Zillow last checked:
Listing updated:
Listed by:
Courtney McGhee 865-567-6961,
Keller Williams 865-977-0770
Source: RealTracs MLS as distributed by MLS GRID,MLS#: 3319404
Facts & features
Interior
Bedrooms & bathrooms
- Bedrooms: 3
- Bathrooms: 2
- Full bathrooms: 2
- Main level bedrooms: 3
Bedroom 1
- Features: Walk-In Closet(s)
- Level: Walk-In Closet(s)
Kitchen
- Features: Pantry
- Level: Pantry
Other
- Features: Utility Room
- Level: Utility Room
Heating
- Central, Electric
Cooling
- Central Air, Ceiling Fan(s)
Appliances
- Included: Dishwasher, Microwave, Range, Refrigerator
- Laundry: Washer Hookup, Electric Dryer Hookup
Features
- Walk-In Closet(s), Pantry, Ceiling Fan(s)
- Flooring: Tile
- Basement: Crawl Space
- Number of fireplaces: 1
- Fireplace features: Electric
Interior area
- Total structure area: 1,600
- Total interior livable area: 1,600 sqft
- Finished area above ground: 1,600
Video & virtual tour
Property
Parking
- Total spaces: 2
- Parking features: Garage Door Opener, Attached
- Attached garage spaces: 2
Features
- Levels: One
- Stories: 1
- Patio & porch: Patio, Porch, Covered
Lot
- Size: 0.7 Acres
- Dimensions: 98.91 x 187.55 IRR
- Features: Cul-De-Sac, Other
- Topography: Cul-De-Sac,Other
Details
- Parcel number: 007N B 02200 000
- Special conditions: Standard
Construction
Type & style
- Home type: SingleFamily
- Architectural style: Traditional
- Property subtype: Single Family Residence, Residential
Materials
- Frame, Vinyl Siding, Other, Brick
Condition
- New construction: Yes
- Year built: 2026
Utilities & green energy
- Sewer: Septic Tank
- Water: Public
- Utilities for property: Electricity Available, Water Available
Community & HOA
Community
- Subdivision: Tuckahoe View
HOA
- Has HOA: Yes
- HOA fee: $100 monthly
Location
- Region: Kodak
Financial & listing details
- Price per square foot: $312/sqft
- Annual tax amount: $111
- Date on market: 8/3/2026
- Electric utility on property: Yes
Estimated market value
Not available
Estimated sales range
Not available
Not available
Price history
| Date | Event | Price |
|---|---|---|
| 8/3/2026 | Listed for sale | $499,900$312/sqft |
Source:  RealTracs MLS as distributed by MLS GRID #3319404 Report a problem RealTracs MLS as distributed by MLS GRID #3319404 Report a problem | ||
Public tax history
Tax history is unavailable.
Monthly payment
Est. payment
Payment breakdown
Explore the cost of this home by adjusting the details. Changes won't be saved.Climate risks
Neighborhood: 37764
Nearby schools
GreatSchools rating
- 4/10Northview Middle SchoolGrades: 4-6Distance: 2.1 mi
- 3/10Gary Hardin AcademyGrades: 6-12Distance: 3.7 mi
- 6/10Northview PrimaryGrades: PK-3Distance: 2.3 mi
- $499,9003 bd2 ba1.6k sqft829 Wehali Trl, Kodak, TN 37764For Sale

- $60,000-- bd-- ba-- sqftWehali Trl, Kodak, TN 37764Sold
- $--0.63 Acres832 Wehali Trl, Kodak, TN 37764Off Market

- $499,9993 bd2 ba1.6k sqft834 Wehali Trl, Kodak, TN 37764For Sale
- $43,646-- bd-- ba-- sqftWehali Trl, Kodak, TN 37764Sold
- $425,600-- bd2 ba1.7k sqft825 Wehali Trl, Kodak, TN 37764Off Market
- $428,000-- bd2 ba1.7k sqft826 Wehali Trl, Kodak, TN 37764Off Market
- $378,300-- bd1 ba1.5k sqft770 Tuckahoe View Trl, Kodak, TN 37764Off Market
A local agent can set up tours, give advice and negotiate with sellers.
A local lender can help you make sure your offer is ready when you are.
Similar homes
- $499,9003 bd2 ba1.6k sqft829 Wehali Trl, Kodak, TN 37764For Sale
 MLS ID #1350464, Courtney McGhee, Keller Williams. East Tennessee Realtors
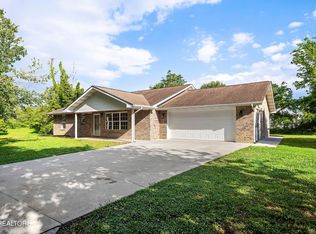
 - $479,9003 bd2 ba2.1k sqft768 Northview Dr, Kodak, TN 37764For Sale
 MLS ID #1340933, Blake Pruitt, Alliance Sotheby's International Realty. East Tennessee Realtors
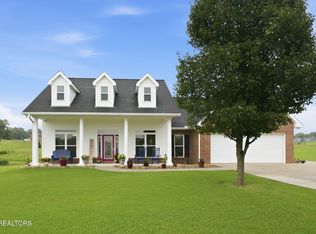
 - $549,9003 bd2 ba1.5k sqft1977 Rays Gap Rd, Sevierville, TN 37876For Sale
 MLS ID #1349326, Michelle S Williams, Signature Market Realty, LLC. East Tennessee Realtors
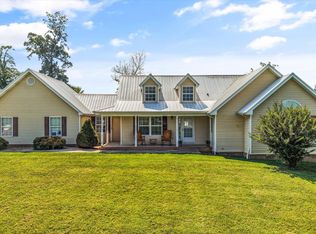
 - $525,0003 bd2 ba2.1k sqft1008 Holston River Dr, Rutledge, TN 37861For Sale
 MLS ID #1350406, Katie Ridgway, Realty Executives Associates. East Tennessee Realtors
 - $545,0003 bd2 ba1.8k sqft2335 Louisiana Ct, Seymour, TN 37865For Sale
 MLS ID #3269925, Courtney McGhee. RealTracs MLS as distributed by MLS GRID
 - $489,9003 bd2 ba1.8k sqft5715 Nails Creek Rd, Maryville, TN 37804For SaleMLS ID #3271986, Delora Massengale. RealTracs MLS as distributed by MLS GRID
- $389,0003 bd2 ba1.4k sqft4109 Woodlawn Pike, Knoxville, TN 37920For SaleMLS ID #1350392, Patrick Harris, Star Realty, Inc.. East Tennessee Realtors
- $499,9004 bd2 ba1.6k sqft503 Teacher Way, Seymour, TN 37865For SaleMLS ID #3317258, Whitney Hogan. RealTracs MLS as distributed by MLS GRID
- $459,0003 bd3 ba2k sqft425 3rd St, Seymour, TN 37865For SaleMLS ID #1349455, Billy Houston, Billy Houston Group, Realty Executives. East Tennessee Realtors
- $469,9003 bd2 ba1.7k sqft2122 Zion Dr, Sevierville, TN 37862For SaleMLS ID #3307511, Charity Brown. RealTracs MLS as distributed by MLS GRID
- $459,0003 bd3 ba2.2k sqft334 Amolee Ln, Sevierville, TN 37876For SaleMLS ID #1340254, Derek Tellier, eXp Realty, LLC. East Tennessee Realtors
- $649,9003 bd2 ba1.8k sqft940 Thorngrove Pike, Strawberry Plains, TN 37871For SaleMLS ID #1345731, Kim Brown, ReMax Preferred Properties, Inc. East Tennessee Realtors
- $469,9003 bd2 ba1.4k sqft2609 Mountain Blvd, Sevierville, TN 37876For SaleMLS ID #1340872, Millicent Blalock, Wallace. East Tennessee Realtors
- $455,0003 bd2 ba1.5k sqft10732 Richland Rd, Blaine, TN 37806For SaleMLS ID #1336252, Andy Pifer, Honors Real Estate Services LLC. East Tennessee Realtors
- $399,4003 bd2 ba1.6k sqft2102 Kings View Loop Lot 2102, Seymour, TN 37865New ConstructionMLS ID #3306875, Jeramiah Peck. RealTracs MLS as distributed by MLS GRID
- $259,9903 bd3 ba1.3k sqft218 Jace Way, Kodak, TN 37764New ConstructionEast Tennessee Realtors
- $399,4003 bd2 ba1.6k sqft2102 Kings View Loop, Seymour, TN 37865For SaleMLS ID #1339821, Jeramiah Peck, Keller Williams. East Tennessee Realtors
- $499,9993 bd2 ba1.6k sqft136 Cove Springs Dr Lot 6, Dandridge, TN 37725New ConstructionMLS ID #3269842, Ashley Tinker. RealTracs MLS as distributed by MLS GRID
- $318,9003 bd2 ba1.6k sqft2030 Joseph Schofield St #2030, Knoxville, TN 37921For SaleMLS ID #1350438, Mark Moussa, eXp Realty, LLC. East Tennessee Realtors
- $479,9003 bd2 ba2.3k sqft4610 Green Rd, Maryville, TN 37804For SaleMLS ID #1333362, Quint C. Bourgeois, Realty Executives Associates. East Tennessee Realtors
