Welcome to this beautifully appointed three-bedroom, two-and-a-half-bath home nestled on a quiet cul-de-sac, offering the perfect blend of comfort, style, and functionality. From the moment you step inside, you'll be captivated by the soaring ceilings and stunning upgraded wood beam accents that create warmth and character throughout the main living space.
Designed with both everyday living and entertaining in mind, this home features an incredible oversized fenced backyard that truly feels like a private retreat. The expansive patio provides ample space for outdoor dining and gatherings, complete with a gorgeous gas fireplace, relaxing hot tub, and plenty of room for hosting family and friends.
Inside, the thoughtfully designed floor plan includes a versatile second-floor loft flex space ideal for a media room, playroom, home office, or additional recreation area. This home is loaded with upgrades throughout that you must see for yourself!
This exceptional property won't last long! Come view it today! Upgrades carefully selected for this home include:
-The highest end water filtration system
-New upgraded garage door
-Hottub
-Black metal fenced in backyard
-Extra poured concrete patio for dining in yard
-Outdoor covered patio with built in brick fireplace and tv
-Wooden ceiling beams in Living Room
-Soft close cabinet drawers in kitchen, and upstairs bathrooms
-Custom blinds
*The HOA fees also include use of the beautiful community outdoor pool, clubhouse, and playground area.
Active
Price cut: $10K (6/19)
$519,000
7204 Orchard Harvest Ln, Knoxville, TN 37924
3beds
2,500sqft
Single Family Residence
Built in 2023
0.3 Acres Lot
$-- Zestimate®
$208/sqft
$90/mo HOA
What's special
Incredible oversized fenced backyardPrivate retreatQuiet cul-de-sacGorgeous gas fireplaceNew upgraded garage doorRelaxing hot tubExpansive patio
- 85 days
- 481
- 33
Zillow last checked:
Listing updated:
Listed by:
Holly Weissenhofer 865-416-1116,
Wallace 865-687-1111
Source: East Tennessee Realtors,MLS#: 1343735
Facts & features
Interior
Bedrooms & bathrooms
- Bedrooms: 3
- Bathrooms: 3
- Full bathrooms: 2
- 1/2 bathrooms: 1
Rooms
- Room types: Bonus Room
Heating
- Central, Natural Gas, Electric
Cooling
- Central Air
Appliances
- Included: Dishwasher, Disposal, Dryer, Microwave, Range, Refrigerator, Washer
Features
- Walk-In Closet(s), Kitchen Island, Pantry, Bonus Room
- Flooring: Other, Carpet, Tile
- Basement: Slab
- Number of fireplaces: 1
- Fireplace features: Gas, Brick, Free Standing, Gas Log
Interior area
- Total structure area: 2,500
- Total interior livable area: 2,500 sqft
Video & virtual tour
Property
Parking
- Total spaces: 2
- Parking features: Attached
- Attached garage spaces: 2
Features
- Has view: Yes
- View description: Other
Lot
- Size: 0.3 Acres
- Dimensions: 37 x 154 x 140 x 123
- Features: Cul-De-Sac
Details
- Parcel number: 072ED068
Construction
Type & style
- Home type: SingleFamily
- Architectural style: Craftsman
- Property subtype: Single Family Residence
Materials
- Fiber Cement, Vinyl Siding, Brick, Frame
Condition
- Year built: 2023
Utilities & green energy
- Sewer: Public Sewer
- Water: Public
Community & HOA
Community
- Features: Sidewalks
- Subdivision: Strawberry Hills Phase 1
HOA
- Has HOA: Yes
- Services included: Insurance
- HOA fee: $90 monthly
Location
- Region: Knoxville
Financial & listing details
- Price per square foot: $208/sqft
- Tax assessed value: $339,000
- Annual tax amount: $1,317
- Date on market: 6/6/2026
Estimated market value
Not available
Estimated sales range
Not available
Not available
Price history
| Date | Event | Price |
|---|---|---|
| 6/19/2026 | Price change | $519,000-1.9%$208/sqft |
Source:  East Tennessee Realtors #1343735 Report a problem East Tennessee Realtors #1343735 Report a problem | ||
| 6/6/2026 | Listed for sale | $529,000+15.7%$212/sqft |
Source: East Tennessee Realtors #1343735 Report a problem | ||
| 7/11/2023 | Sold | $457,324$183/sqft |
Source: Public Record Report a problem | ||
Public tax history
| Year | Property taxes | Tax assessment |
|---|---|---|
| 2025 | $1,317 | $84,750 |
| 2024 | $1,317 +36.8% | $84,750 +36.7% |
| 2023 | $963 | $62,000 |
Find assessor info on the county website
Monthly payment
Est. payment
Payment breakdown
Explore the cost of this home by adjusting the details. Changes won't be saved.Climate risks
Neighborhood: 37924
Nearby schools
Schools provided by the listing agent
- Elementary: Sunnyview
- Middle: Chilhowee
- High: Carter
Source: East Tennessee Realtors. This data may not be complete. We recommend contacting the local school district to confirm school assignments for this home.
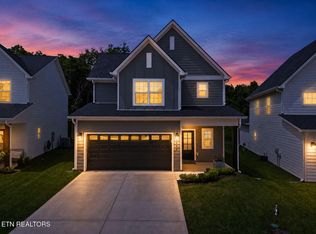
- $494,5004 bd1 ba2.5k sqft7200 Orchard Harvest Ln, Knoxville, TN 37924Off Market
- $479,2003 bd1 ba2.4k sqft7208 Orchard Harvest Ln, Knoxville, TN 37924Off Market
- $439,3003 bd1 ba2.1k sqft7201 Orchard Harvest Ln, Knoxville, TN 37924Off Market
- $427,9003 bd3 ba1.8k sqft1640 Spring Berry Ln, Knoxville, TN 37924For Sale
Similar homes
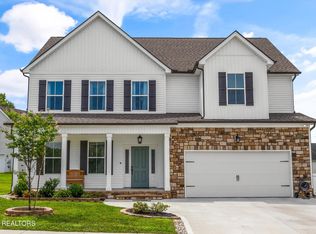
- $520,0004 bd3 ba2.8k sqft8930 Queensdale Ln, Knoxville, TN 37924Active
 MLS ID #1352442, Becky Rainey, Crye-Leike Realtors South, Inc. East Tennessee Realtors
 - $427,9003 bd3 ba1.8k sqft1640 Spring Berry Ln, Knoxville, TN 37924ActiveMLS ID #1346414, Tanya Price, Vision Properties Group, Inc.. East Tennessee Realtors
- $439,0003 bd2 ba1.6k sqft249 Creek Stone Ln, Knoxville, TN 37924Active
 MLS ID #1351151, Lesa Underwood, Southern Homes & Farms, LLC. East Tennessee Realtors
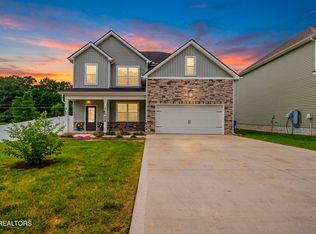
 - $519,9004 bd3 ba2.7k sqft1149 Madison Oaks Rd, Knoxville, TN 37924Active
 MLS ID #1347513, Alan Cottrell, Keller Williams. East Tennessee Realtors
 - $519,5005 bd4 ba2.9k sqft1142 Madison Oaks Rd, Knoxville, TN 37924ActiveMLS ID #1333566, Jessica Richard, Wallace. East Tennessee Realtors
- $595,0003 bd3 ba2.2k sqft4110 Ardrock Dr, Knoxville, TN 37914ActiveMLS ID #1351972, Michelle Flanigan-Hill, Wallace Nelson Real Estate. East Tennessee Realtors
- $374,0003 bd3 ba1.8k sqft2641 Honey Hill Rd, Knoxville, TN 37924ActiveMLS ID #1343604, Marian Epps, Realty Executives Associates. East Tennessee Realtors
- $559,9004 bd3 ba2.9k sqft5401 Summitridge Ln, Knoxville, TN 37921ActiveMLS ID #1352227, Aimee Lee Lucas, ReMax Preferred Properties, In. East Tennessee Realtors
- $485,0003 bd2 ba2k sqft670 Whitesburg Dr, Knoxville, TN 37918ActiveMLS ID #1350888, Hayley Relford, Keller Williams Signature. East Tennessee Realtors
- $439,9003 bd3 ba2.2k sqft4826 Stoneyhurst Ln, Knoxville, TN 37918ActiveMLS ID #1349756, Jennine Smith, Keller Williams Realty. East Tennessee Realtors
- $499,9003 bd3 ba2.3k sqft3055 Oakwood Hills Ln, Knoxville, TN 37931ActiveMLS ID #1346040, Lucas Haun, Keller Williams Signature. East Tennessee Realtors
- $435,0003 bd3 ba1.9k sqft4955 Willow Bluff Cir, Knoxville, TN 37914ActiveMLS ID #1340838, Eli Corum, NextDoor Network Keller Williams. East Tennessee Realtors
- $475,0003 bd2 ba1.5k sqft3641 Atala Trl, Kodak, TN 37764ActiveMLS ID #1353086, Irena McCoy, Century 21 MVP. East Tennessee Realtors
- $475,0003 bd2 ba1.5k sqft3641 Atala Trl Lot 31, Kodak, TN 37764New Construction
 MLS ID #3525841, Irena McCoy. RealTracs MLS as distributed by MLS GRID
 - $499,0003 bd3 ba2.4k sqft120 Fred King Ln, Sevierville, TN 37876ActiveMLS ID #1343539, Ann Drake, Realty Executives Associates. East Tennessee Realtors
- $449,9004 bd3 ba2.1k sqft1401 Rosalyn Dr, Knoxville, TN 37914ActiveMLS ID #1345101, Melissa Nelson, Rooted Realty Co. East Tennessee Realtors
- $499,9004 bd3 ba3.1k sqft2134 Tributary Dr, Sevierville, TN 37876ActiveMLS ID #1337560, Brock Rogers, Realty Executives Associates. East Tennessee Realtors
- $483,0004 bd4 ba2.9k sqft2119 Tributary Dr, Sevierville, TN 37876ActiveMLS ID #1342885, Corrine Campbell, Greater Impact Realty. East Tennessee Realtors
- $524,9006 bd4 ba2.4k sqft123/125 S Chestnut St, Knoxville, TN 37914ActiveMLS ID #1343427, Quinn Epperly, Real Broker. East Tennessee Realtors
