Welcome home to this stunning better-than-new 5-bedroom, 4-bathroom home offering the perfect blend of space, comfort, and modern upgrades in an unbeatable location! From the moment you walk in, you'll appreciate the thoughtful layout and beautiful finishes throughout.
The versatile flex space provides endless possibilities -- create a formal dining room, home office, playroom, sitting area, or additional living space to fit your lifestyle. The spacious owner's suite is a true retreat featuring a relaxing sitting area and a beautifully designed spa-like master bath. A private junior suite offers ideal accommodations for guests, multi-generational living, or older children needing their own space.
This home has been thoughtfully upgraded beyond builder standards with custom blinds, refreshed paint throughout, added wood flooring in high-traffic upstairs areas, ceiling fans, a screened-in patio perfect for enjoying quiet mornings, and an additional 12x10 open patio ideal for grilling and entertaining. The fenced backyard provides privacy and room to relax, play, or entertain.
Located just 15 minutes from both Sevierville and Knoxville, this home places you close to shopping, dining, entertainment, and everything East Tennessee has to offer. Outdoor enthusiasts will love being near the breathtaking Great Smoky Mountains National Park as well as Seven Islands State Birding Park -- perfect for hiking, fishing, kayaking, and enjoying nature. You're also only about 30 minutes from both Douglas Lake and Cherokee Lake for endless lake days and water recreation.
Enjoy nearby parks including Caswell Park, Carter Sports Park, Possum Creek Park, and New Harvest Park, plus multiple golf courses nearby for recreation and relaxation.
The community pool is conveniently within walking distance, adding even more to love about this exceptional neighborhood.
Families will appreciate access to several nearby private and specialty schools.
Active
$519,500
1142 Madison Oaks Rd, Knoxville, TN 37924
5beds
2,933sqft
Single Family Residence, Residential
Built in 2023
7,840 Square Feet Lot
$-- Zestimate®
$177/sqft
$17/mo HOA
What's special
Refreshed paint throughoutPrivate junior suiteVersatile flex spaceCeiling fansCustom blindsBeautiful finishes throughoutThoughtful layout
- 3 days
- 27
- 0
Likely to sell faster than
Zillow last checked:
Listing updated:
Listed by:
Jessica Richard 865-210-5887,
Wallace Real Estate 865-687-1111
Source: RealTracs MLS as distributed by MLS GRID,MLS#: 3615735
Facts & features
Interior
Bedrooms & bathrooms
- Bedrooms: 5
- Bathrooms: 4
- Full bathrooms: 4
Bedroom 1
- Features: Walk-In Closet(s)
- Level: Walk-In Closet(s)
Dining room
- Features: Formal
- Level: Formal
Kitchen
- Features: Pantry
- Level: Pantry
Other
- Features: Utility Room
- Level: Utility Room
Heating
- Central, Electric, Natural Gas
Cooling
- Central Air
Appliances
- Included: Dishwasher, Disposal, Microwave, Refrigerator, Oven
- Laundry: Washer Hookup, Electric Dryer Hookup
Features
- Walk-In Closet(s), Pantry
- Flooring: Carpet, Wood, Tile, Vinyl
- Number of fireplaces: 1
- Fireplace features: Gas
Interior area
- Total structure area: 2,933
- Total interior livable area: 2,933 sqft
- Finished area above ground: 2,933
Property
Parking
- Total spaces: 2
- Parking features: Attached
- Has attached garage: Yes
- Carport spaces: 2
Features
- Levels: Two
- Stories: 2
- Patio & porch: Patio, Porch, Covered
Lot
- Size: 7,840 Square Feet
- Dimensions: 141 x 55
- Features: Rolling Slope
- Topography: Rolling Slope
Details
- Parcel number: 074AB033
- Special conditions: Standard
Construction
Type & style
- Home type: SingleFamily
- Architectural style: Traditional
- Property subtype: Single Family Residence, Residential
Materials
- Frame, Stone, Vinyl Siding
Condition
- New construction: No
- Year built: 2023
Utilities & green energy
- Sewer: Public Sewer
- Water: Public
- Utilities for property: Electricity Available, Natural Gas Available, Water Available
Community & HOA
Community
- Security: Smoke Detector(s)
- Subdivision: Carter Ridge Phase Iv
HOA
- Has HOA: Yes
- HOA fee: $200 annually
Location
- Region: Knoxville
Financial & listing details
- Price per square foot: $177/sqft
- Tax assessed value: $358,800
- Annual tax amount: $1,394
- Date on market: 10/9/2026
- Electric utility on property: Yes
Estimated market value
Not available
Estimated sales range
Not available
Not available
Price history
| Date | Event | Price |
|---|---|---|
| 7/13/2026 | Price change | $519,5000%$177/sqft |
Source:  East Tennessee Realtors #1333566 Report a problem East Tennessee Realtors #1333566 Report a problem | ||
| 5/30/2026 | Price change | $519,6000%$177/sqft |
Source: East Tennessee Realtors #1333566 Report a problem | ||
| 5/18/2026 | Price change | $519,700-1%$177/sqft |
Source: East Tennessee Realtors #1333566 Report a problem | ||
| 5/16/2026 | Price change | $524,7000%$179/sqft |
Source: East Tennessee Realtors #1333566 Report a problem | ||
| 5/8/2026 | Price change | $524,8000%$179/sqft |
Source: East Tennessee Realtors #1333566 Report a problem | ||
| 4/7/2026 | Price change | $524,900-0.9%$179/sqft |
Source: East Tennessee Realtors #1333566 Report a problem | ||
| 3/20/2026 | Listed for sale | $529,900+6.5%$181/sqft |
Source: East Tennessee Realtors #1333566 Report a problem | ||
| 5/10/2024 | Sold | $497,488+1.7%$170/sqft |
Source: East Tennessee Realtors #1252120 Report a problem | ||
| 3/25/2024 | Pending sale | $489,000$167/sqft |
Source: East Tennessee Realtors #1252120 Report a problem | ||
| 2/8/2024 | Listed for sale | $489,000$167/sqft |
Source: East Tennessee Realtors #1252120 Report a problem | ||
Public tax history
| Year | Property taxes | Tax assessment |
|---|---|---|
| 2025 | $1,394 | $89,700 |
| 2024 | $1,394 +2303.4% | $89,700 +2292% |
| 2023 | $58 | $3,750 |
Find assessor info on the county website
Monthly payment
Est. payment
Payment breakdown
Explore the cost of this home by adjusting the details. Changes won't be saved.Climate risks
Neighborhood: 37924
Nearby schools
Schools provided by the listing agent
- Elementary: Carter Elementary
- Middle: Carter Middle School
- High: Carter High School
Source: RealTracs MLS as distributed by MLS GRID. This data may not be complete. We recommend contacting the local school district to confirm school assignments for this home.


Similar homes
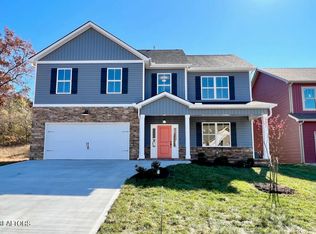
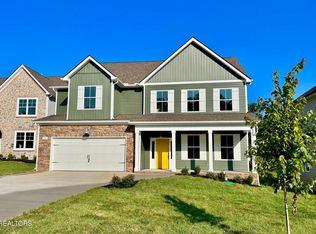
- $485,0004 bd3 ba2.4k sqft1416 Madison Oaks Rd, Knoxville, TN 37924Active

 MLS ID #1352979, Mike Yarbrough, Asset Realty Management, Inc.. East Tennessee Realtors
 - $479,9004 bd3 ba2.8k sqft8930 Queensdale Ln, Knoxville, TN 37924Active
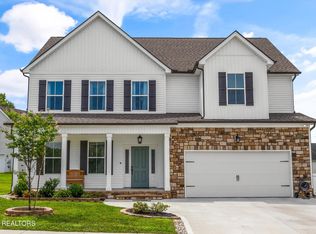 MLS ID #1352442, Becky Rainey, Crye-Leike Realtors South, Inc. East Tennessee Realtors
 - $515,0004 bd3 ba2.4k sqft8011 Stone Hollow Dr, Knoxville, TN 37924Active
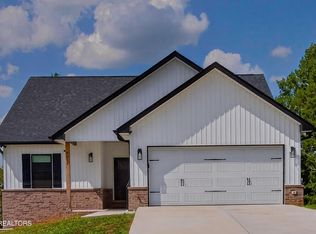 MLS ID #1353838, Anthony Buhl, Gables & Gates, REALTORS. East Tennessee Realtors
 - $410,0004 bd3 ba2.6k sqft2604 Honey Hill Rd, Knoxville, TN 37924Active
 MLS ID #1357246, Anita Matijcio, Wallace. East Tennessee Realtors
 - $499,9004 bd3 ba2.5k sqft1645 Spring Berry Ln, Knoxville, TN 37924ActiveMLS ID #1355485, Katie M Beeler, Knox Native Real Estate. East Tennessee Realtors
- $499,0004 bd3 ba3.1k sqft2162 Tributary Dr, Sevierville, TN 37876ActiveMLS ID #1357761, Michael Darby, ReMax Preferred Properties, In. East Tennessee Realtors
- $415,0003 bd2 ba1.6k sqft249 Creek Stone Ln, Knoxville, TN 37924ActiveMLS ID #1355642, Connie McNamara, Keller Williams West Knoxville. East Tennessee Realtors
- $474,9735 bd3 ba2.4k sqft1117 Beacon Rd, Sevierville, TN 37876For Sale
 MLS ID #3546037, JJ Kenney Team. RealTracs MLS as distributed by MLS GRID
 - $439,9003 bd3 ba2.2k sqft5816 Bouquet Ln, Knoxville, TN 37924ActiveMLS ID #1351355, Olga Polednik, Greater Impact Realty. East Tennessee Realtors
- $549,9004 bd3 ba2.7k sqft6872 Beeler Rd, Knoxville, TN 37918ActiveMLS ID #1353970, Andy Mason, Elite Realty. East Tennessee Realtors
- $415,0004 bd3 ba2k sqft5838 Wall Flower Ln, Knoxville, TN 37924ActiveMLS ID #1354983, Matt Ward, Adam Wilson Realty. East Tennessee Realtors
- $490,5003 bd2 ba2.1k sqft1706 Veta Dr, New Market, TN 37820ActiveMLS ID #1341038, Amber Samsel, Mountain Home Realty. East Tennessee Realtors
- $468,0003 bd2 ba1.6k sqft834 Wehali Trl, Kodak, TN 37764For SaleMLS ID #3500782, Sarah Williams. RealTracs MLS as distributed by MLS GRID
- $557,0004 bd3 ba2.8k sqft4318 Edenfield Dr, Knoxville, TN 37938ActiveMLS ID #1352309, David Horner, Realty Executives Associates. East Tennessee Realtors
- $479,9004 bd3 ba2.1k sqft3259 River Pointe Cir, Kodak, TN 37764ActiveMLS ID #1340442, Stefanos Kambanellos, Greater Impact Realty. East Tennessee Realtors
- $509,9004 bd4 ba2.9k sqft7421 Castlegate Blvd, Knoxville, TN 37918ActiveMLS ID #1346991, Barbara A. Clift, Maddox Property Sales. East Tennessee Realtors
- $542,9003 bd3 ba3k sqft5021 Magic Lantern Dr, Knoxville, TN 37918For SaleMLS ID #3512479, Angel P. Scott. RealTracs MLS as distributed by MLS GRID
- $477,0004 bd4 ba2.9k sqft2119 Tributary Dr, Sevierville, TN 37876ActiveMLS ID #1342885, Corrine Campbell, Greater Impact Realty. East Tennessee Realtors
- $515,0003 bd2 ba2.2k sqft102 Newell Village Dr, Seymour, TN 37865For SaleMLS ID #3524696, Janet E. Ingram. RealTracs MLS as distributed by MLS GRID
