Welcome to 8930 Queensdale Lane, a beautiful, like-new home built in 2024 and situated on a large, level corner lot just a few homes from the cul-de-sac. The massive side yard provides plenty of room to enjoy the outdoors, while the covered back porch is perfect for relaxing or entertaining.
This move-in-ready home is filled with high-end finishes, including designer lighting, a marble-wrapped fireplace, soft-close drawers and cabinets, and granite countertops. The spacious kitchen features a large island with seating, breakfast nook, and adjoining formal dining room with beautiful decorative paneling.
The main level also offers a versatile bedroom or home office with access to a full bath. Upstairs, the impressive primary suite features vaulted ceilings and a luxurious bath with a soaking tub, tiled glass shower, double vanity, private water closet, and a large walk-in closet with direct access to the laundry room.
A spacious bonus room and storage closet provide separation between the primary suite and two additional bedrooms, both featuring walk-in closets, along with another full bath.
Like new, beautifully finished, spacious inside and out, and truly move-in ready--8930 Queensdale Lane is a MUST SEE!
Active
$520,000
8930 Queensdale Ln, Knoxville, TN 37924
4beds
2,806sqft
Single Family Residence
Built in 2024
9,583 Square Feet Lot
$-- Zestimate®
$185/sqft
$17/mo HOA
What's special
Large island with seatingPrivate water closetMassive side yardMarble-wrapped fireplaceSpacious kitchenBreakfast nookSoft-close drawers and cabinets
- 13 days
- 237
- 11
Zillow last checked:
Listing updated:
Listed by:
Becky Rainey 865-384-4971,
Crye-Leike Realtors South, Inc 865-693-7341
Source: East Tennessee Realtors,MLS#: 1352442
Facts & features
Interior
Bedrooms & bathrooms
- Bedrooms: 4
- Bathrooms: 3
- Full bathrooms: 3
Rooms
- Room types: Bonus Room
Heating
- Central, Natural Gas
Cooling
- Central Air, Ceiling Fan(s)
Appliances
- Included: Gas Cooktop, Dishwasher, Disposal, Microwave, Range, Self Cleaning Oven
Features
- Walk-In Closet(s), Cathedral Ceiling(s), Kitchen Island, Pantry, Breakfast Bar, Eat-in Kitchen, Bonus Room
- Flooring: Carpet, Hardwood, Vinyl, Tile
- Windows: Windows - Vinyl, Insulated Windows
- Basement: Slab
- Number of fireplaces: 1
- Fireplace features: Gas Log
Interior area
- Total structure area: 2,806
- Total interior livable area: 2,806 sqft
Property
Parking
- Total spaces: 2
- Parking features: Attached, Main Level
- Attached garage spaces: 2
Features
- Exterior features: Prof Landscaped
- Has view: Yes
- View description: Country Setting
Lot
- Size: 9,583 Square Feet
- Dimensions: 117.01 x 115.95 x IRR
- Features: Corner Lot, Level
Details
- Parcel number: 074AB054
Construction
Type & style
- Home type: SingleFamily
- Architectural style: Craftsman,Traditional
- Property subtype: Single Family Residence
Materials
- Stone, Vinyl Siding, Block, Frame
Condition
- Year built: 2024
Utilities & green energy
- Sewer: Public Sewer
- Water: Public
Community & HOA
Community
- Features: Sidewalks
- Security: Smoke Detector(s)
- Subdivision: Carter Ridge Phase V
HOA
- Has HOA: Yes
- HOA fee: $200 annually
Location
- Region: Knoxville
Financial & listing details
- Price per square foot: $185/sqft
- Tax assessed value: $382,800
- Annual tax amount: $1,487
- Date on market: 8/20/2026
Estimated market value
Not available
Estimated sales range
Not available
Not available
Price history
| Date | Event | Price |
|---|---|---|
| 8/20/2026 | Listed for sale | $520,000+9.5%$185/sqft |
Source:  East Tennessee Realtors #1352442 Report a problem East Tennessee Realtors #1352442 Report a problem | ||
| 5/5/2025 | Sold | $475,000-2%$169/sqft |
Source: East Tennessee Realtors #1291991 Report a problem | ||
| 4/1/2025 | Pending sale | $484,900$173/sqft |
Source: East Tennessee Realtors #1291991 Report a problem | ||
| 3/4/2025 | Listed for sale | $484,900+1.9%$173/sqft |
Source: East Tennessee Realtors #1291991 Report a problem | ||
| 12/4/2024 | Sold | $475,900$170/sqft |
Source: East Tennessee Realtors #1277586 Report a problem | ||
| 10/15/2024 | Pending sale | $475,900$170/sqft |
Source: East Tennessee Realtors #1277586 Report a problem | ||
| 9/25/2024 | Listed for sale | $475,900$170/sqft |
Source: East Tennessee Realtors #1277586 Report a problem | ||
Public tax history
| Year | Property taxes | Tax assessment |
|---|---|---|
| 2025 | $1,487 | $95,700 |
Find assessor info on the county website
Monthly payment
Est. payment
Payment breakdown
Explore the cost of this home by adjusting the details. Changes won't be saved.Climate risks
Neighborhood: 37924
Nearby schools
Schools provided by the listing agent
- Elementary: Carter
- Middle: Carter
- High: Carter
Source: East Tennessee Realtors. This data may not be complete. We recommend contacting the local school district to confirm school assignments for this home.
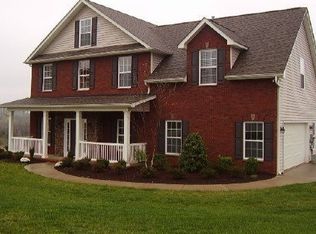
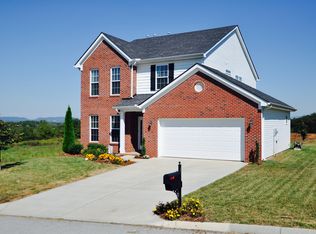
Similar homes
- $519,9004 bd3 ba2.7k sqft1149 Madison Oaks Rd, Knoxville, TN 37924Active
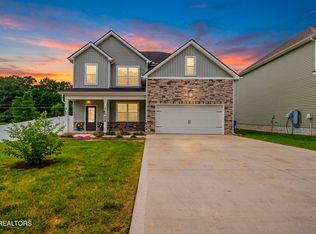
 MLS ID #1347513, Alan Cottrell, Keller Williams. East Tennessee Realtors
 - $519,5005 bd4 ba2.9k sqft1142 Madison Oaks Rd, Knoxville, TN 37924Active
 MLS ID #1333566, Jessica Richard, Wallace. East Tennessee Realtors
 - $499,0004 bd4 ba2.5k sqft1152 Madison Oaks Rd, Knoxville, TN 37924Active
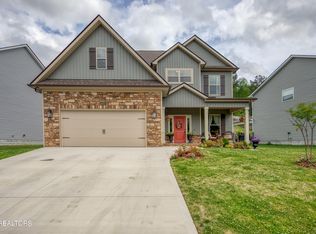 MLS ID #1339108, Kevin Parker, Wallace. East Tennessee Realtors
 - $519,0003 bd3 ba2.5k sqft7204 Orchard Harvest Ln, Knoxville, TN 37924Active
 MLS ID #1343735, Holly Weissenhofer, Wallace. East Tennessee Realtors
 - $439,0003 bd2 ba1.6k sqft249 Creek Stone Ln, Knoxville, TN 37924ActiveMLS ID #1351151, Lesa Underwood, Southern Homes & Farms, LLC. East Tennessee Realtors
- $579,9004 bd3 ba2.6k sqft818 Berry Basket Dr, Knoxville, TN 37924ActiveMLS ID #1351084, Beth Brinkmann, Realty Executives Associates. East Tennessee Realtors
- $499,9004 bd3 ba3.1k sqft2134 Tributary Dr, Sevierville, TN 37876ActiveMLS ID #1337560, Brock Rogers, Realty Executives Associates. East Tennessee Realtors
- $567,0004 bd3 ba2.8k sqft4318 Edenfield Dr, Knoxville, TN 37938ActiveMLS ID #1352309, David Horner, Realty Executives Associates. East Tennessee Realtors
- $534,9004 bd4 ba3.1k sqft2718 Chukar Rd, Knoxville, TN 37923ActiveMLS ID #1349557, Margaret Peroulas, Brick & Mortar Properties, LLC. East Tennessee Realtors
- $483,0004 bd4 ba2.9k sqft2119 Tributary Dr, Sevierville, TN 37876ActiveMLS ID #1342885, Corrine Campbell, Greater Impact Realty. East Tennessee Realtors
- $559,9004 bd3 ba2.9k sqft5401 Summitridge Ln, Knoxville, TN 37921ActiveMLS ID #1352227, Aimee Lee Lucas, ReMax Preferred Properties, In. East Tennessee Realtors
- $425,0005 bd4 ba2.6k sqft1625 River Poppy Rd, Mascot, TN 37806For Sale
 MLS ID #3246539, Jennifer Scates. RealTracs MLS as distributed by MLS GRID
 - $475,0003 bd2 ba1.5k sqft3641 Atala Trl, Kodak, TN 37764ActiveMLS ID #1353086, Irena McCoy, Century 21 MVP. East Tennessee Realtors
- $475,0003 bd2 ba1.5k sqft3641 Atala Trl Lot 31, Kodak, TN 37764New ConstructionMLS ID #3525841, Irena McCoy. RealTracs MLS as distributed by MLS GRID
- $427,9003 bd3 ba1.8k sqft1640 Spring Berry Ln, Knoxville, TN 37924ActiveMLS ID #1346414, Tanya Price, Vision Properties Group, Inc.. East Tennessee Realtors
- $509,9004 bd3 ba2.7k sqft4330 Edenfield Dr, Knoxville, TN 37938ActiveMLS ID #1338115, Julie Zittnan, Crye-Leike Realtors South, Inc.. East Tennessee Realtors
- $449,9005 bd3 ba2.5k sqft1805 Point Wood Dr, Knoxville, TN 37920ActiveMLS ID #1352839, Brandon Everhart, Realty Executives Associates. East Tennessee Realtors
- $595,0003 bd3 ba2.2k sqft4110 Ardrock Dr, Knoxville, TN 37914ActiveMLS ID #1351972, Michelle Flanigan-Hill, Wallace Nelson Real Estate. East Tennessee Realtors
