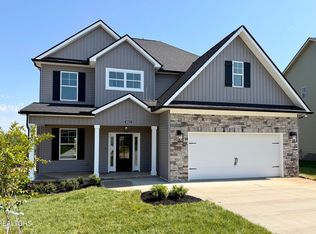
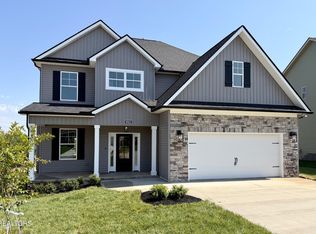
New construction, 15 min from both Downtown Knoxville & Sevierville Exit (I-40). This stunning new construction home showcases upscale finishes throughout, including designer lighting, a granite or marble-wrapped fireplace, and soft-close drawers and cabinetry. A welcoming foyer and formal dining room offer a touch of traditional elegance, while an open-concept layout seamlessly connects the living room and gourmet kitchen. The kitchen is beautifully appointed with granite countertops, a spacious island with seating, stainless steel appliances, a walk-in pantry, and a charming breakfast nook. A door off the kitchen leads to the covered back porch--perfect for entertaining or enjoying a quiet evening outdoors. The main level also includes a versatile bedroom or office and a full bath. Upstairs, the luxurious primary suite features vaulted ceilings and a spa-inspired bath with a soaking tub, tile and glass shower, double vanity, private toilet room, and a large walk-in closet with direct access to the laundry room. Additional upstairs spaces include two more bedrooms, a third full bathroom, and a bonus room ideal for a playroom, media space, or home gym. Buyers are invited to conduct a Punch List with Builder and home includes a Builder's Written Warranty for added peace of mind.
New construction
$494,900
8915 Queensdale Ln, Knoxville, TN 37924
4beds
2,730sqft
Single Family Residence
Built in 2026
7,405 Square Feet Lot
$-- Zestimate®
$181/sqft
$17/mo HOA
What's special
Spacious island with seatingWalk-in pantryStainless steel appliancesOpen-concept layoutUpscale finishes throughoutGourmet kitchenGranite or marble-wrapped fireplace
- 29 days |
- 311 |
- 34 |
Zillow last checked:
Listing updated:
Listed by:
Pete McClain 865-363-6331,
Realty Executives Associates 865-588-3232
Source: East Tennessee Realtors,MLS#: 1349912
Facts & features
Interior
Bedrooms & bathrooms
- Bedrooms: 4
- Bathrooms: 3
- Full bathrooms: 3
Rooms
- Room types: Bonus Room
Heating
- Central, Natural Gas
Cooling
- Central Air
Appliances
- Included: Gas Range, Dishwasher, Disposal, Microwave
Features
- Walk-In Closet(s), Cathedral Ceiling(s), Kitchen Island, Pantry, Breakfast Bar, Eat-in Kitchen, Bonus Room
- Flooring: Carpet, Hardwood, Vinyl, Tile
- Windows: Windows - Vinyl, Insulated Windows
- Basement: Slab
- Number of fireplaces: 1
- Fireplace features: Gas Log
Interior area
- Total structure area: 2,730
- Total interior livable area: 2,730 sqft
Property
Parking
- Total spaces: 2
- Parking features: Garage Door Opener, Attached, Main Level
- Attached garage spaces: 2
Features
- Exterior features: Prof Landscaped
- Has view: Yes
- View description: Country Setting
Lot
- Size: 7,405 Square Feet
- Features: Cul-De-Sac
Details
- Parcel number: 074AB065
Construction
Type & style
- Home type: SingleFamily
- Architectural style: Craftsman,Traditional
- Property subtype: Single Family Residence
Materials
- Stone, Vinyl Siding, Frame
Condition
- Under Construction
- New construction: Yes
- Year built: 2026
Utilities & green energy
- Sewer: Public Sewer
- Water: Public
- Utilities for property: Cable Available
Community & HOA
Community
- Features: Sidewalks
- Security: Smoke Detector(s)
- Subdivision: Carter Ridge Phase V
HOA
- Has HOA: Yes
- HOA fee: $200 annually
Location
- Region: Knoxville
Financial & listing details
- Price per square foot: $181/sqft
- Date on market: 7/29/2026
Estimated market value
Not available
Estimated sales range
Not available
Not available
Price history
| Date | Event | Price |
|---|---|---|
| 7/29/2026 | Listed for sale | $494,900$181/sqft |
Source:  East Tennessee Realtors #1349912 Report a problem East Tennessee Realtors #1349912 Report a problem | ||
Public tax history
Tax history is unavailable.
Monthly payment
Est. payment
Payment breakdown
Explore the cost of this home by adjusting the details. Changes won't be saved.Climate risks
Neighborhood: 37924
Nearby schools
GreatSchools rating
- 6/10Carter Elementary SchoolGrades: PK-5Distance: 1.1 mi
- 5/10Carter Middle SchoolGrades: 6-8Distance: 0.8 mi
- 4/10Carter High SchoolGrades: 9-12Distance: 0.9 mi
- $479,9004 bd4 ba2.5k sqft8923 Queensdale Ln, Knoxville, TN 37924Sold
- $479,9004 bd4 ba2.5k sqft8923 Queensdale Ln LOT 261, Knoxville, TN 37924Sold
- $475,9004 bd3 ba2.5k sqft8911 Queensdale Ln, Knoxville, TN 37924New Construction

- $479,9005 bd4 ba2.5k sqft8919 Queensdale Ln, Knoxville, TN 37924Sold

- $468,9004 bd3 ba2.5k sqft8926 Queensdale Ln, Knoxville, TN 37924Sold
- $468,9004 bd3 ba2.5k sqft8926 Queensdale Ln LOT 249, Knoxville, TN 37924Sold
- $494,5004 bd4 ba2.5k sqft9004 Kirkhaven Ln, Knoxville, TN 37924Off Market
- $487,8004 bd3 ba2.7k sqft9000 Kirkhaven Ln LOT 280, Knoxville, TN 37924Off Market
A local agent can set up tours, give advice and negotiate with sellers.
Similar homes
- $489,9004 bd3 ba2.6k sqft8914 Queensdale Ln, Knoxville, TN 37924New Construction
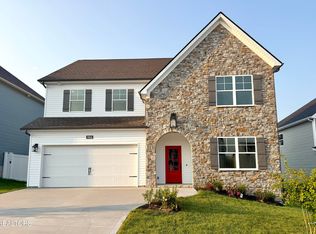
 MLS ID #1347455, Pete McClain, Realty Executives Associates. East Tennessee Realtors
 - $520,0004 bd3 ba2.8k sqft8930 Queensdale Ln, Knoxville, TN 37924For Sale
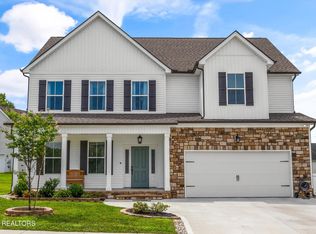 MLS ID #1352442, Becky Rainey, Crye-Leike Realtors South, Inc. East Tennessee Realtors
 - $487,9005 bd3 ba2.6k sqft8910 Queensdale Ln, Knoxville, TN 37924New Construction
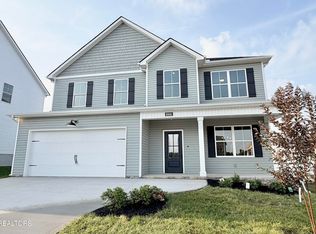 MLS ID #1351715, Pete McClain, Realty Executives Associates. East Tennessee Realtors
 - $519,9004 bd3 ba2.7k sqft1149 Madison Oaks Rd, Knoxville, TN 37924For Sale
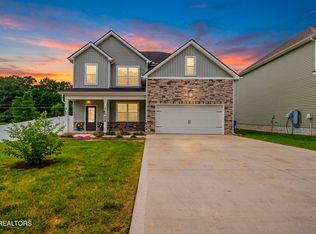 MLS ID #1347513, Alan Cottrell, Keller Williams. East Tennessee Realtors
 - $485,0004 bd3 ba2.9k sqft2025 Farm Blvd, Sevierville, TN 37876For Sale
 MLS ID #3302521, Marty Loveday. RealTracs MLS as distributed by MLS GRID
 - $579,9004 bd3 ba2.6k sqft818 Berry Basket Dr, Knoxville, TN 37924For SaleMLS ID #1351084, Beth Brinkmann, Realty Executives Associates. East Tennessee Realtors
- $575,0005 bd3 ba3.6k sqft7625 Vista View Ln, Knoxville, TN 37924For SaleMLS ID #1349332, Todd Jewell, Jewell Real Estate. East Tennessee Realtors
- $475,0003 bd2 ba1.5k sqft3641 Atala Trl, Kodak, TN 37764For SaleMLS ID #1353086, Irena McCoy, Century 21 MVP. East Tennessee Realtors
- $475,0003 bd2 ba1.5k sqft3641 Atala Trl Lot 31, Kodak, TN 37764New ConstructionMLS ID #3525841, Irena McCoy. RealTracs MLS as distributed by MLS GRID
- $469,0004 bd3 ba2.5k sqft2154 Tributary Dr, Sevierville, TN 37876For SaleMLS ID #1351797, Renea King, Southland Realtors, Inc. East Tennessee Realtors
- $529,9003 bd2 ba1.8k sqft2711 Vista Meadows Ln Lot 24, Sevierville, TN 37876New ConstructionMLS ID #3526463, Gary Gibson. RealTracs MLS as distributed by MLS GRID
- $499,9003 bd2 ba1.6k sqft829 Wehali Trl, Kodak, TN 37764New ConstructionMLS ID #1350464, Courtney McGhee, Keller Williams. East Tennessee Realtors
- $483,0004 bd4 ba2.9k sqft2119 Tributary Dr, Sevierville, TN 37876For SaleMLS ID #1342885, Corrine Campbell, Greater Impact Realty. East Tennessee Realtors
- $499,9003 bd2 ba1.6k sqft829 Wehali Trl Lot 22, Kodak, TN 37764New ConstructionMLS ID #3319404, Courtney McGhee. RealTracs MLS as distributed by MLS GRID
- $529,9003 bd2 ba1.8k sqft2711 Vista Meadows Ln, Sevierville, TN 37876New ConstructionMLS ID #1353050, Gary Gibson, Prime Mountain Properties. East Tennessee Realtors
- $499,9004 bd2 ba1.6k sqft503 Teacher Way, Seymour, TN 37865For SaleMLS ID #3317258, Whitney Hogan. RealTracs MLS as distributed by MLS GRID
- $427,9003 bd3 ba1.8k sqft1640 Spring Berry Ln, Knoxville, TN 37924For SaleMLS ID #1346414, Tanya Price, Vision Properties Group, Inc.. East Tennessee Realtors
- $445,0003 bd3 ba1.8k sqft707 W Old A J Hwy #J, New Market, TN 37820For Sale
 MLS ID #712575, Jeanine Panarelli, Franklin Realty. Lakeway Area AOR
 - $388,9003 bd3 ba1.5k sqft7553 Ridge Hollow Way, Knoxville, TN 37924New ConstructionMLS ID #1332143, Lesa Underwood, Southern Homes & Farms, LLC. East Tennessee Realtors
- $419,9004 bd3 ba2.3k sqft6211 Aldingham St, Knoxville, TN 37912For SaleMLS ID #3309314, Nathan Mitchell. RealTracs MLS as distributed by MLS GRID
