Skip main navigation
Sold for $468,900
  • $468,900

    8926 Queensdale Ln, Knoxville, TN 37924

    4beds
    2,537sqft
    Single Family Residence
    Built in 2026
    6,534 Square Feet Lot
    $470,600 Zestimate®
    $185/sqft
    $2,998 Estimated rent

    Home value

    $470,600

    $447,000 - $494,000

    $2,998/mo

    Zestimate® history
    Loading
    Loading...

    Owner options

    List your home for rent

    $2,998/mo

    Rent Zestimate®

    Find your next renter with Zillow Rental Manager. Plus, with online applications, you can quickly screen prospective tenants – for free.

    Learn more

    $2,998/mo

    Rent Zestimate®

    Refinance and save

    $2,901/mo

    Est. payment

    Refinancing to a lower rate could help reduce your monthly payments and save thousands over the life of the loan.

    See today's rates

    $2,901/mo

    Est. payment

    Explore your selling options

    Work with a Zillow partner agent

    Leverage their expertise and Zillow's premium Showcase listings to get your home seen by more buyers.

    Get started

    List with your own agent

    Get your home in front of millions of buyers by listing it on Zillow.

    Learn how to do it

    Sell it yourself

    Take full control of how buyers see your home on Zillow by listing For Sale by Owner (FSBO).

    List your home

    What's special

    Walk-in closetAdditional storageCentrally located laundry roomAmple cabinetryStylish trimmed accent wallTile and glass showerAbundant granite countertop space
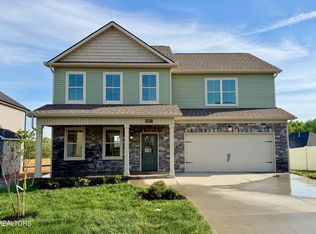
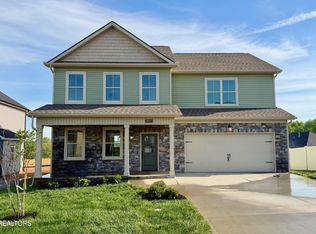
    Located just 15 minutes from downtown Knoxville and the Sevierville exit, this new construction home beautifully blends traditional charm with modern design. Upon entry, you're welcomed by a formal foyer and dining room featuring a stylish trimmed accent wall. The chef's kitchen offers abundant granite countertop space and ample cabinetry, with a large island perfect for dining or entertaining. Open to the kitchen, the living room features a marble-wrapped gas fireplace and direct access to the covered back porch. Just beyond the mudroom, you'll find a versatile 4th bedroom or office, a full bath, and access to the 2-car garage. Upstairs, the spacious primary suite includes a double vanity, soaking tub, tile and glass shower, and a walk-in closet. 2 additional bedrooms share a full bath, while a large loft or bonus room provides added flexibility and separation. The centrally located laundry room and additional storage complete the upper level. Buyers are invited to complete a punch list with the builder prior to closing.

    Zillow last checked:

    Listing updated:

    Listed by:

    Pete McClain 865-363-6331,

    Realty Executives Associates

    Bought with:

    Adrian Varzaru, 349380

    Wallace

    Source: East Tennessee Realtors,MLS#: 1334282MLS Logo

    Facts & features

    Interior

    Bedrooms & bathrooms
    • Bedrooms: 4
    • Bathrooms: 3
    • Full bathrooms: 3
    Rooms
    • Room types: Bonus Room
    Heating
    • Central, Natural Gas
    Cooling
    • Central Air
    Appliances
    • Included: Gas Range, Dishwasher, Disposal, Microwave
    Features
    • Walk-In Closet(s), Cathedral Ceiling(s), Kitchen Island, Pantry, Breakfast Bar, Eat-in Kitchen, Bonus Room
    • Flooring: Carpet, Hardwood, Tile
    • Windows: Windows - Vinyl, Insulated Windows
    • Basement: Slab
    • Number of fireplaces: 1
    • Fireplace features: Gas Log
    Interior area
    • Total structure area: 2,537
    • Total interior livable area: 2,537 sqft

    Property

    Parking
    • Total spaces: 2
    • Parking features: Garage Door Opener, Attached, Main Level
    • Attached garage spaces: 2
    Features
    • Exterior features: Prof Landscaped
    • Has view: Yes
    • View description: Country Setting
    Lot
    • Size: 6,534 Square Feet
    • Features: Level
    Details
    • Parcel number: 074AB055

    Construction

    Type & style
    • Home type: SingleFamily
    • Architectural style: Craftsman,Traditional
    • Property subtype: Single Family Residence
    Materials
    • Stone, Vinyl Siding, Frame
    Condition
    • Year built: 2026

    Utilities & green energy

    • Sewer: Public Sewer
    • Water: Public
    • Utilities for property: Cable Available

    Community & HOA

    Community
    • Features: Sidewalks
    • Security: Smoke Detector(s)
    • Subdivision: Carter Ridge
    HOA
    • Has HOA: Yes
    • HOA fee: $200 annually
    Location
    • Region: Knoxville

    Financial & listing details

    • Price per square foot: $185/sqft
    • Date on market: 3/27/2026

    Price history

    DateEventPrice
    5/12/2026Sold$468,900$185/sqft
    Source: East Tennessee Realtors #1334282 Report a problem
    3/30/2026Pending sale$468,900$185/sqft
    Source: East Tennessee Realtors #1334282 Report a problem
    3/27/2026Listed for sale$468,900$185/sqft
    Source: East Tennessee Realtors #1334282 Report a problem

    Public tax history

    Tax history is unavailable.

    Neighborhood: 37924

    Nearby schools

    GreatSchools rating
    Schools provided by the listing agent
    • Elementary: Carter
    • Middle: Carter
    • High: Carter

    Source: East Tennessee Realtors. This data may not be complete. We recommend contacting the local school district to confirm school assignments for this home.

    Get a cash offer in 3 minutes
    Find out how much your home could sell for in as little as 3 minutes with a no-obligation cash offer.
    Estimated market value
    $470,600
    Get a cash offer in 3 minutes
    Find out how much your home could sell for in as little as 3 minutes with a no-obligation cash offer.
    Estimated market value
    $470,600