Located only a 15 min drive to Downtown Knoxville or Sevierville/I-40 exit, this craftsman home features designer lighting, granite wrapped fireplace, covered back porch and hardwood floors on main level. The Kitchen has granite tops, island w/ seating on 2 sides, soft close drawers, stainless appliances, dining area, & picture window above the sink framing out a picturesque view of the mountains. Just off the kitchen is a covered back porch and large backyard, perfect for eating outside and entertaining. Pass through your traditional mudroom with bead board & coat hooks to access the powder room, laundry, & 2-car garage. Upstairs, the Master Suite has a vaulted ceiling and a cozy nook, perfect for a sitting area. Master bath features a double vanity, toilet room, tile and glass shower, and walk-in closet. Bonus room/loft separates the Master from 2 more bedrooms, both with walk-in closets, and a Full bath. Buyers invited to create a punch list with Builder before closing and comes with a 1-year builder's warranty.
Closed
$449,900
8927 Queensdale Ln Lot 262, Knoxville, TN 37924
3beds
2,303sqft
Single Family Residence, Residential
Built in 2026
10,018 Square Feet Lot
$453,100 Zestimate®
$195/sqft
$2,805 Estimated rent
Home value
$453,100
$430,000 - $476,000
$2,805/mo
Zestimate® history
Owner options
List your home for rent
$2,805/mo
Rent Zestimate®
Find your next renter with Zillow Rental Manager. Plus, with online applications, you can quickly screen prospective tenants – for free.
$2,805/mo
Rent Zestimate®
Refinance and save
$2,835/mo
Est. payment
Refinancing to a lower rate could help reduce your monthly payments and save thousands over the life of the loan.
$2,835/mo
Est. payment
Explore your selling options
Work with a Zillow partner agent
Leverage their expertise and Zillow's premium Showcase listings to get your home seen by more buyers.
Get startedList with your own agent
Get your home in front of millions of buyers by listing it on Zillow.
Learn how to do itSell it yourself
Take full control of how buyers see your home on Zillow by listing For Sale by Owner (FSBO).
List your homeWhat's special
Zillow last checked:
Listing updated:
Listed by:
Pete McClain 865-588-3232,
Realty Executives Associates
Bought with:
Tammy Franklin, 261088
Franklin Realty
Source: RealTracs MLS as distributed by MLS GRID,MLS#: 3216868
Facts & features
Interior
Bedrooms & bathrooms
- Bedrooms: 3
- Bathrooms: 3
- Full bathrooms: 2
- 1/2 bathrooms: 1
Bedroom 1
- Features: Walk-In Closet(s)
- Level: Walk-In Closet(s)
Kitchen
- Features: Pantry
- Level: Pantry
Living room
- Features: Great Room
- Level: Great Room
Other
- Features: Utility Room
- Level: Utility Room
Heating
- Central, Natural Gas
Cooling
- Central Air
Appliances
- Included: Dishwasher, Disposal, Microwave, Range
- Laundry: Washer Hookup, Electric Dryer Hookup
Features
- Walk-In Closet(s), Pantry, High Speed Internet
- Flooring: Carpet, Wood, Tile, Vinyl
- Number of fireplaces: 1
Interior area
- Total structure area: 2,303
- Total interior livable area: 2,303 sqft
- Finished area above ground: 2,303
Property
Parking
- Total spaces: 2
- Parking features: Garage Door Opener, Attached
- Attached garage spaces: 2
Features
- Levels: Two
- Stories: 2
- Patio & porch: Porch, Covered
- Has view: Yes
- View description: Mountain(s)
Lot
- Size: 10,018 Square Feet
- Dimensions: 60.29 x 182.87 x IRR
- Features: Level
- Topography: Level
Details
- Parcel number: 074AB068
- Special conditions: Standard
Construction
Type & style
- Home type: SingleFamily
- Architectural style: Traditional
- Property subtype: Single Family Residence, Residential
Materials
- Frame, Stone, Vinyl Siding
Condition
- New construction: Yes
- Year built: 2026
Utilities & green energy
- Sewer: Public Sewer
- Water: Public
- Utilities for property: Natural Gas Available, Water Available, Cable Connected
Green energy
- Energy efficient items: Windows
Community & HOA
Community
- Security: Smoke Detector(s)
- Subdivision: Carter Ridge
HOA
- Has HOA: Yes
- Amenities included: Sidewalks
- HOA fee: $200 annually
Location
- Region: Knoxville
Financial & listing details
- Price per square foot: $195/sqft
- Annual tax amount: $1
- Date on market: 4/15/2026
Price history
| Date | Event | Price |
|---|---|---|
| 5/20/2026 | Sold | $449,900$195/sqft |
Source:  RealTracs MLS as distributed by MLS GRID #3216868 Report a problem RealTracs MLS as distributed by MLS GRID #3216868 Report a problem | ||
Public tax history
Tax history is unavailable.
Neighborhood: 37924
Nearby homes
- $449,9003 bd3 ba2.3k sqft8927 Queensdale Ln, Knoxville, TN 37924Sold
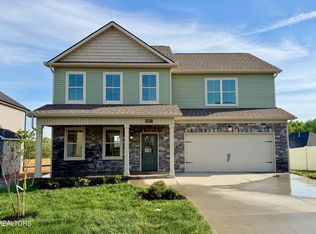
- $468,9004 bd3 ba2.5k sqft8926 Queensdale Ln, Knoxville, TN 37924Sold

- $468,9004 bd3 ba2.5k sqft8926 Queensdale Ln LOT 249, Knoxville, TN 37924Sold

- $479,9005 bd4 ba2.5k sqft8919 Queensdale Ln, Knoxville, TN 37924Sold

- $467,9004 bd3 ba2.5k sqft1229 Madison Oaks Rd, Knoxville, TN 37924Sold
- $467,9004 bd3 ba2.5k sqft1229 Madison Oaks Rd LOT 264, Knoxville, TN 37924Sold
- $479,9004 bd4 ba2.5k sqft8923 Queensdale Ln, Knoxville, TN 37924Sold
- $479,9004 bd4 ba2.5k sqft8923 Queensdale Ln LOT 261, Knoxville, TN 37924Sold
Nearby schools
GreatSchools rating
- 6/10Carter Elementary SchoolGrades: PK-5Distance: 1.2 mi
- 5/10Carter Middle SchoolGrades: 6-8Distance: 0.7 mi
- 4/10Carter High SchoolGrades: 9-12Distance: 0.9 mi
Schools provided by the listing agent
- Elementary: Carter Elementary
- Middle: Carter Middle School
- High: Carter High School
Source: RealTracs MLS as distributed by MLS GRID. This data may not be complete. We recommend contacting the local school district to confirm school assignments for this home.


Get pre-qualified for a loan
At Zillow Home Loans, we can pre-qualify you in as little as 5 minutes with no impact to your credit score.An equal housing lender. NMLS #10287.
- Tennessee
- Knox County
- Knoxville
- 37924
- 8927 Queensdale Ln Lot 262
