Skip main navigation
Closed
  • $519,900

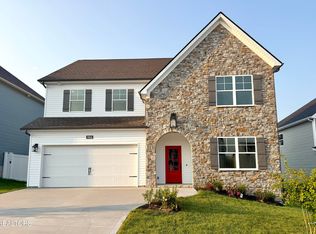
    8918 Queensdale Ln Lot 251, Knoxville, TN 37924

    5beds
    2,933sqft
    Single Family Residence, Residential
    Built in 2026
    6,534 Square Feet Lot
    $522,600 Zestimate®
    $177/sqft
    $3,212 Estimated rent

    Home value

    $522,600

    $496,000 - $549,000

    $3,212/mo

    Zestimate® history
    Loading
    Loading...

    Owner options

    List your home for rent

    $3,212/mo

    Rent Zestimate®

    Find your next renter with Zillow Rental Manager. Plus, with online applications, you can quickly screen prospective tenants – for free.

    Learn more

    $3,212/mo

    Rent Zestimate®

    Refinance and save

    $3,269/mo

    Est. payment

    Refinancing to a lower rate could help reduce your monthly payments and save thousands over the life of the loan.

    See today's rates

    $3,269/mo

    Est. payment

    Explore your selling options

    Work with a Zillow partner agent

    Leverage their expertise and Zillow's premium Showcase listings to get your home seen by more buyers.

    Get started

    List with your own agent

    Get your home in front of millions of buyers by listing it on Zillow.

    Learn how to do it

    Sell it yourself

    Take full control of how buyers see your home on Zillow by listing For Sale by Owner (FSBO).

    List your home

    What's special

    Just 15 minutes from both Downtown Knoxville and the Sevierville Exit, this newly constructed home showcases quality craftsmanship and upscale finishes throughout. Premium features include hardwood flooring on the main level, designer lighting selections, a marble or granite surround fireplace, and extensive custom trim work. The thoughtfully designed floor plan blends open concept living with traditional elements, featuring a welcoming foyer, mudroom, and formal dining room with decorative trim detailing. The kitchen is well-appointed with a butler's pantry, walk-in pantry, granite countertops, stainless steel appliances, oversized island with seating, and an adjoining casual dining area. A spacious covered rear porch extends the main living space outdoors. Upstairs, the primary suite offers a private sitting area, 2 separate walk-in closets, and a luxury bath complete with double vanities, soaking tub, tile and glass shower, and direct laundry room access. A junior suite includes a private full bath, while the third and fourth bedrooms share a Jack-and-Jill bath. All bedrooms feature walk-in closets, providing exceptional storage throughout. Home includes a builder's warranty and the opportunity for buyers to complete a pre-closing punch list with the builder.

    Zillow last checked:

    Listing updated:

    Listed by:

    Pete McClain 865-588-3232,

    Realty Executives Associates

    Bought with:

    Pete Mcclain, 330348

    Realty Executives Associates

    Source: RealTracs MLS as distributed by MLS GRID,MLS#: 3234740MLS Logo

    Facts & features

    Interior

    Bedrooms & bathrooms
    • Bedrooms: 5
    • Bathrooms: 4
    • Full bathrooms: 4
    Bedroom 1
    • Features: Walk-In Closet(s)
    • Level: Walk-In Closet(s)
    Dining room
    • Features: Formal
    • Level: Formal
    Kitchen
    • Features: Pantry
    • Level: Pantry
    Living room
    • Features: Great Room
    • Level: Great Room
    Other
    • Features: Breakfast Room
    • Level: Breakfast Room
    Other
    • Features: Office
    • Level: Office
    Heating
    • Central, Natural Gas
    Cooling
    • Central Air
    Appliances
    • Included: Dishwasher, Disposal, Microwave
    • Laundry: Washer Hookup, Electric Dryer Hookup
    Features
    • Walk-In Closet(s), Pantry, High Speed Internet
    • Flooring: Carpet, Wood, Laminate, Tile
    • Number of fireplaces: 1
    Interior area
    • Total structure area: 2,933
    • Total interior livable area: 2,933 sqft
    • Finished area above ground: 2,933

    Property

    Parking
    • Total spaces: 2
    • Parking features: Garage Door Opener, Attached
    • Attached garage spaces: 2
    Features
    • Levels: Two
    • Stories: 2
    • Patio & porch: Porch, Covered
    Lot
    • Size: 6,534 Square Feet
    • Dimensions: 55.00 x 119.31 x IRR
    • Features: Level
    • Topography: Level
    Details
    • Parcel number: 074AB057
    • Special conditions: Standard

    Construction

    Type & style
    • Home type: SingleFamily
    • Architectural style: Traditional
    • Property subtype: Single Family Residence, Residential
    Materials
    • Frame, Stone, Vinyl Siding
    Condition
    • New construction: Yes
    • Year built: 2026

    Utilities & green energy

    • Sewer: Public Sewer
    • Water: Public
    • Utilities for property: Natural Gas Available, Water Available, Cable Connected
    Green energy
    • Energy efficient items: Windows

    Community & HOA

    Community
    • Security: Smoke Detector(s)
    • Subdivision: Carter Ridge
    HOA
    • Has HOA: Yes
    • Amenities included: Sidewalks
    • HOA fee: $200 annually
    Location
    • Region: Knoxville

    Financial & listing details

    • Price per square foot: $177/sqft
    • Annual tax amount: $58
    • Date on market: 5/7/2026

    Price history

    DateEventPrice
    6/11/2026Sold$519,900$177/sqft
    Source: RealTracs MLS as distributed by MLS GRID #3234740 Report a problem

    Public tax history

    Tax history is unavailable.

    Neighborhood: 37924

    Nearby schools

    GreatSchools rating
    Schools provided by the listing agent
    • Elementary: Carter Elementary
    • Middle: Carter Middle School
    • High: Carter High School

    Source: RealTracs MLS as distributed by MLS GRID. This data may not be complete. We recommend contacting the local school district to confirm school assignments for this home.

    Get pre-qualified for a loan
    At Zillow Home Loans, we can pre-qualify you in as little as 5 minutes with no impact to your credit score.

    An equal housing lender. NMLS #10287.