112 Honey Ridge Way - A well-maintained 2-bedroom, 2-bath home on a quiet private street in a small Knoxville-area development, close to Knoxville, Sevierville, Pigeon Forge, and the Smokies. The spacious living room features a tray ceiling, ceiling fan, canned lighting, and a gas fireplace with mantle. The open kitchen and dining area offer a breakfast counter, quality appliances, double sink, and pantry, with the dining room leading to an enclosed sunroom with its own electric fireplace for year-round use and access to a private patio. The primary suite includes a walk-in closet and private bath with walk-in shower, while the second bedroom and second full bath sit off the entry hall -- the second bath featuring a step in tub-shower combo with grab bar for added safety. Along with a laundry room off the kitchen and a two-car garage with pull-down attic storage. Ideal for downsizing, first-time buyers, or anyone seeking a low-maintenance (lawn care covered by HOA) home near Knoxville without the noise and traffic.
Pending - continue to show - 1st right of refusal
$329,900
112 Honey Ridge Way, Knoxville, TN 37924
2beds
1,544sqft
Single Family Residence
Built in 2006
3,484 Square Feet Lot
$-- Zestimate®
$214/sqft
$160/mo HOA
What's special
Gas fireplace with mantleBreakfast counterTray ceilingQuality appliancesCeiling fanCanned lightingDouble sink
- 43 days
- 243
- 27
Zillow last checked:
Listing updated:
Listed by:
Abigail Ann DeFoe 865-471-0070,
Southern Homes & Farms, LLC 865-471-0070
Source: East Tennessee Realtors,MLS#: 1352871
Facts & features
Interior
Bedrooms & bathrooms
- Bedrooms: 2
- Bathrooms: 2
- Full bathrooms: 2
Heating
- Central, Electric
Cooling
- Central Air, Ceiling Fan(s)
Appliances
- Included: Dishwasher, Dryer, Microwave, Refrigerator, Washer
Features
- Walk-In Closet(s), Pantry, Breakfast Bar
- Flooring: Carpet, Hardwood, Vinyl
- Basement: None
- Number of fireplaces: 2
- Fireplace features: Gas Log
Interior area
- Total structure area: 1,544
- Total interior livable area: 1,544 sqft
Property
Parking
- Total spaces: 2
- Parking features: Garage Door Opener, Attached, Main Level
- Attached garage spaces: 2
Features
- Has view: Yes
- View description: Other
Lot
- Size: 3,484 Square Feet
- Dimensions: 36.4 x 101.64 x IRR
- Features: Private
Details
- Parcel number: 063IE022
Construction
Type & style
- Home type: SingleFamily
- Architectural style: Traditional
- Property subtype: Single Family Residence
- Attached to another structure: Yes
Materials
- Brick, Frame
Condition
- Year built: 2006
Utilities & green energy
- Sewer: Public Sewer
- Water: Public
Community & HOA
Community
- Security: Security System, Smoke Detector(s)
- Subdivision: Trentville Ridge
HOA
- Has HOA: Yes
- Services included: Maintenance Grounds
- HOA fee: $160 monthly
Location
- Region: Knoxville
Financial & listing details
- Price per square foot: $214/sqft
- Tax assessed value: $249,700
- Annual tax amount: $970
- Date on market: 8/24/2026
Estimated market value
Not available
Estimated sales range
Not available
Not available
Price history
| Date | Event | Price |
|---|---|---|
| 10/3/2026 | Pending sale | $329,900$214/sqft |
Source:  East Tennessee Realtors #1352871 Report a problem East Tennessee Realtors #1352871 Report a problem | ||
| 8/24/2026 | Listed for sale | $329,900+33.6%$214/sqft |
Source: East Tennessee Realtors #1352871 Report a problem | ||
| 8/12/2021 | Sold | $247,000$160/sqft |
Source: East Tennessee Realtors #1159578 Report a problem | ||
| 7/12/2021 | Pending sale | $247,000$160/sqft |
Source: East Tennessee Realtors #1159578 Report a problem | ||
| 7/12/2021 | Price change | $247,000+5.1%$160/sqft |
Source: East Tennessee Realtors #1159578 Report a problem | ||
| 7/9/2021 | Listed for sale | $235,000+61.1%$152/sqft |
Source: East Tennessee Realtors #1159578 Report a problem | ||
| 11/3/2017 | Sold | $145,900$94/sqft |
Source:  RealTracs MLS as distributed by MLS GRID #2858838 Report a problem RealTracs MLS as distributed by MLS GRID #2858838 Report a problem | ||
| 9/1/2017 | Price change | $145,900-12.3%$94/sqft |
Source: Knoxville-West #1001479 Report a problem | ||
| 5/7/2017 | Listed for sale | $166,420-0.9%$108/sqft |
Source: Knoxville-West #1001479 Report a problem | ||
| 9/6/2013 | Listing removed | $167,900$109/sqft |
Source: Rocky Top Realty #852724 Report a problem | ||
| 7/12/2013 | Listed for sale | $167,900+1.2%$109/sqft |
Source: Rocky Top Realty #852724 Report a problem | ||
| 11/29/2012 | Listing removed | $165,900$107/sqft |
Source: Rocky Top Realty #784327 Report a problem | ||
| 8/28/2012 | Price change | $165,900-0.1%$107/sqft |
Source: Rocky Top Realty #784327 Report a problem | ||
| 6/8/2012 | Price change | $166,000-2.3%$108/sqft |
Source: Rocky Top Realty #784327 Report a problem | ||
| 1/4/2012 | Listed for sale | $169,900+3%$110/sqft |
Source: Rocky Top Realty #784327 Report a problem | ||
| 10/19/2010 | Sold | $165,000-2.6%$107/sqft |
Source: Public Record Report a problem | ||
| 4/14/2010 | Price change | $169,375-0.3%$110/sqft |
Source: Realty Executives Associates Report a problem | ||
| 2/25/2010 | Listed for sale | $169,875+0.3%$110/sqft |
Source: Realty Executives Associates #701430 Report a problem | ||
| 1/13/2010 | Listing removed | $169,375$110/sqft |
Source: Realty Executives Associates Report a problem | ||
| 8/7/2009 | Listed for sale | $169,375+1.5%$110/sqft |
Source: Realty Executives Associates #676475 Report a problem | ||
| 2/20/2008 | Sold | $166,900$108/sqft |
Source: Public Record Report a problem | ||
Public tax history
| Year | Property taxes | Tax assessment |
|---|---|---|
| 2025 | $970 | $62,425 |
| 2024 | $970 | $62,425 |
| 2023 | $970 | $62,425 |
| 2022 | $970 +29.5% | $62,425 +76.6% |
| 2021 | $749 | $35,350 -75% |
| 2020 | $749 | $141,400 |
| 2019 | $749 | $141,400 |
| 2018 | $749 | $141,400 +300% |
| 2017 | $749 -16.5% | $35,350 |
| 2016 | $897 | -- |
| 2015 | $897 | -- |
| 2014 | $897 0% | -- |
| 2013 | $897 -55.7% | -- |
| 2012 | $2,027 | -- |
| 2011 | $2,027 | $42,050 |
| 2010 | $2,027 | $42,050 |
| 2009 | $2,027 +25.7% | $42,050 +43.4% |
| 2008 | $1,613 | $29,325 |
Find assessor info on the county website
Monthly payment
Est. payment
Payment breakdown
Explore the cost of this home by adjusting the details. Changes won't be saved.Climate risks
Neighborhood: 37924
Nearby schools
Schools provided by the listing agent
- Elementary: Carter
- Middle: Carter
- High: Carter
Source: East Tennessee Realtors. This data may not be complete. We recommend contacting the local school district to confirm school assignments for this home.


Similar homes
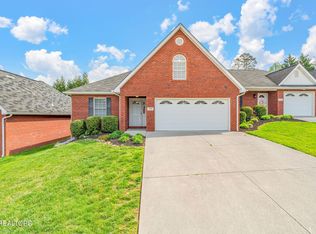
- $340,0003 bd2 ba1.2k sqft519 Drakewood Rd, Knoxville, TN 37924Active
 MLS ID #1348550, Sara Hurst, Adam Wilson Realty. East Tennessee Realtors
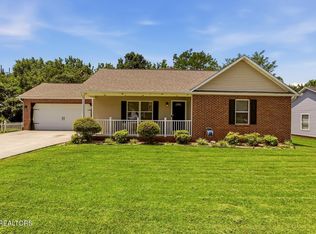
 - $279,0002 bd2 ba1k sqft109 Cedar Ridge Rd, Knoxville, TN 37924Active
 MLS ID #1357612, Daniel Park, Realty Executives Associates. East Tennessee Realtors
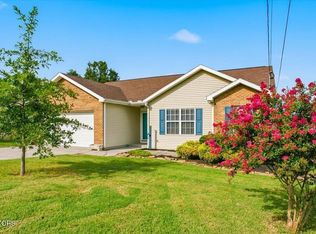
 - $330,0003 bd2 ba1.5k sqft139 Nicole Chase Ln, Knoxville, TN 37924Active
 MLS ID #1352408, Chevy Emert, United Real Estate Solutions. East Tennessee Realtors
 - $--3 bd2 ba1.8k sqft7107 Hammer Rd, Knoxville, TN 37924Auction
 Auction.com 2
 - $269,9992 bd2 ba1k sqft221 Timbercreek Way, Knoxville, TN 37924For Sale
 MLS ID #3547814, Amy James. RealTracs MLS as distributed by MLS GRID
 - $260,0002 bd2 ba1k sqft206 Montalee Way, Knoxville, TN 37924ActiveMLS ID #1354439, Brooke Ramsey, Keller Williams Realty. East Tennessee Realtors
- $409,0003 bd2 ba1.4k sqft9101 Zesta Ln, Knoxville, TN 37924ActiveMLS ID #1355439, Kelly Burnett, Hammontree Real Estate. East Tennessee Realtors
- $329,9003 bd2 ba1.4k sqft143 Nicole Chase Ln, Knoxville, TN 37924ActiveMLS ID #1346059, Ira Smith, Slyman Real Estate. East Tennessee Realtors
- $279,9002 bd2 ba1.3k sqft212 Timbercreek Way, Knoxville, TN 37924For SaleMLS ID #3532416, Laura Slyman. RealTracs MLS as distributed by MLS GRID
- $359,9003 bd3 ba1.6k sqft7321 Carowinds Ln, Knoxville, TN 37924ActiveMLS ID #1356945, Justin Brown, Realty Executives Associates. East Tennessee Realtors
- $340,0003 bd2 ba1.2k sqft2912 Windsock Ln, Knoxville, TN 37924For SaleMLS ID #3516388, Codey McNeill. RealTracs MLS as distributed by MLS GRID
- $359,9005 bd3 ba2.3k sqft7518 Kilbridge Dr, Knoxville, TN 37924ActiveMLS ID #1355765, Tracy J Southard, Realty Executives Associates. East Tennessee Realtors
- $340,0004 bd2 ba1.6k sqft7724 Hodges Ferry Rd, Knoxville, TN 37920For SaleMLS ID #3051437, Casey Krein. RealTracs MLS as distributed by MLS GRID
- $375,0003 bd2 ba1.4k sqft6413 Manis Rd, Knoxville, TN 37924ActiveMLS ID #1356640, Jonathan D Harper, Keller Williams Realty. East Tennessee Realtors
- $399,9003 bd2 ba1.3k sqft618 Corum Rd, Knoxville, TN 37924ActiveMLS ID #1348676, Melissa Moree, United Real Estate Solutions. East Tennessee Realtors
- $360,0004 bd2 ba1.8k sqft6701 Wilson Dr, Knoxville, TN 37924ActiveMLS ID #1353665, Chris Wrede, United Real Estate Solutions. East Tennessee Realtors
- $300,0003 bd2 ba1.1k sqft234 Sapling Ln, Knoxville, TN 37924For SaleMLS ID #3541373, Carl Young. RealTracs MLS as distributed by MLS GRID
- $335,0001 bd1 ba800 sqft1735 McCarty Rd, Knoxville, TN 37914ActiveMLS ID #1357733, Somer Ray, Realty Executives Associates. East Tennessee Realtors
- $419,0003 bd2 ba1.6k sqft249 Creek Stone Ln, Knoxville, TN 37924ActiveMLS ID #1355642, Connie McNamara, Keller Williams West Knoxville. East Tennessee Realtors
- $335,0003 bd3 ba1.7k sqft7111 Pinecroft Ln, Knoxville, TN 37914ActiveMLS ID #1356301, Karen Albright, Opendoor Brokerage, LLC. East Tennessee Realtors
