Welcome to The Village at Strawberry Hills; ideally situated with easy access to I-40, local dining, and downtown Knoxville, a lifestyle defined by convenience and connection.
The Quinn presents a thoughtfully designed two-story layout that balances comfort and effortless living. The main level welcomes you with a gracious foyer that opens into a well-appointed kitchen with pantry and adjoining dining area, seamlessly flowing into a spacious living room--perfect for both everyday living and entertaining. A powder room, coat closet, and attached one-car garage add to the home's practical appeal, while the rear patio extends your living space outdoors.
Upstairs, the private primary suite features a generous walk-in closet and a well-appointed bath. Two additional bedrooms share a full bath, and a versatile loft offers the ideal setting for a home office, media space, or quiet retreat. A centrally located laundry room enhances everyday ease.
The Camarosa design package pairs rich espresso cabinetry with warm gold accents, creating a refined yet inviting aesthetic. Alpine Gold quartz countertops, Madison espresso shaker cabinets with satin bronze hardware, champagne bronze bath fixtures, and a black farmhouse-inspired kitchen faucet come together in a timeless palette. Oak flooring and crisp white finishes provide a beautiful contrast, resulting in a look that feels both sophisticated and welcoming.
Residents of The Village at Strawberry Hills enjoy access to community amenities including a clubhouse, pool, picnic area, and playground--completing the experience of modern, low-maintenance living.
* Please note: Photos and renderings are for illustrative purposes only and may not depict the actual unit. Some images may be virtually staged. Property Taxes have not yet been assessed and are subject to change.
Pending - continue to show - property sale
$329,900
7361 Sun Blossom Ln #111, Knoxville, TN 37924
3beds
1,710sqft
Single Family Residence
Built in 2025
4,356 Square Feet Lot
$-- Zestimate®
$193/sqft
$255/mo HOA
What's special
- 126 days
- 6
- 0
Zillow last checked:
Listing updated:
Listed by:
Ryan May 423-265-0088,
Real Estate Partners Chattanooga, LLC 423-265-0088,
Katie Blasingim 615-892-1924,
Real Estate Partners Chattanooga, LLC
Source: East Tennessee Realtors,MLS#: 1338572
Facts & features
Interior
Bedrooms & bathrooms
- Bedrooms: 3
- Bathrooms: 3
- Full bathrooms: 2
- 1/2 bathrooms: 1
Rooms
- Room types: Bonus Room
Heating
- Central, Heat Pump, Zoned, Electric
Cooling
- Central Air, Ceiling Fan(s), Zoned
Appliances
- Included: Dishwasher, Disposal, Microwave, Range
Features
- Walk-In Closet(s), Kitchen Island, Pantry, Bonus Room
- Flooring: Tile
- Windows: Windows - Vinyl
- Basement: Slab
- Has fireplace: No
- Fireplace features: None
Interior area
- Total structure area: 1,710
- Total interior livable area: 1,710 sqft
Property
Parking
- Total spaces: 1
- Parking features: Garage Door Opener, Attached, Main Level
- Attached garage spaces: 1
Features
- Exterior features: Irrigation System, Prof Landscaped
Lot
- Size: 4,356 Square Feet
- Features: Level
Details
- Parcel number: 072EE013
Construction
Type & style
- Home type: SingleFamily
- Architectural style: Traditional
- Property subtype: Single Family Residence
- Attached to another structure: Yes
Materials
- Fiber Cement, Frame
Condition
- New Construction
- New construction: Yes
- Year built: 2025
Utilities & green energy
- Sewer: Public Sewer
- Water: Public
Community & HOA
Community
- Features: Sidewalks
- Security: Smoke Detector(s)
- Subdivision: The Village at Strawberry Hills
HOA
- Has HOA: Yes
- Amenities included: Playground
- Services included: Maintenance Structure, All Amenities, Maintenance Grounds
- HOA fee: $255 monthly
Location
- Region: Knoxville
Financial & listing details
- Price per square foot: $193/sqft
- Date on market: 4/28/2026
Estimated market value
Not available
Estimated sales range
Not available
Not available
Price history
| Date | Event | Price |
|---|---|---|
| 5/27/2026 | Pending sale | $329,900$193/sqft |
Source:  East Tennessee Realtors #1338572 Report a problem East Tennessee Realtors #1338572 Report a problem | ||
| 4/28/2026 | Listed for sale | $329,900$193/sqft |
Source: East Tennessee Realtors #1338572 Report a problem | ||
Public tax history
Tax history is unavailable.
Monthly payment
Est. payment
Payment breakdown
Explore the cost of this home by adjusting the details. Changes won't be saved.Climate risks
Neighborhood: 37924
Nearby schools
Schools provided by the listing agent
- Elementary: Sunnyview
- Middle: Carter
- High: Carter
Source: East Tennessee Realtors. This data may not be complete. We recommend contacting the local school district to confirm school assignments for this home.
- $339,9004 bd3 ba1.8k sqft7359 Sun Blossom Ln #112, Knoxville, TN 37924Sold
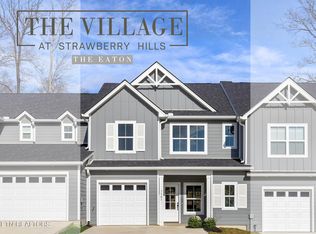
- $334,9004 bd3 ba1.8k sqft7362 Sun Blossom Ln #184, Knoxville, TN 37924New Construction

- $345,0004 bd3 ba1.8k sqft7337 Sun Blossom Ln #121, Knoxville, TN 37924New Construction

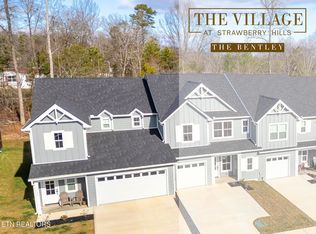
- $364,0003 bd3 ba1.8k sqft7346 Sun Blossom Ln #177, Knoxville, TN 37924Sold
Similar homes
- $339,9003 bd3 ba1.7k sqft7340 Sun Blossom Ln #175, Knoxville, TN 37924Active

 MLS ID #1346588, Ryan May, Real Estate Partners Chattanooga, LLC. East Tennessee Realtors
 - $339,0003 bd3 ba1.7k sqft7348 Sun Blossom Ln #178, Knoxville, TN 37924Active
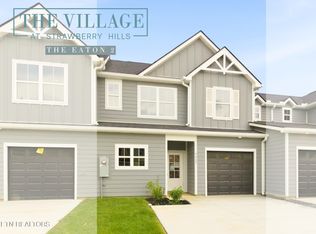 MLS ID #1345807, Ryan May, Real Estate Partners Chattanooga, LLC. East Tennessee Realtors
 - $309,9003 bd3 ba1.5k sqft7338 Sun Blossom Ln #174, Knoxville, TN 37924Active
 MLS ID #1339499, Ryan May, Real Estate Partners Chattanooga, LLC. East Tennessee Realtors
 - $339,9004 bd3 ba1.8k sqft7351 Sun Blossom Ln #115, Knoxville, TN 37924ActiveMLS ID #1346578, Ryan May, Real Estate Partners Chattanooga, LLC. East Tennessee Realtors
- $348,0003 bd3 ba1.7k sqft7334 Sun Blossom Ln #172, Knoxville, TN 37924ActiveMLS ID #1346077, Ryan May, Real Estate Partners Chattanooga, LLC. East Tennessee Realtors
- $347,0003 bd3 ba1.7k sqft7354 Sun Blossom Ln #181, Knoxville, TN 37924ActiveMLS ID #1347407, Ryan May, Real Estate Partners Chattanooga, LLC. East Tennessee Realtors
- $334,9004 bd3 ba1.8k sqft7362 Sun Blossom Ln #184, Knoxville, TN 37924ActiveMLS ID #1332939, Ryan May, Real Estate Partners Chattanooga, LLC. East Tennessee Realtors
- $399,0003 bd2 ba1.4k sqft7464 Sun Blossom Ln #197, Knoxville, TN 37924ActiveMLS ID #1344462, Ryan May, Real Estate Partners Chattanooga, LLC. East Tennessee Realtors
- $331,1753 bd2 ba1.6k sqft3912 Crimson Clover Ln, Knoxville, TN 37924ActiveMLS ID #1346931, Amber Fedders, CBH Legacy Realty. East Tennessee Realtors
- $427,9003 bd3 ba1.8k sqft1640 Spring Berry Ln, Knoxville, TN 37924ActiveMLS ID #1346414, Tanya Price, Vision Properties Group, Inc.. East Tennessee Realtors
- $327,3754 bd2 ba1.6k sqft6520 Spotted Orchid Ln, Knoxville, TN 37924ActiveMLS ID #1347066, Amber Fedders, CBH Legacy Realty. East Tennessee Realtors
- $375,0004 bd3 ba2.2k sqft8002 Cambridge Reserve Dr, Knoxville, TN 37924ActiveMLS ID #1343617, Angie Merrick, Realty Executives Associates. East Tennessee Realtors
- $334,3753 bd2 ba1.6k sqft3911 Crimson Clover Ln, Knoxville, TN 37924ActiveMLS ID #1346799, Gabriel Waller, CBH Legacy Realty. East Tennessee Realtors
- $385,0003 bd3 ba1.7k sqft2141 Glen Creek Rd, Knoxville, TN 37924ActiveMLS ID #1349303, Alhassan Darboe, LPT Realty, LLC. East Tennessee Realtors
- $339,0753 bd2 ba1.6k sqft3965 Crimson Clover Ln, Knoxville, TN 37924ActiveMLS ID #1346805, Gabriel Waller, CBH Legacy Realty. East Tennessee Realtors
- $342,0754 bd2 ba1.6k sqft3917 Crimson Clover Ln, Knoxville, TN 37924ActiveMLS ID #1346801, Amber Fedders, CBH Legacy Realty. East Tennessee Realtors
- $340,6753 bd2 ba1.6k sqft3949 Crimson Clover Ln, Knoxville, TN 37924ActiveMLS ID #1346929, Amber Fedders, CBH Legacy Realty. East Tennessee Realtors
- $340,9004 bd2 ba1.6k sqft3868 Crimson Clover Ln, Knoxville, TN 37924ActiveMLS ID #1345396, Gabriel Waller, CBH Legacy Realty. East Tennessee Realtors
- $342,8254 bd2 ba1.6k sqft3957 Crimson Clover Ln, Knoxville, TN 37924ActiveMLS ID #1346802, Gabriel Waller, CBH Legacy Realty. East Tennessee Realtors
