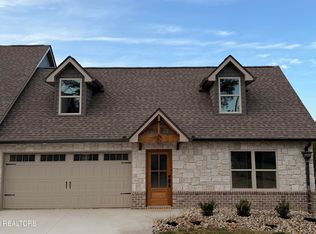
YOU make the selections !!! Builder is stopping interior at Primed Drywall . So YOU PICK colors, trims ,cabinets ,tops floors, faucets, and more. GET IT THE WAY YOU WANT IT. Luxury and Affordability meet at BRAKEBILL RIDGE. These Homes offer as STANDARD ; Main floor Master Suites with walk-in Closet and Full bath with step-in Shower and Comfort height toilets with Soft close seats. Kemper Cabinets with Soft close hinges and slides with Granite tops and Under cabinet Lighting. When enter from the Timber Frame Accented Front porch through the Mahogany Door with Obscure Glass , you'll step on the Luxury Vinyl Plank Flooring that covers the floors with the exception of the bedrooms, The Custom Built Staircases have stained Oak Threads and Rails and recessed panel risers. Step out through the Jeld-wen Sliding Glass door onto the covered patio with Ceiling fan. A convenient half bath is also located on the main floor. Delta faucets are installed throughout the home, and structured wiring connects the living room and all three bedrooms, giving you the choice of KUB Fiber or Comcast internet service.
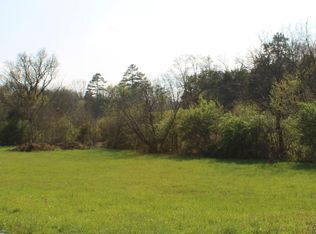
BRAKEBILL RIDGE HOMES are designed for Low maintenance and long-term durability. Exteriors feature predominantly brick and stone construction, complemented by premium vinyl shake or board-and-batten accents on the dormers. Professional landscaping uses decorative rock instead of mulch for lasting curb appeal. Six-inch gutters help prevent clogs and overflow, while Aluminum porch posts and railings provide strength and longevity compared to traditional wood.
Comfort and efficiency are equally important. Standard features include Navien natural gas Tankless water heaters and Trane 90% efficiency HVAC systems. The kitchen comes fully equipped with GE stainless steel Appliances, including a Side-by-Side Refrigerator, with the BUYERS choice of a Gas or Electric Range.
Energy efficiency continues with high insulation R-values and Jeld-Wen windows designed to keep your home comfortable year-round.
Active
$391,500
7538 Ridge Hollow Way, Knoxville, TN 37924
3beds
1,559sqft
Single Family Residence
Built in 2026
3,484 Square Feet Lot
$390,700 Zestimate®
$251/sqft
$175/mo HOA
What's special
Luxury vinyl plank flooringUnder cabinet lightingGranite tops
- 61 days
- 49
- 4
Zillow last checked:
Listing updated:
Listed by:
Lesa Underwood 865-679-6439,
Southern Homes & Farms, LLC 865-471-0070
Source: East Tennessee Realtors,MLS#: 1348482
Facts & features
Interior
Bedrooms & bathrooms
- Bedrooms: 3
- Bathrooms: 3
- Full bathrooms: 2
- 1/2 bathrooms: 1
Heating
- Central, Forced Air, Natural Gas, Zoned
Cooling
- Central Air, Ceiling Fan(s), Zoned
Appliances
- Included: Tankless Water Heater, Gas Range, Dishwasher, Disposal, Microwave, Range, Refrigerator
Features
- Walk-In Closet(s), Eat-in Kitchen
- Flooring: Carpet
- Windows: Windows - Vinyl, Insulated Windows, ENERGY STAR Qualified Windows
- Basement: Slab
- Has fireplace: Yes
- Fireplace features: None
Interior area
- Total structure area: 1,559
- Total interior livable area: 1,559 sqft
Property
Parking
- Total spaces: 2
- Parking features: Off Street, Garage Door Opener, Designated Parking, Attached, Main Level
- Attached garage spaces: 2
Features
- Exterior features: Prof Landscaped
Lot
- Size: 3,484 Square Feet
- Features: Level
Details
- Parcel number: 072DC027
Construction
Type & style
- Home type: SingleFamily
- Architectural style: Cottage,Craftsman,Cape Cod
- Property subtype: Single Family Residence
- Attached to another structure: Yes
Materials
- Stone, Vinyl Siding, Brick, Frame
Condition
- Under Construction
- New construction: Yes
- Year built: 2026
Utilities & green energy
- Sewer: Public Sewer
- Water: Public
Community & HOA
Community
- Security: Smoke Detector(s)
- Subdivision: BRAKEBILL RIDGE
HOA
- Has HOA: Yes
- Services included: Maintenance Structure, Insurance, Maintenance Grounds
- HOA fee: $175 monthly
Location
- Region: Knoxville
Financial & listing details
- Price per square foot: $251/sqft
- Date on market: 7/17/2026
Estimated market value
$390,700
$371,000 - $410,000
$2,259/mo
Price history
| Date | Event | Price |
|---|---|---|
| 7/17/2026 | Listed for sale | $391,500$251/sqft |
Source:  East Tennessee Realtors #1348482 Report a problem East Tennessee Realtors #1348482 Report a problem | ||
Public tax history
Tax history is unavailable.
Monthly payment
Est. payment
Payment breakdown
Explore the cost of this home by adjusting the details. Changes won't be saved.Climate risks
Neighborhood: 37924
Nearby schools
Schools provided by the listing agent
- Elementary: Sunnyview
- Middle: Carter
- High: Carter
Source: East Tennessee Realtors. This data may not be complete. We recommend contacting the local school district to confirm school assignments for this home.
Similar homes
- $369,0003 bd3 ba1.5k sqft7545 Ridge Hollow Way, Knoxville, TN 37924Active

 MLS ID #1348480, Lesa Underwood, Southern Homes & Farms, LLC. East Tennessee Realtors
 - $386,5003 bd3 ba1.5k sqft7547 Ridge Hollow Way, Knoxville, TN 37924ActiveMLS ID #1348481, Lesa Underwood, Southern Homes & Farms, LLC. East Tennessee Realtors
- $388,9003 bd3 ba1.5k sqft7553 Ridge Hollow Way, Knoxville, TN 37924Active
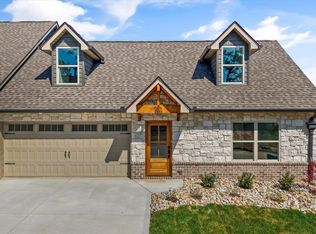 MLS ID #1332143, Lesa Underwood, Southern Homes & Farms, LLC. East Tennessee Realtors
 - $388,5003 bd3 ba1.5k sqft7544 Ridge Hollow Way, Knoxville, TN 37924Active
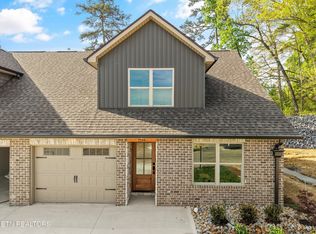 MLS ID #1332145, Lesa Underwood, Southern Homes & Farms, LLC. East Tennessee Realtors
 - $394,9003 bd3 ba2k sqft2705 Palace Green Rd, Knoxville, TN 37924ActiveMLS ID #1350298, Cyndi Sweet, LeConte Realty, LLC. East Tennessee Realtors
- $375,0003 bd2 ba1.4k sqft3021 Shelbourne Rd, Knoxville, TN 37917ActiveMLS ID #1353900, Kat Savelli, Realty Executives Associates. East Tennessee Realtors
- $369,0003 bd3 ba1.4k sqft2406 E Glenwood Ave, Knoxville, TN 37917ActiveMLS ID #1348759, Deborah Hill-Hobby, The Real Estate Firm, Inc.. East Tennessee Realtors
- $399,9003 bd2 ba1.5k sqft116 Longvale Dr SE, Knoxville, TN 37920ActiveMLS ID #1351159, Betty Sharits, Realty Executives Associates. East Tennessee Realtors
- $358,5003 bd3 ba1.4k sqft1339 Zamora Ln, Knoxville, TN 37912ActiveMLS ID #1348814, Annette Holker, LPT Realty, LLC. East Tennessee Realtors
- $352,9004 bd3 ba1.8k sqft3827 Crimson Clover Ln, Knoxville, TN 37924ActiveMLS ID #1341842, Amber Fedders, CBH Legacy Realty. East Tennessee Realtors
- $374,9003 bd3 ba1.2k sqft2944 Beaumaple Way, Knoxville, TN 37917ActiveMLS ID #1349386, Mindy Newman, Wallace. East Tennessee Realtors
- $349,9003 bd2 ba1.4k sqft4109 Woodlawn Pike, Knoxville, TN 37920ActiveMLS ID #1350392, Patrick Harris, Star Realty, Inc.. East Tennessee Realtors
- $365,0003 bd2 ba1.6k sqft5728 Kentwood Rd, Knoxville, TN 37912ActiveMLS ID #1351068, Teri Jo Fox, The Knox Fox Real Estate Group. East Tennessee Realtors
- $369,9003 bd1 ba1.7k sqft2445 Kennington Rd, Knoxville, TN 37917For Sale
 MLS ID #3168266, Jennifer Jackson. RealTracs MLS as distributed by MLS GRID
 - $399,0003 bd4 ba1.4k sqft1141 Valley Ave, Knoxville, TN 37920ActiveMLS ID #1341433, Trish Johnson, United Real Estate Solutions. East Tennessee Realtors
- $339,0003 bd3 ba1.2k sqft1214 Michaels Ln, Knoxville, TN 37912ActiveMLS ID #1352585, Sara Hurst, Adam Wilson Realty. East Tennessee Realtors
- $329,9003 bd2 ba1.5k sqft209 W Moody Ave, Knoxville, TN 37920ActiveMLS ID #1351809, David Parker, Wallace Nelson Real Estate. East Tennessee Realtors
