Back on the market due to no fault of the seller.
Located in the desirable Dogwood Hills community of Sevierville. Built in 2008, this well-maintained 4-bedroom, 2.5-bath brick basement ranch offers approximately 1,900 square feet of comfortable living space with scenic views from the rear deck. Gather around the gas fireplace in the living area or enjoy the peaceful setting outside among fruit trees.
The full unfinished walkout basement provides tremendous potential for additional living area.
A spacious main-level 2-car garage offers everyday convenience, while the separate workshop garage in the basement is ideal for hobbies, woodworking, storage, or lawn equipment. With a roof that is only two years old and a location just minutes from shopping, dining, schools, and attractions in Sevierville, this home offers comfort today and room to grow tomorrow. Information provided is believed to be accurate; however, buyers should independently verify all facts and measurements. Property is offered subject to buyer's due diligence regarding condition, dimensions, restrictions, and any other matters affecting the property.
Active
Price cut: $15K (7/29)
$485,000
1414 Benjamin Blvd, Sevierville, TN 37876
4beds
1,900sqft
Single Family Residence
Built in 2008
0.48 Acres Lot
$-- Zestimate®
$255/sqft
$-- HOA
What's special
- 108 days
- 542
- 74
Zillow last checked:
Listing updated:
Listed by:
Daniel Widner 865-456-3603,
Thompson Williams Properties, LLC 865-774-5338
Source: East Tennessee Realtors,MLS#: 1345377
Facts & features
Interior
Bedrooms & bathrooms
- Bedrooms: 4
- Bathrooms: 3
- Full bathrooms: 2
- 1/2 bathrooms: 1
Heating
- Central, Natural Gas, Electric
Cooling
- Central Air, Ceiling Fan(s)
Appliances
- Included: Microwave, Range, Refrigerator
Features
- Walk-In Closet(s), Cathedral Ceiling(s)
- Flooring: Laminate, Carpet, Tile
- Windows: Windows - Vinyl
- Basement: Walk-Out Access,Partially Finished
- Number of fireplaces: 1
- Fireplace features: Gas, Gas Log
Interior area
- Total structure area: 1,900
- Total interior livable area: 1,900 sqft
Property
Parking
- Total spaces: 2
- Parking features: Garage Faces Side, Garage Door Opener, Attached
- Attached garage spaces: 2
Features
- Has view: Yes
- View description: Country Setting
Lot
- Size: 0.48 Acres
- Features: Irregular Lot, Rolling Slope
Details
- Parcel number: 025B C 09400 000
Construction
Type & style
- Home type: SingleFamily
- Architectural style: Traditional
- Property subtype: Single Family Residence
- Attached to another structure: Yes
Materials
- Vinyl Siding, Brick, Frame
Condition
- Year built: 2008
Utilities & green energy
- Sewer: Public Sewer
- Water: Public
Community & HOA
Community
- Subdivision: Dogwood Hills III
Location
- Region: Sevierville
Financial & listing details
- Price per square foot: $255/sqft
- Tax assessed value: $252,000
- Annual tax amount: $932
- Date on market: 7/15/2026
Estimated market value
Not available
Estimated sales range
Not available
Not available
Price history
| Date | Event | Price |
|---|---|---|
| 7/29/2026 | Price change | $485,000-3%$255/sqft |
Source:  East Tennessee Realtors #1345377 Report a problem East Tennessee Realtors #1345377 Report a problem | ||
| 7/15/2026 | Listed for sale | $500,000$263/sqft |
Source: East Tennessee Realtors #1345377 Report a problem | ||
| 7/1/2026 | Pending sale | $500,000$263/sqft |
Source: East Tennessee Realtors #1345377 Report a problem | ||
| 6/20/2026 | Listed for sale | $500,000+78.6%$263/sqft |
Source: East Tennessee Realtors #1345377 Report a problem | ||
| 10/2/2019 | Listing removed | $279,900$147/sqft |
Source: JACKSON REAL ESTATE AND AUCTION #585802 Report a problem | ||
| 9/27/2019 | Listed for sale | $279,900+49.7%$147/sqft |
Source: JACKSON REAL ESTATE AND AUCTION #585802 Report a problem | ||
| 1/24/2011 | Sold | $187,000-6.5%$98/sqft |
Source: Public Record Report a problem | ||
| 1/16/2011 | Price change | $199,900-7%$105/sqft |
Source: RE/MAX Preferred Properties #736868 Report a problem | ||
| 10/4/2010 | Listed for sale | $215,000+21.5%$113/sqft |
Source: RE/MAX Preferred Properties #724804 Report a problem | ||
| 7/13/2010 | Sold | $176,984-21.3%$93/sqft |
Source: Public Record Report a problem | ||
| 5/8/2010 | Listed for sale | $225,000+476.9%$118/sqft |
Source: RE/MAX Preferred Properties #713327 Report a problem | ||
| 11/15/2007 | Sold | $39,000$21/sqft |
Source: Public Record Report a problem | ||
Public tax history
| Year | Property taxes | Tax assessment |
|---|---|---|
| 2025 | $932 | $63,000 |
| 2024 | $932 | $63,000 |
| 2023 | $932 | $63,000 |
| 2022 | $932 | $63,000 |
| 2021 | -- | $63,000 +21.9% |
| 2020 | $962 | $51,700 |
| 2019 | $962 | $51,700 |
| 2018 | $962 0% | $51,700 |
| 2017 | $962 | $51,700 |
| 2016 | $962 | $51,700 -3.9% |
| 2015 | -- | $53,775 0% |
| 2014 | $877 | $53,778 |
| 2013 | $877 | $53,778 |
| 2012 | $877 | $53,778 |
| 2011 | $877 | $53,778 |
| 2010 | -- | $53,778 +4.1% |
| 2009 | $796 | $51,684 |
| 2008 | $796 +526.5% | $51,684 +526.5% |
| 2007 | $127 +14.9% | $8,250 |
| 2006 | $111 -19.3% | $8,250 |
| 2005 | $137 +10% | $8,250 +10% |
| 2004 | $125 | $7,500 |
Find assessor info on the county website
Monthly payment
Est. payment
Payment breakdown
Explore the cost of this home by adjusting the details. Changes won't be saved.Climate risks
Neighborhood: 37876
Nearby schools
Schools provided by the listing agent
- Elementary: Boyds Creek
- Middle: Seymour
- High: Seymour
Source: East Tennessee Realtors. This data may not be complete. We recommend contacting the local school district to confirm school assignments for this home.
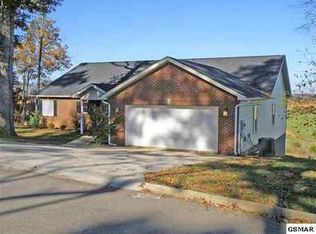
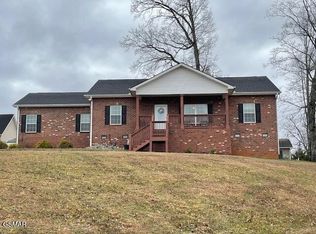
Similar homes
- $574,0004 bd4 ba1.9k sqft1968 Tranquility Ln, Sevierville, TN 37876Active

 MLS ID #1354197, Terri Sykes, Crown and Anchor Realty. East Tennessee Realtors
 - $458,4504 bd3 ba2.5k sqft2345 Tributary Dr, Sevierville, TN 37876Active
 MLS ID #1336304, Renea King, Southland Realtors, Inc. East Tennessee Realtors
 - $519,9003 bd3 ba2.3k sqft1283 Lori Ellen Ct, Sevierville, TN 37876For Sale
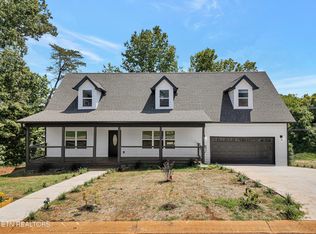
 MLS ID #3547264, Merita Gregory. RealTracs MLS as distributed by MLS GRID
 - $274,0003 bd2 ba1.2k sqft1228 Payne School Dr, Sevierville, TN 37876For Sale
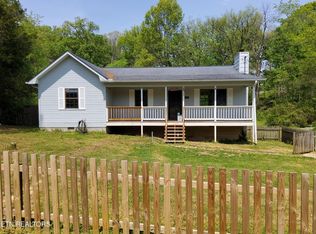 MLS ID #2958744, Dustin Walker. RealTracs MLS as distributed by MLS GRID
 - $479,9003 bd3 ba2.1k sqft813 Mackenzie Dr, Maryville, TN 37804For SaleMLS ID #3604099, Sara Price. RealTracs MLS as distributed by MLS GRID
- $444,9003 bd3 ba1.9k sqft3929 Settlers Trl, Kodak, TN 37764ActiveMLS ID #1350341, Dustin Walker, Realty Executives Associates. East Tennessee Realtors
- $349,0003 bd2 ba1.6k sqft2781 Windfall Estates Dr, Sevierville, TN 37876For SaleMLS ID #3319089, Whitney Gonzalez. RealTracs MLS as distributed by MLS GRID
- $415,0003 bd3 ba1.7k sqft786 Pine Mountain Rd, Pigeon Forge, TN 37863For SaleMLS ID #3604120, Sara Price. RealTracs MLS as distributed by MLS GRID
- $480,0003 bd3 ba2.5k sqft1220 Scenic Hill Dr, Louisville, TN 37777ActiveMLS ID #1357402, Natalia Artigue, Kingdom Real Estate, LLC. East Tennessee Realtors
- $350,0003 bd2 ba1.8k sqft311 Eldorado Cir, Seymour, TN 37865ActiveMLS ID #1357760, Tiffany Winchell, Brougham Properties. East Tennessee Realtors
- $490,0003 bd3 ba2.1k sqft6422 Tazewell Pike, Knoxville, TN 37918ActiveMLS ID #1355872, Kristy Clow, Honors Real Estate Services LLC. East Tennessee Realtors
- $285,0003 bd2 ba1.7k sqft132 Fred King Ln, Sevierville, TN 37876For SaleMLS ID #3280805, Austin Amos. RealTracs MLS as distributed by MLS GRID
- $449,5003 bd2 ba1.5k sqft4601 Holston Hills Rd, Knoxville, TN 37914For SaleMLS ID #3211199, Marty Muckenfuss. RealTracs MLS as distributed by MLS GRID
- $474,0003 bd2 ba1.7k sqft134 Hodges Ln, Maryville, TN 37804ActiveMLS ID #1354022, Ann Drake, Realty Executives Associates. East Tennessee Realtors
- $455,0003 bd2 ba1.3k sqft4718 Sevierville Pike, Knoxville, TN 37920ActiveMLS ID #1344500, Jamie Covell, United Real Estate Solutions. East Tennessee Realtors
- $530,0003 bd3 ba2.1k sqft137 Chamberlain Blvd, Knoxville, TN 37920ActiveMLS ID #1355536, Courtney Winters, Knox Native Real Estate. East Tennessee Realtors
- $525,0004 bd3 ba2.4k sqft2651 Karenwood Dr, Maryville, TN 37804ActiveMLS ID #1356729, April Marsh, eXp Realty, LLC. East Tennessee Realtors
- $409,0003 bd2 ba1.4k sqft9101 Zesta Ln, Knoxville, TN 37924ActiveMLS ID #1355439, Kelly Burnett, Hammontree Real Estate. East Tennessee Realtors
- $359,9005 bd3 ba2.3k sqft5315 Marguerite Rd, Knoxville, TN 37912For SaleMLS ID #3604110, Sara Price. RealTracs MLS as distributed by MLS GRID
