2039 Slippery Rock Cir is a single-story Sevierville home with an open main level. The kitchen includes an island, stainless steel appliances, and a tiled backsplash alongside generous cabinet storage. The adjoining living room centers on a stone fireplace and connects to the dining space for easy flow. Wood-toned bedrooms provide comfortable sleeping quarters, while the bathrooms serve the main level with practical fixtures. A finished lower level accessed by an interior staircase adds flexible living space, and a two-car attached garage handles parking and storage. Outside, a covered porch and deck overlook the landscaped, sloping yard, completing a well-maintained residence with usable amenities throughout. Included 100-Day Home Warranty with buyer activation
Active
Price cut: $9K (9/17)
$429,000
2039 Slippery Rock Cir, Sevierville, TN 37862
3beds
1,152sqft
Single Family Residence
Built in 2005
435 Square Feet Lot
$-- Zestimate®
$372/sqft
$43/mo HOA
What's special
Landscaped sloping yardStone fireplaceStainless steel appliancesTiled backsplashGenerous cabinet storageWood-toned bedroomsOpen main level
- 33 days
- 104
- 5
Zillow last checked:
Listing updated:
Listed by:
Karen Albright 888-352-7075,
Opendoor Brokerage, LLC 480-462-5392,
Michelle Huemmer 615-551-5430,
Opendoor Brokerage, LLC
Source: East Tennessee Realtors,MLS#: 1355051
Facts & features
Interior
Bedrooms & bathrooms
- Bedrooms: 3
- Bathrooms: 2
- Full bathrooms: 2
Rooms
- Room types: Bonus Room
Heating
- Central, Natural Gas
Cooling
- Central Air
Appliances
- Included: Dishwasher, Microwave, Range
Features
- Bonus Room
- Flooring: Carpet, Hardwood, Vinyl, Tile
- Basement: Partially Finished
- Number of fireplaces: 1
- Fireplace features: Electric
Interior area
- Total structure area: 1,152
- Total interior livable area: 1,152 sqft
Property
Parking
- Total spaces: 2
- Parking features: Attached
- Attached garage spaces: 2
Lot
- Size: 435 Square Feet
- Features: Corner Lot
Details
- Parcel number: 093H C 001.00
Construction
Type & style
- Home type: SingleFamily
- Architectural style: Traditional
- Property subtype: Single Family Residence
Materials
- Other, Frame
Condition
- Year built: 2005
Utilities & green energy
- Sewer: Public Sewer
- Water: Public
Community & HOA
Community
- Subdivision: Walnut Grove
HOA
- Has HOA: Yes
- HOA fee: $520 annually
Location
- Region: Sevierville
Financial & listing details
- Price per square foot: $372/sqft
- Tax assessed value: $201,600
- Annual tax amount: $829
- Date on market: 9/10/2026
Estimated market value
Not available
Estimated sales range
Not available
Not available
Price history
| Date | Event | Price |
|---|---|---|
| 9/17/2026 | Price change | $429,000-2.1%$372/sqft |
Source:  East Tennessee Realtors #1355051 Report a problem East Tennessee Realtors #1355051 Report a problem | ||
| 9/10/2026 | Listed for sale | $438,000+7%$380/sqft |
Source: East Tennessee Realtors #1355051 Report a problem | ||
| 8/11/2026 | Sold | $409,300-8.8%$355/sqft |
Source: Public Record Report a problem | ||
| 6/23/2026 | Listing removed | $2,900$3/sqft |
Source: Zillow Rentals Report a problem | ||
| 6/9/2026 | Listed for rent | $2,900$3/sqft |
Source: Zillow Rentals Report a problem | ||
| 3/7/2026 | Listing removed | $449,000$390/sqft |
Source: East Tennessee Realtors #1314560 Report a problem | ||
| 12/3/2025 | Price change | $449,000-4.5%$390/sqft |
Source: East Tennessee Realtors #1314560 Report a problem | ||
| 10/14/2025 | Price change | $470,000-1.1%$408/sqft |
Source: East Tennessee Realtors #1314560 Report a problem | ||
| 9/6/2025 | Listed for sale | $475,000-20.7%$412/sqft |
Source: East Tennessee Realtors #1314560 Report a problem | ||
| 6/16/2024 | Listing removed | -- |
Source: East Tennessee Realtors #1248149 Report a problem | ||
| 2/26/2024 | Price change | $599,000-1.7%$520/sqft |
Source: East Tennessee Realtors #1248149 Report a problem | ||
| 12/15/2023 | Listed for sale | $609,400+204.7%$529/sqft |
Source: East Tennessee Realtors #1248149 Report a problem | ||
| 8/22/2020 | Sold | $200,000-4.3%$174/sqft |
Source:  Lakeway Area AOR #587778 Report a problem Lakeway Area AOR #587778 Report a problem | ||
| 8/1/2020 | Pending sale | $209,000$181/sqft |
Source: eXp Realty, Inc #1109326 Report a problem | ||
| 7/29/2020 | Listed for sale | $209,000$181/sqft |
Source: eXp Realty, Inc #1109326 Report a problem | ||
| 6/23/2020 | Pending sale | $209,000$181/sqft |
Source: eXp Realty, Inc #1109326 Report a problem | ||
| 5/21/2020 | Price change | $209,000-2.8%$181/sqft |
Source: eXp Realty, Inc #1109326 Report a problem | ||
| 2/28/2020 | Listed for sale | $215,000$187/sqft |
Source: eXp Realty, Inc #1109326 Report a problem | ||
Public tax history
| Year | Property taxes | Tax assessment |
|---|---|---|
| 2025 | $829 | $50,400 |
| 2024 | $829 | $50,400 |
| 2023 | $829 | $50,400 |
| 2022 | $829 | $50,400 |
| 2021 | -- | $50,400 +63.2% |
| 2020 | $636 +10.8% | $30,875 |
| 2019 | $574 -9.7% | $30,875 |
| 2018 | $636 +0% | $30,875 |
| 2017 | $636 | $30,875 |
| 2016 | $636 | $30,875 -15.8% |
| 2015 | -- | $36,650 +0% |
| 2014 | $671 | $36,642 |
| 2013 | $671 | $36,642 |
| 2012 | $671 | $36,642 |
| 2011 | $671 | $36,642 |
| 2010 | -- | $36,642 -4.6% |
| 2009 | $639 | $38,399 |
| 2008 | $639 | $38,399 |
| 2007 | $639 +13.7% | $38,399 |
| 2006 | $562 -17.9% | $38,399 |
| 2005 | $685 | $38,399 |
Find assessor info on the county website
Monthly payment
Est. payment
Payment breakdown
Explore the cost of this home by adjusting the details. Changes won't be saved.Climate risks
Neighborhood: 37862
Nearby schools
Schools provided by the listing agent
- Elementary: Wearwood
- Middle: Pigeon Forge
- High: Pigeon Forge
Source: East Tennessee Realtors. This data may not be complete. We recommend contacting the local school district to confirm school assignments for this home.
- $419,9002 bd2 ba1k sqft2032 Slippery Rock Cir, Sevierville, TN 37862For Sale

- $386,0003 bd2 ba1.2k sqft2050 Slippery Rock Cir, Sevierville, TN 37862Off Market
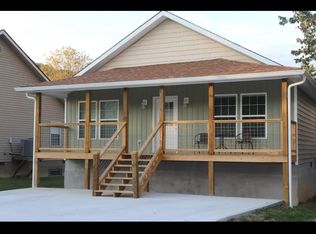
- $373,1002 bd2 ba1.1k sqft2005 Slippery Rock Cir, Pigeon Forge, TN 37862Off Market
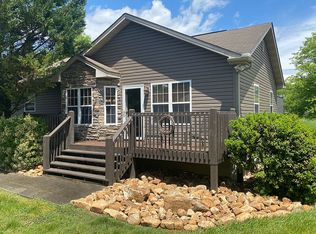
- $423,6002 bd2 ba1k sqft2022 Slippery Rock Cir, Pigeon Forge, TN 37862Off Market

Similar homes
- $405,0003 bd2 ba1.3k sqft311 Poplar St, Sevierville, TN 37862For Sale
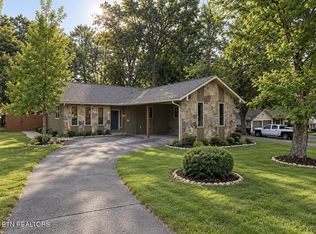
 MLS ID #3611762, Gavin Schmid. RealTracs MLS as distributed by MLS GRID
 - $295,0003 bd2 ba1.5k sqft2020 Fox Ln, Sevierville, TN 37862For Sale
 MLS ID #3547008, Karen Whitlock. RealTracs MLS as distributed by MLS GRID
 - $385,0001 bd1 ba1.5k sqft2817 Mountain View Cir, Sevierville, TN 37862Active

 MLS ID #1350135, Melissa Moree, United Real Estate Solutions. East Tennessee Realtors
 - $469,9002 bd2 ba1k sqft630 Walnut Way Unit 4028, Sevierville, TN 37862For Sale
 MLS ID #3278366, Michael McConnell. RealTracs MLS as distributed by MLS GRID
 - $559,9002 bd3 ba1.4k sqft3125 Smoky Ridge Way, Sevierville, TN 37862ActiveMLS ID #1339223, Dustin Walker, Realty Executives Associates. East Tennessee Realtors
- $369,9003 bd2 ba1.5k sqft1516 Kildee Ln, Sevierville, TN 37862For SaleMLS ID #3591855, Tracy Chattaway. RealTracs MLS as distributed by MLS GRID
- $360,0004 bd2 ba1.3k sqft305 Jackson St, Sevierville, TN 37862For SaleMLS ID #3540132, Janet Hernandez. RealTracs MLS as distributed by MLS GRID
- $374,9003 bd2 ba1.4k sqft447 Cornus Ave, Sevierville, TN 37862ActiveMLS ID #1351426, Santos N Sanchez, Tennessee Life Real Estate Professionals. East Tennessee Realtors
- $455,0003 bd2 ba1.2k sqft1141 Ski View Ln, Sevierville, TN 37876For SaleMLS ID #3544594, April Ganser. RealTracs MLS as distributed by MLS GRID
- $350,0002 bd2 ba1.2k sqft1430 Hawk Ln, Seymour, TN 37865ActiveMLS ID #1351329, Karen Albright, Opendoor Brokerage, LLC. East Tennessee Realtors
- $449,0002 bd2 ba1.1k sqft576 Mill Creek Rd, Pigeon Forge, TN 37863ActiveMLS ID #1302046, Melanie Sunshine Darlin-Gatlin, Realty Works, LLC. East Tennessee Realtors
- $395,5001 bd2 ba780 sqft2601 Black Bear Ln, Sevierville, TN 37876ActiveMLS ID #1335395, Marcee Merritt, Century 21 MVP. East Tennessee Realtors
- $429,0003 bd2 ba1.6k sqft3232 Fairoaks Dr, Maryville, TN 37803ActiveMLS ID #1357793, Dena Miller, Realty Executives Associates. East Tennessee Realtors
- $319,0002 bd2 ba1k sqft530 Orchard Valley Way #622, Sevierville, TN 37862For SaleMLS ID #3539884, Ryan May. RealTracs MLS as distributed by MLS GRID
- $329,9003 bd2 ba1.6k sqft2360 Goldrush Rd, Pigeon Forge, TN 37863For SaleMLS ID #3279216, Marty Loveday. RealTracs MLS as distributed by MLS GRID
- $425,0003 bd2 ba1.6k sqft8111 Pickens Gap Rd, Knoxville, TN 37920ActiveMLS ID #1352858, Allison L Noe Webber, Keller Williams Realty. East Tennessee Realtors
- $499,0002 bd2 ba1.5k sqft593 Cedar Top Dr, Sevierville, TN 37876ActiveMLS ID #1354280, Lisa Jerrolds, Wallace. East Tennessee Realtors
- $499,0002 bd2 ba1.1k sqft1529 Boo Boos Way, Sevierville, TN 37862For SaleMLS ID #3278481, Susan Compton. RealTracs MLS as distributed by MLS GRID
- $353,0003 bd2 ba1.5k sqft758 Meadow Ridge Rd, Walland, TN 37886ActiveMLS ID #1353596, Karen Albright, Opendoor Brokerage, LLC. East Tennessee Realtors
- $349,9001 bd1 ba600 sqft856 Bear Run Way #4081, Sevierville, TN 37862For SaleMLS ID #3278381, Michael McConnell. RealTracs MLS as distributed by MLS GRID
