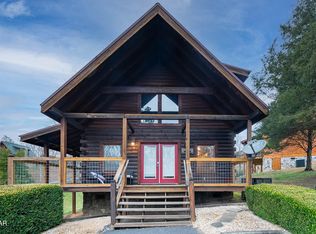
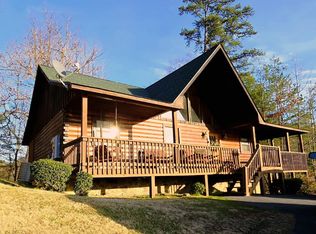
This stunning 2 bedroom, 2 bath cabin is located in the prestigious Hidden Mountain East community, offering fantastic amenities such as swimming pools, fishing ponds, and mountain views. The property sits on a corner lot and is a true log cabin featuring 1080 square feet, wood floors, a stack stone gas fireplace, city water and sewer, and natural gas. It also includes stainless steel appliances and granite countertops. The cabin is surrounded by covered porches with pool tables, picnic tables, rocking chairs, and a hot tub. Both bedrooms are beautifully decorated with king-size beds. The primary bathroom boasts a stack stone jetted tub, while both bathrooms feature walk-in showers. With a strong rental history, this is an opportunity you won't want to miss. Call now to schedule a showing- you won't regret it.
$185.00 per month for the HOA dues . In addition there is a $380.00 per year fee for pool/gym facility. Call Hidden Mountain Resort for clarification of details on the HOA and pool/gym facility.
Active
$469,900
630 Walnut Way Unit 4028, Sevierville, TN 37862
2beds
1,080sqft
:
Get pre-qualified$2,911/mo
Single Family Residence, Residential
Built in 1994
7,405 Square Feet Lot
$-- Zestimate®
$435/sqft
$185/mo HOA
What's special
True log cabinStack stone gas fireplaceStainless steel appliancesSurrounded by covered porchesGranite countertopsCorner lotWood floors
- 77 days |
- 186 |
- 13 |
Zillow last checked:
Listing updated:
Listed by:
Michael McConnell 865-548-8882,
Mountain Realty Group 865-908-2909,
Stacey Wilkinson 865-654-5663,
Mountain Realty Group
Source: RealTracs MLS as distributed by MLS GRID,MLS#: 3278366
Facts & features
Interior
Bedrooms & bathrooms
- Bedrooms: 2
- Bathrooms: 2
- Full bathrooms: 2
Heating
- Central, Heat Pump
Cooling
- Central Air, Other
Appliances
- Included: Dishwasher, Dryer, Electric Range, Microwave, Refrigerator, Washer
Features
- High Ceilings, Ceiling Fan(s)
- Flooring: Wood, Luxury Vinyl, Other
- Basement: Crawl Space
- Number of fireplaces: 1
- Fireplace features: Gas
Interior area
- Total structure area: 1,080
- Total interior livable area: 1,080 sqft
Property
Parking
- Parking features: Attached, Driveway
- Has uncovered spaces: Yes
Features
- Levels: Three Or More
- Stories: 2
- Patio & porch: Deck, Covered
- Pool features: Association
Lot
- Size: 7,405 Square Feet
- Dimensions: 255.29 x 90.09 IRR
- Features: Corner Lot, Level, Other, Wooded
- Topography: Corner Lot,Level,Other,Wooded
Details
- Parcel number: 071L C 01200 000
- Special conditions: Standard
Construction
Type & style
- Home type: SingleFamily
- Architectural style: Cabin
- Property subtype: Single Family Residence, Residential
Materials
- Log, Other
- Roof: Metal
Condition
- New construction: No
- Year built: 1994
Utilities & green energy
- Sewer: Public Sewer
- Water: Public
- Utilities for property: Water Available
Community & HOA
Community
- Subdivision: Hidden Mountain East
HOA
- Has HOA: Yes
- Amenities included: Pool
- HOA fee: $185 monthly
Location
- Region: Sevierville
Financial & listing details
- Price per square foot: $435/sqft
- Annual tax amount: $2,981
- Date on market: 5/14/2026
Estimated market value
Not available
Estimated sales range
Not available
Not available
Price history
| Date | Event | Price |
|---|---|---|
| 5/14/2026 | Listed for sale | $469,900$435/sqft |
Source:  GSMAR, GSMMLS #311813 Report a problem GSMAR, GSMMLS #311813 Report a problem | ||
Public tax history
Tax history is unavailable.
Monthly payment
Est. payment
Payment breakdown
Explore the cost of this home by adjusting the details. Changes won't be saved.Climate risks
Neighborhood: 37862
Nearby schools
GreatSchools rating
- 5/10Sevierville Intermediate SchoolGrades: 4-6Distance: 3 mi
- 4/10Pigeon Forge Middle SchoolGrades: 7-9Distance: 1.8 mi
- 6/10Pigeon Forge High SchoolGrades: 10-12Distance: 1.6 mi
- $507,100-- bd1 ba1k sqft630 Walnut Way, Sevierville, TN 37862Off Market
- $564,400-- bd4 ba1.6k sqft628 Walnut Way, Sevierville, TN 37862Off Market
- $373,900-- bd1 ba768 sqft640 Walnut Way, Sevierville, TN 37862Off Market
- $368,400-- bd1 ba660 sqft2102 Silver Way, Sevierville, TN 37862Off Market
- $474,3002 bd2 ba1.5k sqft629 Walnut Way, Sevierville, TN 37862Off Market
- $339,500-- bd1 ba560 sqft501 Walnut Way, Sevierville, TN 37862Off Market
- $423,600-- bd1 ba968 sqft2106 Silver Way, Sevierville, TN 37862Off Market
- $347,2002 bd2 ba968 sqft2128 Silver Way, Sevierville, TN 37862Off Market
A local agent can set up tours, give advice and negotiate with sellers.
A local lender can help you make sure your offer is ready when you are.
Similar homes
- $490,0002 bd2 ba1.2k sqft1511 Rainbow Ridge Rd, Sevierville, TN 37862For Sale
 MLS ID #3302030, Patricia Burris. RealTracs MLS as distributed by MLS GRID
 - $439,9002 bd1 ba988 sqft919 Deer Run Way, Sevierville, TN 37862For Sale

 MLS ID #1332869, Betsy Deal, LPT Realty, LLC. East Tennessee Realtors
 - $510,0001 bd2 ba1k sqft905 Sunrise Blvd, Sevierville, TN 37862For Sale
 MLS ID #3278477, Susan Compton. RealTracs MLS as distributed by MLS GRID
 - $499,0002 bd2 ba1.1k sqft1529 Boo Boos Way, Sevierville, TN 37862For Sale
 MLS ID #3278481, Susan Compton. RealTracs MLS as distributed by MLS GRID
 - $434,9001 bd2 ba900 sqft432 Hideaway Ridge Cir, Sevierville, TN 37862For SaleMLS ID #1341368, Todd Patterson, Cabins For You Realty. East Tennessee Realtors
- $449,0002 bd2 ba832 sqft448 Hideaway Ridge Cir, Sevierville, TN 37862For SaleMLS ID #3263088, Cynthia Feiler. RealTracs MLS as distributed by MLS GRID
- $349,9001 bd1 ba600 sqft856 Bear Run Way #4081, Sevierville, TN 37862For SaleMLS ID #3278381, Michael McConnell. RealTracs MLS as distributed by MLS GRID
- $475,0002 bd2 ba1.2k sqft3624 Katy Hollar Rd, Sevierville, TN 37862For SaleMLS ID #3278375, Michael McConnell. RealTracs MLS as distributed by MLS GRID
- $474,0002 bd2 ba1k sqft1519 Boo Boos Way, Sevierville, TN 37862For SaleMLS ID #1335647, Rhonda Blue, Blue Family Realty. East Tennessee Realtors
- $445,0002 bd2 ba1k sqft2175 Wingspan Dr, Pigeon Forge, TN 37876For SaleMLS ID #3304660, Amber Korlin Brown. RealTracs MLS as distributed by MLS GRID
- $500,0002 bd2 ba896 sqft3035 Brothers Way, Sevierville, TN 37862For SaleMLS ID #3240146, Patrick Malone. RealTracs MLS as distributed by MLS GRID
- $510,0002 bd2 ba1.3k sqft1932 Cougar Crossing Way, Sevierville, TN 37876For SaleMLS ID #3306178, Wayde Hall. RealTracs MLS as distributed by MLS GRID
- $479,0001 bd2 ba968 sqft1876 Natures Ln, Sevierville, TN 37862For SaleMLS ID #3304398, John Carbone. RealTracs MLS as distributed by MLS GRID
- $559,9002 bd3 ba1.4k sqft3125 Smoky Ridge Way, Sevierville, TN 37862For SaleMLS ID #1339223, Dustin Walker, Realty Executives Associates. East Tennessee Realtors
- $475,0002 bd2 ba1.1k sqft1708 Parkway View Ct, Sevierville, TN 37876For SaleMLS ID #3298351, Gail Thompson. RealTracs MLS as distributed by MLS GRID
- $440,0002 bd2 ba1.2k sqft3117 Bear Mountain Ln, Sevierville, TN 37876For SaleMLS ID #1329076, Brad Bates, Southern Charm Homes. East Tennessee Realtors
- $510,0002 bd2 ba1.2k sqft2733 Timber Way, Pigeon Forge, TN 37863For SaleMLS ID #1348764, Janet Giffee, eXp Realty, LLC. East Tennessee Realtors
- $475,9992 bd2 ba1.3k sqft1805 Cherry View Ln, Sevierville, TN 37876For SaleMLS ID #1342531, Steve Koleno, Beycome Brokerage Realty, LLC. East Tennessee Realtors
- $299,0001 bd1 ba576 sqft831 Bear Run Way, Sevierville, TN 37862For SaleMLS ID #1341729, Kimberly Hazel, Realty Works, LLC. East Tennessee Realtors
- $439,0002 bd2 ba1.4k sqft1025 Willard Way, Sevierville, TN 37876For Sale By Owner
