Step into the experience of your own Smoky Mountain retreat--where everything you love about the mountains is just minutes away, yet the feeling is peaceful, private, and effortlessly relaxing. This fully renovated 2BR/2BA cabin in the heart of Pigeon Forge offers an exceptional blend of location, comfort, and income potential with easy year-round access in one of the area's most desirable communities. Water & Sewer are included in HOA!!
Located in Woodridge Village just off Light #3, you're only three minutes to the Parkway and ten minutes to Dollywood, placing dining, shopping, and attractions right at your fingertips. After a day out, return to a space that feels warm and inviting, with vaulted ceilings, rich wood finishes, and a striking stacked-stone gas fireplace that creates a true mountain atmosphere.
Every detail has been thoughtfully refreshed, including tongue-and-groove interiors, updated doors, a remodeled kitchen with granite countertops and stainless steel appliances, and stylish furnishings throughout--giving the cabin a clean, modern feel while maintaining its rustic charm. The main-level suite offers comfort and privacy, while the spacious loft provides additional sleeping space, a full bath, and a Juliet balcony overlooking the great room, adding both character and functionality.
Two covered decks invite you to slow down and enjoy quiet mornings or unwind in the evening after exploring the Smokies. Just steps away, enjoy access to two community pools, enhancing both guest experience and rental appeal.
With rental projections around $78,000 annually, a prime central location, and a fully updated interior, this property offers a rare opportunity to own a high-performing short-term rental or personal getaway in one of Pigeon Forge's most convenient and sought-after areas.
Some photos are virtually staged to illustrate potential décor.
Active
Price cut: $15K (7/16)
$510,000
2733 Timber Way, Pigeon Forge, TN 37863
2beds
1,267sqft
Residential
Built in 1995
5,469 Square Feet Lot
$-- Zestimate®
$403/sqft
$225/mo HOA
What's special
Updated doorsStylish furnishings throughoutStainless steel appliancesStriking stacked-stone gas fireplaceVaulted ceilingsTwo covered decksRich wood finishes
- 35 days
- 133
- 6
Zillow last checked:
Listing updated:
Listed by:
Janet E. Ingram 888-519-5113,
eXp Realty 888-519-5113
Source: RealTracs MLS as distributed by MLS GRID,MLS#: 3521098
Facts & features
Interior
Bedrooms & bathrooms
- Bedrooms: 2
- Bathrooms: 2
- Full bathrooms: 2
Heating
- Electric, Heat Pump
Cooling
- Central Air
Appliances
- Included: Dishwasher, Dryer, Electric Range, Microwave, Refrigerator, Washer
Features
- High Ceilings, Ceiling Fan(s)
- Flooring: Luxury Vinyl
- Basement: Crawl Space
- Number of fireplaces: 1
- Fireplace features: Gas
Interior area
- Total structure area: 1,267
- Total interior livable area: 1,267 sqft
Property
Parking
- Parking features: Concrete
Features
- Levels: Three Or More
- Stories: 2
- Patio & porch: Deck
- Exterior features: Gas Grill
- Pool features: Association
Lot
- Size: 5,469 Square Feet
- Dimensions: 109.30 x 50.04 IRR
Details
- Parcel number: 083P D 01900 000
- Special conditions: Standard
Construction
Type & style
- Home type: SingleFamily
- Architectural style: Traditional
- Property subtype: Residential
Materials
- Frame, Vinyl Siding
Condition
- New construction: No
- Year built: 1995
Utilities & green energy
- Sewer: Public Sewer
- Water: Public
- Utilities for property: Electricity Available, Water Available
Community & HOA
Community
- Subdivision: Woodridge Village
HOA
- Has HOA: Yes
- Amenities included: Clubhouse, Pool
- Services included: Maintenance Grounds
- HOA fee: $225 monthly
Location
- Region: Pigeon Forge
Financial & listing details
- Price per square foot: $403/sqft
- Tax assessed value: $188,200
- Annual tax amount: $1,239
- Date on market: 8/24/2026
- Electric utility on property: Yes
Estimated market value
Not available
Estimated sales range
Not available
Not available
Price history
| Date | Event | Price |
|---|---|---|
| 7/16/2026 | Price change | $510,000-2.9%$403/sqft |
Source:  GSMAR, GSMMLS #311956 Report a problem GSMAR, GSMMLS #311956 Report a problem | ||
| 5/22/2026 | Listed for sale | $525,000$414/sqft |
Source: eXp Realty #311956 Report a problem | ||
| 1/12/2026 | Listing removed | $525,000$414/sqft |
Source: eXp Realty #306831 Report a problem | ||
| 12/9/2025 | Listed for sale | $525,000$414/sqft |
Source: GSMAR, GSMMLS #306831 Report a problem | ||
| 12/1/2025 | Pending sale | $525,000$414/sqft |
Source: GSMAR, GSMMLS #306831 Report a problem | ||
| 11/11/2025 | Price change | $525,000-3.7%$414/sqft |
Source: GSMAR, GSMMLS #306831 Report a problem | ||
| 7/28/2025 | Price change | $545,000-0.9%$430/sqft |
Source: GSMAR, GSMMLS #306831 Report a problem | ||
| 6/6/2025 | Listed for sale | $550,000+175%$434/sqft |
Source: GSMAR, GSMMLS #306831 Report a problem | ||
| 5/13/2025 | Sold | $200,000+37.9%$158/sqft |
Source: Public Record Report a problem | ||
| 1/20/2004 | Sold | $145,000-3.3%$114/sqft |
Source: Public Record Report a problem | ||
| 9/10/2001 | Sold | $150,000+10.3%$118/sqft |
Source: Public Record Report a problem | ||
| 11/2/1995 | Sold | $136,000$107/sqft |
Source: Public Record Report a problem | ||
Public tax history
| Year | Property taxes | Tax assessment |
|---|---|---|
| 2025 | $1,239 | $75,280 |
| 2024 | $1,239 | $75,280 |
| 2023 | $1,239 +60% | $75,280 +60% |
| 2022 | $774 | $47,050 |
| 2021 | -- | $47,050 +66.4% |
| 2020 | $582 +10.8% | $28,275 |
| 2019 | $526 -9.7% | $28,275 |
| 2018 | $582 +0.1% | $28,275 |
| 2017 | $582 -0.2% | $28,275 |
| 2016 | $583 | $28,275 -0.9% |
| 2015 | -- | $28,525 +0% |
| 2014 | $522 | $28,521 |
| 2013 | $522 | $28,521 |
| 2012 | $522 | $28,521 |
| 2011 | $522 | $28,521 |
| 2010 | -- | $28,521 -24.5% |
| 2009 | $629 | $37,790 |
| 2008 | $629 | $37,790 |
| 2007 | $629 +13.7% | $37,790 |
| 2006 | $553 -17.9% | $37,790 |
| 2005 | $674 +1.9% | $37,790 +1.9% |
| 2004 | $661 +13.3% | $37,069 |
| 2002 | $584 | $37,069 |
| 2001 | -- | $37,069 -75% |
| 2000 | -- | $148,277 |
Find assessor info on the county website
Monthly payment
Est. payment
Payment breakdown
Explore the cost of this home by adjusting the details. Changes won't be saved.Climate risks
Neighborhood: 37863
Similar homes
- $525,0002 bd2 ba1.2k sqft420 Stone Ridge Way, Pigeon Forge, TN 37863For Sale

 MLS ID #3288541, Jared Cowart. RealTracs MLS as distributed by MLS GRID
 - $464,9992 bd2 ba1.5k sqft333 Woodridge Way, Pigeon Forge, TN 37863For Sale
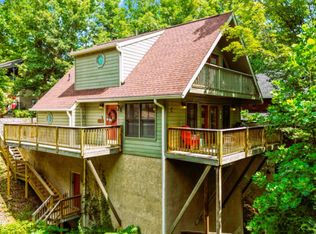 MLS ID #3501139, Michael Cole. RealTracs MLS as distributed by MLS GRID
 - $525,0002 bd2 ba1.5k sqft530-4 Chickasaw Gap Way, Pigeon Forge, TN 37863For Sale
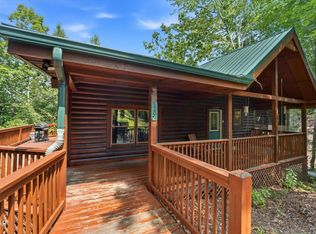 MLS ID #3525798, Randy White. RealTracs MLS as distributed by MLS GRID
 - $499,0002 bd2 ba1.2k sqft375 Sugar Mountain Way, Pigeon Forge, TN 37863Active

 MLS ID #1338253, Tatiana Gordley, Keller Williams Realty. East Tennessee Realtors
 - $469,9002 bd2 ba1.2k sqft3103 Hatcher Top Rd, Sevierville, TN 37862For SaleMLS ID #3544095, The Jason White Team. RealTracs MLS as distributed by MLS GRID
- $435,0003 bd3 ba1.7k sqft786 Pine Mountain Rd, Pigeon Forge, TN 37863ActiveMLS ID #1332185, Sara Price, The Price Agency, Realty Executives. East Tennessee Realtors
- $394,9002 bd2 ba1k sqft644 Lloyd Huskey Rd, Pigeon Forge, TN 37863ActiveMLS ID #1345910, Steve Koleno, Beycome Brokerage Realty, LLC. East Tennessee Realtors
- $599,0004 bd3 ba1.8k sqft459 Sugar Mountain Way, Pigeon Forge, TN 37863For SaleMLS ID #3547697, Penny L Cowell. RealTracs MLS as distributed by MLS GRID
- $499,9003 bd2 ba1.2k sqft2309 Misty Ln, Sevierville, TN 37876ActiveMLS ID #1353654, Gavin Newsom, Jason Mitchell Real Estate. East Tennessee Realtors
- $499,0002 bd2 ba1.5k sqft593 Cedar Top Dr, Sevierville, TN 37876ActiveMLS ID #1354280, Lisa Jerrolds, Wallace. East Tennessee Realtors
- $514,0003 bd2 ba1.3k sqft240 Bob Hollow Rd, Sevierville, TN 37876For SaleMLS ID #3544703, Gracie Mayfield. RealTracs MLS as distributed by MLS GRID
- $575,0002 bd2 ba1.3k sqft2050 Abbey Lane Way, Pigeon Forge, TN 37862For SaleMLS ID #3591712, Jeana Maddux. RealTracs MLS as distributed by MLS GRID
- $460,0003 bd2 ba1.3k sqft2114 Rabbit Point Way, Sevierville, TN 37876For SaleMLS ID #3304099, Emili Spangler. RealTracs MLS as distributed by MLS GRID
- $468,0002 bd2 ba1.1k sqft2113 Applewood Rd, Sevierville, TN 37862ActiveMLS ID #1350494, Julie Arnold, LPT Realty, LLC. East Tennessee Realtors
- $434,0002 bd2 ba960 sqft3226 Priscilla Heights Ln, Sevierville, TN 37862For SaleMLS ID #3591690, Jeana Maddux. RealTracs MLS as distributed by MLS GRID
- $469,9002 bd2 ba1k sqft630 Walnut Way Unit 4028, Sevierville, TN 37862For SaleMLS ID #3278366, Michael McConnell. RealTracs MLS as distributed by MLS GRID
- $529,9992 bd2 ba1.1k sqft3956 Millers Ridge Way, Pigeon Forge, TN 37862For SaleMLS ID #3591890, Jeana Maddux. RealTracs MLS as distributed by MLS GRID
- $417,4002 bd2 ba1.2k sqft3255 Cove Creek Way, Sevierville, TN 37862For SaleMLS ID #3548293, Derek Tellier. RealTracs MLS as distributed by MLS GRID
- $374,9092 bd2 ba1.1k sqft526 Briarcliff Way APT 102, Pigeon Forge, TN 37863For SaleMLS ID #3278284, Bart Smith. RealTracs MLS as distributed by MLS GRID
- $475,9992 bd2 ba1.3k sqft1805 Cherry View Ln, Sevierville, TN 37876ActiveMLS ID #1342531, Steve Koleno, Beycome Brokerage Realty, LLC. East Tennessee Realtors
