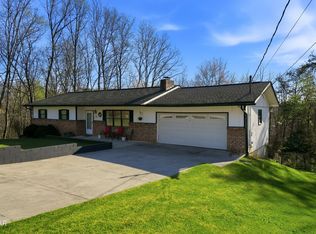
Enjoy the best of both worlds with this all brick ranch home nestled on 1 acre in a quiet country setting, just one mile from the infamous Parkway! This one-level home offers the perfect blend of privacy, convenience, and investment potential in the heart of Pigeon Forge. Spanning 1,700+ square feet, this home provides a functional layout with generous living spaces, flex space, sunroom and plenty of natural light. ALL NEW paint & LVP flooring! The efficient kitchen has ample cabinetry and counter space, breakfast bar, new stove/oven, pantry, and refrigerator is included! Adjacent to the kitchen is the laundry room with utility sink and extra storage which leads to the 2 car garage and a generous flex space with direct access to outside - perfect for a home office. All bedrooms are generously sized and the primary suite is complete with private full bath and walk-in closet. Watching the sunrise from the front porch is a real treat! Outside offers room to roam and relax with a wooded backdrop, spacious patio, ample parking, and the classic brick exterior provides timeless curb appeal and low-maintenance durability. Enjoy the peaceful setting and country charm while being minutes from the shopping, dining, and attractions that make Pigeon Forge one of the most visited destinations in the Great Smoky Mountains region. Whether you're looking for a primary residence, second home, or investment opportunity, this property offers a rare combination of space, location, and accessibility near the Parkway corridor.
Active
Price cut: $24.9K (11/10)
$375,000
786 Pine Mountain Rd, Pigeon Forge, TN 37863
3beds
1,740sqft
Single Family Residence, Residential
Built in 2002
0.99 Acres Lot
$-- Zestimate®
$216/sqft
$-- HOA
What's special
All brick ranch homeOne-level homeFlex spaceBreakfast barEfficient kitchenPlenty of natural lightAmple parking
- 44 days
- 1,794
- 181
Zillow last checked:
Listing updated:
Listed by:
Sara Price 865-603-3736,
The Price Agency, Realty Execu 865-999-7272
Source: RealTracs MLS as distributed by MLS GRID,MLS#: 3604120
Facts & features
Interior
Bedrooms & bathrooms
- Bedrooms: 3
- Bathrooms: 3
- Full bathrooms: 3
- Main level bedrooms: 3
Bedroom 1
- Features: Walk-In Closet(s)
Living room
- Features: Great Room
Other
- Features: Florida Room
Other
- Features: Utility Room
Heating
- Central, Electric, Heat Pump
Cooling
- Central Air, Ceiling Fan(s)
Appliances
- Included: Dishwasher, Microwave, Range, Refrigerator, Oven
- Laundry: Washer Hookup, Electric Dryer Hookup
Features
- Central Vacuum, Walk-In Closet(s), Ceiling Fan(s), High Speed Internet
- Flooring: Carpet
- Basement: Crawl Space
- Number of fireplaces: 1
- Fireplace features: Wood Burning
Interior area
- Total structure area: 1,740
- Total interior livable area: 1,740 sqft
- Finished area above ground: 1,740
Property
Parking
- Total spaces: 2
- Parking features: Garage Door Opener, Garage Faces Side
- Garage spaces: 2
Features
- Levels: One
- Stories: 1
- Patio & porch: Patio, Porch, Covered
Lot
- Size: 0.99 Acres
- Dimensions: 82.59 x 316.20 IRR
- Features: Other, Rolling Slope
- Topography: Other,Rolling Slope
Details
- Parcel number: 094 12406 000
- Special conditions: Standard
Construction
Type & style
- Home type: SingleFamily
- Architectural style: Traditional
- Property subtype: Single Family Residence, Residential
Materials
- Frame, Other, Brick
Condition
- New construction: No
- Year built: 2002
Utilities & green energy
- Sewer: Septic Tank
- Water: Public
- Utilities for property: Electricity Available, Water Available, Cable Connected
Green energy
- Energy efficient items: Windows
Community & HOA
Community
- Security: Security System, Smoke Detector(s)
Location
- Region: Pigeon Forge
Financial & listing details
- Price per square foot: $216/sqft
- Tax assessed value: $202,800
- Annual tax amount: $834
- Date on market: 10/1/2026
- Electric utility on property: Yes
Estimated market value
Not available
Estimated sales range
Not available
Not available
Price history
| Date | Event | Price |
|---|---|---|
| 11/10/2026 | Price change | $375,000-6.2%$216/sqft |
Source:  East Tennessee Realtors #1332185 Report a problem | ||
| 10/16/2026 | Price change | $399,900-3.6%$230/sqft |
Source: East Tennessee Realtors #1332185 Report a problem | ||
| 9/30/2026 | Price change | $415,000-4.6%$239/sqft |
Source: East Tennessee Realtors #1332185 Report a problem | ||
| 8/13/2026 | Price change | $435,000-3.3%$250/sqft |
Source: East Tennessee Realtors #1332185 Report a problem | ||
| 4/1/2026 | Price change | $450,000-2.2%$259/sqft |
Source: East Tennessee Realtors #1332185 Report a problem | ||
| 3/22/2026 | Price change | $459,900-2.1%$264/sqft |
Source: East Tennessee Realtors #1332185 Report a problem | ||
| 3/11/2026 | Listed for sale | $469,900$270/sqft |
Source:  GSMAR, GSMMLS #310630 Report a problem | ||
Public tax history
| Year | Property taxes | Tax assessment |
|---|---|---|
| 2025 | $834 | $50,700 |
| 2024 | $834 | $50,700 |
| 2023 | $834 | $50,700 |
| 2022 | $834 | $50,700 |
| 2021 | -- | $50,700 +23% |
| 2020 | $849 +10.8% | $41,225 |
| 2019 | $767 -9.7% | $41,225 |
| 2018 | $849 +0% | $41,225 |
| 2017 | $849 +10.1% | $41,225 |
| 2016 | $771 | $41,225 -2.5% |
| 2015 | -- | $42,275 +0.1% |
| 2014 | $773 | $42,252 |
| 2013 | $773 | $42,252 |
| 2012 | $773 | $42,252 |
| 2011 | $773 | $42,252 |
| 2010 | -- | $42,252 +1.1% |
| 2009 | $696 | $41,795 |
| 2008 | $696 | $41,795 |
| 2007 | $696 +13.7% | $41,795 |
| 2006 | $612 -17.9% | $41,795 |
| 2005 | $746 +22.5% | $41,795 +22.5% |
| 2004 | $609 +13.3% | $34,118 |
| 2002 | $537 | $34,118 +468.6% |
| 2001 | -- | $6,000 -75% |
| 2000 | -- | $23,998 |
Find assessor info on the county website
Monthly payment
Est. payment
Payment breakdown
Explore the cost of this home by adjusting the details. Changes won't be saved.Climate risks
Neighborhood: 37863
- $464,4003 bd2 ba1.5k sqft790 Pine Mountain #HITCHING P, Pigeon Forge, TN 37863Off Market
- $436,8003 bd1 ba1.5k sqft790 Pine Mountain Rd, Pigeon Forge, TN 37863Off Market
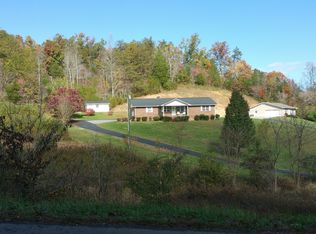
- $659,9002 bd3 ba1.8k sqft2951 Fiddlers Creek Way LOT B1, Pigeon Forge, TN 37863Sold

- $659,9002 bd3 ba1.8k sqft2947 Fiddlers Creek Way, Pigeon Forge, TN 37863Sold
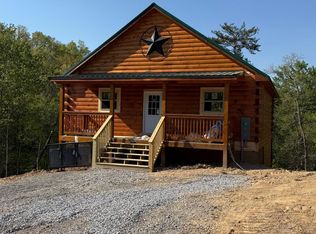
Similar homes
- $329,9003 bd2 ba1.6k sqft2360 Goldrush Rd, Pigeon Forge, TN 37863For Sale
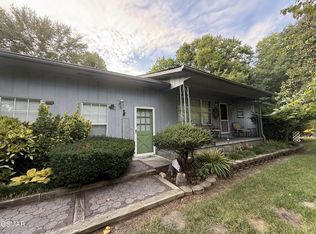
 MLS ID #3279216, Marty Loveday. RealTracs MLS as distributed by MLS GRID
- $349,0003 bd1 ba999 sqft912 Bud Ln, Pigeon Forge, TN 37863Active
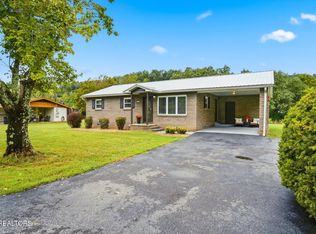
 MLS ID #1347806, Christal Franklin, Tennessee Elite Realty. East Tennessee Realtors
- $345,0003 bd2 ba2.4k sqft728 Schneider Ln, Sevierville, TN 37862For Sale
 MLS ID #3597433, Alicia Roy. RealTracs MLS as distributed by MLS GRID
- $379,9004 bd2 ba2.1k sqft233 Estate Dr, Sevierville, TN 37862For Sale
 MLS ID #3599284, Stella Parton. RealTracs MLS as distributed by MLS GRID
- $374,0003 bd2 ba1.6k sqft1007 S Ridge Pl, Pigeon Forge, TN 37876ActiveMLS ID #1346658, Jacob Collins, Realty Executives Associates. East Tennessee Realtors
- $425,0003 bd2 ba1.6k sqft1725 Red Bone Way, Sevierville, TN 37876For Sale
 MLS ID #713411, Dennis W. Brooks, Mountain Home Realty. Lakeway Area AOR
- $489,9004 bd3 ba1.5k sqft640 Lloyd Huskey Rd, Pigeon Forge, TN 37863For SaleMLS ID #712561, Lance Gatlin, Keller Williams Properties. Lakeway Area AOR
- $400,0003 bd2 ba1.3k sqft311 Poplar St, Sevierville, TN 37862For SaleMLS ID #3611762, Gavin Schmid. RealTracs MLS as distributed by MLS GRID
- $499,9992 bd2 ba1.2k sqft2733 Timber Way, Pigeon Forge, TN 37863For SaleMLS ID #3521098, Janet E. Ingram. RealTracs MLS as distributed by MLS GRID
- $349,9003 bd2 ba1.9k sqft211 Hubbard Dr, Maryville, TN 37804For SaleMLS ID #3635212, Courtney McGhee. RealTracs MLS as distributed by MLS GRID
- $475,0003 bd4 ba2.1k sqft354 Apple Valley Rd, Sevierville, TN 37862For SaleMLS ID #3611122, Courtney McGhee. RealTracs MLS as distributed by MLS GRID
- $349,9003 bd2 ba1.5k sqft1516 Kildee Ln, Sevierville, TN 37862For SaleMLS ID #3591855, Tracy Chattaway. RealTracs MLS as distributed by MLS GRID
- $384,9002 bd2 ba990 sqft660 Mize Cir, Seymour, TN 37865ActiveMLS ID #1361924, Karla Sells-Gourley, Keller Williams. East Tennessee Realtors
- $420,0003 bd2 ba1.1k sqft2039 Slippery Rock Cir, Sevierville, TN 37862ActiveMLS ID #1355051, Karen Albright, Opendoor Brokerage, LLC. East Tennessee Realtors
- $350,0003 bd2 ba1.5k sqft758 Meadow Ridge Rd, Walland, TN 37886ActiveMLS ID #1353596, Karen Albright, Opendoor Brokerage, LLC. East Tennessee Realtors
- $384,0002 bd2 ba1k sqft124 Plaza Dr #2306, Pigeon Forge, TN 37863For SaleMLS ID #3298373, Darlene Pearson. RealTracs MLS as distributed by MLS GRID
- $392,9003 bd3 ba1.9k sqft1008 Tarklin Valley Rd, Knoxville, TN 37920ActiveMLS ID #1361437, Kim Tatum, Wallace. East Tennessee Realtors
- $459,0003 bd3 ba2.3k sqft4039 Barb Hollow Rd, Walland, TN 37886For SaleMLS ID #3635708, Tonia Hensley. RealTracs MLS as distributed by MLS GRID
- $360,0004 bd2 ba1.3k sqft305 Jackson St, Sevierville, TN 37862For SaleMLS ID #3540132, Janet Hernandez. RealTracs MLS as distributed by MLS GRID
- $370,0003 bd3 ba1.5k sqft6715 Pickel Ln, Knoxville, TN 37914ActiveMLS ID #1360594, Kourtnee Keys, The A Team at Realty Executives. East Tennessee Realtors
